NEW CONSTRUCTION IN MIDTOWN MEMPHIS! Welcome to 1029 University Street, offering 3 spacious bedrooms, 2 full baths, high vaulted ceilings, and an open-concept design that feels bright and inviting.
The kitchen features a large island and flows seamlessly into the living and dining areas—perfect for entertaining. The spacious primary suite includes a walk-in closet and walk-in shower, while tiled bathrooms with modern finish throughout.
Located near Rhodes College, Overton Park, Memphis Zoo, Crosstown Concourse, Broad Avenue, and Overton Square, this home puts you close to some of Midtown’s best dining, entertainment, and outdoor spaces.
100% Financing Available with preferred Lender. New construction, generous space, modern finishes, and a great Midtown location. Welcome home!
Active
$249,999
1029 University St, Memphis, TN 38107
3beds
1,596sqft
Single Family Residence, Residential
Built in 2026
6,969 Square Feet Lot
$-- Zestimate®
$157/sqft
$-- HOA
What's special
Walk-in closetHigh vaulted ceilingsSpacious primary suiteWalk-in shower
- 16 days
- 139
- 8
Likely to sell faster than
Zillow last checked:
Listing updated:
Listed by:
Caprisha Hudson 615-828-3161,
Compass RE 615-475-5616
Source: RealTracs MLS as distributed by MLS GRID,MLS#: 3598411
Facts & features
Interior
Bedrooms & bathrooms
- Bedrooms: 3
- Bathrooms: 2
- Full bathrooms: 2
- Main level bedrooms: 3
Bedroom 1
- Features: Suite
- Level: Suite
Primary bathroom
- Features: Suite
- Level: Suite
Den
- Features: Combination
- Level: Combination
Dining room
- Features: Combination
- Level: Combination
Living room
- Features: Combination
- Level: Combination
Heating
- Central
Cooling
- Central Air
Appliances
- Included: Built-In Electric Oven
- Laundry: Electric Dryer Hookup, Washer Hookup
Features
- Ceiling Fan(s), High Ceilings, Open Floorplan, Walk-In Closet(s), Kitchen Island
- Flooring: Laminate
- Basement: None
Interior area
- Total structure area: 1,596
- Total interior livable area: 1,596 sqft
- Finished area above ground: 1,596
Property
Parking
- Total spaces: 2
- Parking features: Private, Driveway
- Garage spaces: 2
- Has uncovered spaces: Yes
Features
- Levels: One
- Stories: 1
- Patio & porch: Porch, Covered
- Fencing: Partial
Lot
- Size: 6,969 Square Feet
- Dimensions: 50 x 140
- Features: Rolling Slope
- Topography: Rolling Slope
Details
- Parcel number: 041029 00034
- Special conditions: Standard
Construction
Type & style
- Home type: SingleFamily
- Property subtype: Single Family Residence, Residential
Materials
- Hardboard Siding
- Roof: Asphalt
Condition
- New construction: Yes
- Year built: 2026
Utilities & green energy
- Sewer: Public Sewer
- Water: Public
- Utilities for property: Water Available
Community & HOA
Community
- Subdivision: University Terrace
HOA
- Has HOA: No
Location
- Region: Memphis
Financial & listing details
- Price per square foot: $157/sqft
- Tax assessed value: $31,500
- Annual tax amount: $415
- Date on market: 10/1/2026
- Date available: 10/01/2026
Estimated market value
Not available
Estimated sales range
Not available
Not available
Price history
| Date | Event | Price |
|---|---|---|
| 9/24/2026 | Listed for sale | $249,999+400%$157/sqft |
Source:  MAAR #10231083 Report a problem MAAR #10231083 Report a problem | ||
| 9/2/2023 | Listing removed | -- |
Source: MAAR #10132567 Report a problem | ||
| 4/4/2023 | Listing removed | $50,000+66.7%$31/sqft |
Source: MAAR #10132567 Report a problem | ||
| 2/1/2023 | Price change | $30,000-14.3%$19/sqft |
Source: MAAR #10132567 Report a problem | ||
| 9/2/2022 | Listed for sale | $35,000-12.3%$22/sqft |
Source: MAAR #10132567 Report a problem | ||
| 7/7/2022 | Listing removed | -- |
Source:  RE/MAX International Report a problem RE/MAX International Report a problem | ||
| 5/24/2022 | Listed for sale | $39,900$25/sqft |
Source: RE/MAX International #10124671 Report a problem | ||
Public tax history
| Year | Property taxes | Tax assessment |
|---|---|---|
| 2025 | $415 +168.2% | $7,875 +235.1% |
| 2024 | $155 +8.1% | $2,350 |
| 2023 | $143 | $2,350 |
| 2022 | -- | $2,350 |
| 2021 | -- | $2,350 -90.2% |
| 2020 | $770 | $24,100 |
| 2019 | $770 -21.1% | $24,100 |
| 2018 | $976 -45.1% | $24,100 |
| 2017 | $1,779 +162.6% | $24,100 +21% |
| 2016 | $677 +1.4% | $19,925 |
| 2014 | $668 | $19,925 |
| 2013 | -- | $19,925 -4.9% |
| 2012 | -- | $20,950 |
| 2011 | -- | $20,950 |
| 2010 | -- | $20,950 |
| 2009 | -- | $20,950 -1.1% |
| 2008 | -- | $21,175 |
| 2007 | -- | $21,175 |
| 2006 | -- | $21,175 |
| 2005 | -- | $21,175 |
| 2004 | -- | $21,175 |
| 2003 | -- | $21,175 |
| 2002 | -- | $21,175 |
| 2001 | -- | $21,175 +51% |
| 2000 | -- | $14,025 |
Find assessor info on the county website
Monthly payment
Est. payment
Payment breakdown
Explore the cost of this home by adjusting the details. Changes won't be saved.Climate risks
Neighborhood: Midtown
Nearby schools
Schools provided by the listing agent
- Elementary: Vollentine Elementary
- Middle: Snowden Elementary/Middle
- High: Central High
Source: RealTracs MLS as distributed by MLS GRID. This data may not be complete. We recommend contacting the local school district to confirm school assignments for this home.

Similar homes
- $--3 bd2 ba1.5k sqft924 Oakmont Pl, Memphis, TN 38107Auction
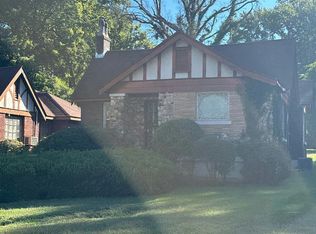 Auction.com 2
 - $--3 bd2 ba1.9k sqft709 N Belvedere Blvd, Memphis, TN 38107Auction
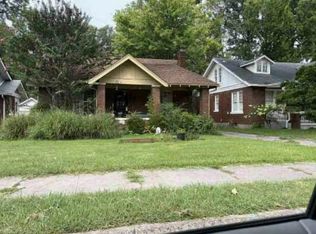 Auction.com 1
 - $239,9003 bd2 ba1.2k sqft910 N Barksdale St, Memphis, TN 38107For Sale
 MLS ID #10230657, Lynn D Slayton, Sowell, Realtors. MAAR
 - $250,0004 bd2 ba1.8k sqft899 N Watkins St, Memphis, TN 38107For Sale
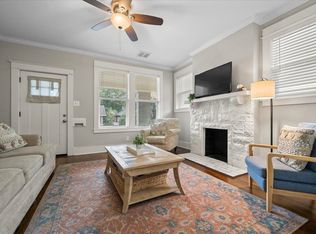 MLS ID #10232098, Katie Davidson, Coldwell Banker Collins-Maury. MAAR
