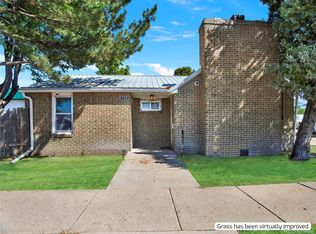
Welcome home to this brand-new 4-bedroom, 2-bathroom residence! Thoughtfully designed with an open-concept floor plan, this home offers the perfect blend of comfort, functionality, and modern living. The spacious kitchen features brand-new appliances, with a seamless flow into the living and dining areas-ideal for entertaining family and friends. The private primary suite serves as a relaxing retreat with an attached bathroom and a generous walk-in closet. Enjoy year-round comfort and energy efficiency with the included Ecobee smart thermostat, allowing you to easily manage your home's climate from anywhere. This move-in-ready home offers the perfect combination of modern convenience and small-town charm. Don't miss your opportunity to own a brand-new home!
Accepting backups
$300,000
103 Beach Dr, Log Lane Village, CO 80705
4beds
1,802sqft
Single Family Residence
Built in 2026
7,500 Square Feet Lot
$300,000 Zestimate®
$166/sqft
$-- HOA
What's special
Private primary suiteAttached bathroomSpacious kitchenGenerous walk-in closetOpen-concept floor planEcobee smart thermostatBrand-new appliances
- 52 days
- 122
- 4
Zillow last checked:
Listing updated:
Listed by:
Laura Mendoza 970-388-3969,
Real Estate Connections, Inc
Source: IRES as distributed by MLS GRID,MLS#: 1067660
Facts & features
Interior
Bedrooms & bathrooms
- Bedrooms: 4
- Bathrooms: 2
- Full bathrooms: 2
- Main level bathrooms: 2
Primary bedroom
- Description: Luxury Vinyl
- Features: Full Primary Bath
- Level: Main
- Area: 234 Square Feet
- Dimensions: 13 x 18
Bedroom 2
- Description: Luxury Vinyl
- Level: Main
- Area: 130 Square Feet
- Dimensions: 10 x 13
Bedroom 3
- Description: Luxury Vinyl
- Level: Main
- Area: 130 Square Feet
- Dimensions: 10 x 13
Bedroom 4
- Description: Luxury Vinyl
- Level: Main
- Area: 130 Square Feet
- Dimensions: 10 x 13
Dining room
- Description: Luxury Vinyl
- Level: Main
- Area: 117 Square Feet
- Dimensions: 9 x 13
Family room
- Description: Luxury Vinyl
- Level: Main
- Area: 208 Square Feet
- Dimensions: 13 x 16
Kitchen
- Description: Luxury Vinyl
- Level: Main
- Area: 169 Square Feet
- Dimensions: 13 x 13
Living room
- Description: Luxury Vinyl
- Level: Main
- Area: 312 Square Feet
- Dimensions: 13 x 24
Heating
- Forced Air
Cooling
- Central Air
Appliances
- Included: Gas Range, Dishwasher, Refrigerator, Microwave
Features
- Windows: Window Coverings
- Basement: None
Interior area
- Total structure area: 1,802
- Total interior livable area: 1,802 sqft
- Finished area above ground: 1,802
Property
Parking
- Total spaces: 2
- Parking features: Detached
- Garage spaces: 2
- Details: Detached
Features
- Levels: One
- Stories: 1
- Fencing: Partial
Lot
- Size: 7,500 Square Feet
- Features: Mineral Rights Excluded
Details
- Parcel number: 104136209002
- Zoning: RES
- Special conditions: Builder
Construction
Type & style
- Home type: SingleFamily
- Property subtype: Single Family Residence
Materials
- Frame
- Roof: Composition
Condition
- New construction: Yes
- Year built: 2026
Utilities & green energy
- Sewer: Public Sewer
- Utilities for property: Natural Gas Available, Electricity Available
Community & HOA
Community
- Subdivision: Green Meadows Second Add
HOA
- Has HOA: No
Location
- Region: Log Lane Village
Financial & listing details
- Price per square foot: $166/sqft
- Tax assessed value: $49,700
- Annual tax amount: $1,075
- Date on market: 9/1/2026
- Listing terms: Cash,Conventional,FHA,VA Loan
- Exclusions: Any and all Oil & Mineral Rights.
- Electric utility on property: Yes
Estimated market value
$300,000
$285,000 - $315,000
$2,287/mo
Price history
| Date | Event | Price |
|---|---|---|
| 10/14/2026 | Pending sale | $300,000$166/sqft |
Source:  REcolorado as distributed by MLS GRID #IR1067660 Report a problem REcolorado as distributed by MLS GRID #IR1067660 Report a problem | ||
| 7/21/2026 | Price change | $300,000-7.7%$166/sqft |
Source:  IRES as distributed by MLS GRID #1062318 Report a problem IRES as distributed by MLS GRID #1062318 Report a problem | ||
| 6/19/2026 | Listed for sale | $325,000+1525%$180/sqft |
Source: IRES as distributed by MLS GRID #1062318 Report a problem | ||
| 5/9/2014 | Sold | $20,000$11/sqft |
Source: IRES as distributed by MLS GRID #733431 Report a problem | ||
Public tax history
| Year | Property taxes | Tax assessment |
|---|---|---|
| 2024 | $1,075 +309.8% | $3,330 -3.5% |
| 2023 | $262 -0.6% | $3,450 +12% |
| 2022 | $264 +10.2% | $3,080 -2.8% |
| 2021 | $239 -27.5% | $3,170 -16.4% |
| 2020 | $330 +16.3% | $3,790 +46.9% |
| 2018 | $284 | $2,580 |
| 2017 | $284 +6.5% | $2,580 +13.7% |
| 2016 | $266 +5.8% | $2,270 |
| 2015 | $252 | $2,270 |
Find assessor info on the county website
Monthly payment
Est. payment
Payment breakdown
Explore the cost of this home by adjusting the details. Changes won't be saved.Climate risks
Neighborhood: 80705
Nearby schools
Schools provided by the listing agent
- Elementary: Fort Morgan
- Middle: Fort Morgan
- High: Fort Morgan
Source: IRES as distributed by MLS GRID. This data may not be complete. We recommend contacting the local school district to confirm school assignments for this home.
Similar homes
- $260,0004 bd2 ba1.5k sqft209 Larch Dr, Log Lane Village, CO 80705For Sale

 MLS ID #1063461, Mandy Weichel, Colorado Land Co. LLC. IRES as distributed by MLS GRID
 - $280,0004 bd2 ba2k sqft203 Balsam St, Fort Morgan, CO 80701For Sale
 MLS ID #1068214, Mariel Munoz, Armor Realty. IRES as distributed by MLS GRID
 - $305,0003 bd2 ba1.6k sqft520 Euclid Street, Fort Morgan, CO 80701For Sale
 MLS ID #6931235, Brandy Mason, Strategic Real Estate and Development Services. REcolorado as distributed by MLS GRID
 - $318,0004 bd2 ba1.7k sqft712 E 6th Ave, Fort Morgan, CO 80701For Sale
 MLS ID #1069418, Chad Nixon, RE/MAX Alliance-Greeley. IRES as distributed by MLS GRID
 - $209,9003 bd2 ba1.4k sqft114 Linden Dr, Log Lane Village, CO 80705For SaleMLS ID #1063190, Shelby Rappenecker, CENTURY 21 Cornerstone. IRES as distributed by MLS GRID
- $335,0004 bd2 ba2.3k sqft15985 Echo Rd, Fort Morgan, CO 80701For SaleMLS ID #1047583, Adriana Otero, Best Life Realty. IRES as distributed by MLS GRID
- $333,8004 bd2 ba2k sqft911 Pawnee Avenue, Fort Morgan, CO 80701For SaleMLS ID #3382996, Rexanne De Souza, HomeSmart. REcolorado as distributed by MLS GRID
- $325,0004 bd2 ba2.1k sqft123 Balsam St, Fort Morgan, CO 80701For SaleMLS ID #1049680, Kelly Murkins, CENTURY 21 Cornerstone. IRES as distributed by MLS GRID
- $190,0003 bd2 ba910 sqft101 Larch Dr, Log Lane Village, CO 80705For SaleMLS ID #1058969, Stacey Martindale, CENTURY 21 Cornerstone. IRES as distributed by MLS GRID
- $287,0003 bd2 ba1.5k sqft228 S Sherman Street, Fort Morgan, CO 80701For SaleMLS ID #8909200, Esai Garcia, Gala Group, LLC. REcolorado as distributed by MLS GRID
- $325,0004 bd2 ba2k sqft413 Cove Ln, Fort Morgan, CO 80701For SaleMLS ID #1062974, Elena Kerschner, Best Choice Properties LLC. IRES as distributed by MLS GRID
- $265,0003 bd2 ba2.2k sqft220 S Spruce St, Fort Morgan, CO 80701For SaleMLS ID #1056341, Baylei Curtis, 8z Real Estate. IRES as distributed by MLS GRID
- $275,0004 bd2 ba1.4k sqft501 Circle Dr, Fort Morgan, CO 80701For SaleMLS ID #1062706, Annette Hayes, House2Home, LLC. IRES as distributed by MLS GRID
- $319,0004 bd1 ba1.8k sqft723 Simpson St, Fort Morgan, CO 80701For SaleMLS ID #1061506, KC Sailsbery, 8z Real Estate. IRES as distributed by MLS GRID
- $279,0002 bd1 ba1.7k sqft721 Arapahoe St, Fort Morgan, CO 80701For SaleMLS ID #1068848, Jacob Fajardo, RE/MAX Alliance-Greeley. IRES as distributed by MLS GRID
- $350,0004 bd2 ba1.8k sqft410 Grant Street, Fort Morgan, CO 80701For SaleMLS ID #2843172, Chandra Martinez, Keller Williams Preferred Realty. REcolorado as distributed by MLS GRID
- $275,0004 bd2 ba1k sqft18527 County Road 16, Fort Morgan, CO 80701For SaleMLS ID #1035631, Donald E Neb, Plains Realty & Management LLC. IRES as distributed by MLS GRID
- $280,0003 bd1 ba2.5k sqft16237 County Road 19, Fort Morgan, CO 80701For SaleMLS ID #1059449, Adriana Otero, Best Life Realty. IRES as distributed by MLS GRID
- $356,0004 bd3 ba2.4k sqft929 Carol Street, Fort Morgan, CO 80701For SaleMLS ID #4171677, Tara Jones, Opendoor Brokerage LLC. REcolorado as distributed by MLS GRID
- $329,0003 bd1 ba1.7k sqft817 Meng Dr, Fort Morgan, CO 80701For SaleMLS ID #1067680, Rebecca Blake, Berkshire Hathaway HomeServices Rocky Mountain, Realtors-Greeley. IRES as distributed by MLS GRID
