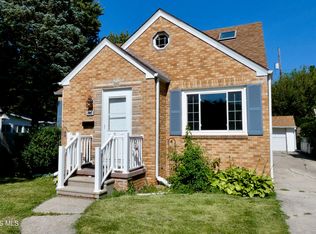
Spacious 4 bedroom, 1 bath, close to downtown, schools, and more! This adorable cape cod offers a living/dining room combo, flows into the galley style kitchen - appliances convey. First floor bedroom, full bathroom off hall. Second floor boasts two bedrooms, access to attic for storage. You will love the newly completed basement - finished with drywall, carpet perfect for entertaining. Laundry/mechanical/storage room. Three season sunroom off kitchen. One car detached garage, large lot.
Pending
$186,500
103 Birch Dr, Rossford, OH 43460
3beds
1,134sqft
:
Get pre-qualified$1,340/mo
Single Family Residence
Built in 1951
0.28 Acres Lot
$184,000 Zestimate®
$164/sqft
$-- HOA
What's special
One car detached garageFirst floor bedroomLarge lotAppliances conveyGalley style kitchen
- 56 days |
- 377 |
- 7 |
Likely to sell faster than
Zillow last checked:
Listing updated:
Listed by:
Kyle Recker 419-734-5751,
Howard Hanna
Source: NORIS,MLS#: 10009223
Facts & features
Interior
Bedrooms & bathrooms
- Bedrooms: 3
- Bathrooms: 1
- Full bathrooms: 1
Bedroom 2
- Level: Upper
- Dimensions: 14 x 11
Bedroom 3
- Level: Upper
- Dimensions: 16 x 13
Bedroom 4
- Level: Lower
- Dimensions: 16 x 14
Other
- Level: Main
- Dimensions: 14 x 12
Dining room
- Level: Main
- Dimensions: 12 x 10
Kitchen
- Level: Main
- Dimensions: 16 x 12
Laundry
- Level: Lower
- Dimensions: 10 x 11
Living room
- Level: Main
- Dimensions: 20 x 14
Sun room
- Level: Main
- Dimensions: 20 x 12
Heating
- Forced Air
Cooling
- Ceiling Fan(s), Central Air, Gas
Appliances
- Laundry: Other
Features
- Ceiling Fan(s), Other
- Flooring: Other
- Basement: Partially Finished
- Has fireplace: No
- Common walls with other units/homes: No Common Walls
Interior area
- Total structure area: 1,134
- Total interior livable area: 1,134 sqft
- Finished area below ground: 224
Property
Parking
- Total spaces: 3
- Parking features: Detached Garage, Driveway
- Garage spaces: 1
- Has uncovered spaces: Yes
Features
- Levels: One and One Half
Lot
- Size: 0.28 Acres
- Dimensions: 56X217
Details
- Parcel number: T68300780207023.000
Construction
Type & style
- Home type: SingleFamily
- Architectural style: Cape Cod
- Property subtype: Single Family Residence
Materials
- Vinyl Siding
- Foundation: Block
- Roof: Asphalt
Condition
- New construction: No
- Year built: 1951
Utilities & green energy
- Electric: 100 Amp Service
- Sewer: Public Sewer
- Water: Public
- Utilities for property: Other
Community & HOA
Community
- Subdivision: Eagle Pt Plains
HOA
- Has HOA: No
Location
- Region: Rossford
Financial & listing details
- Price per square foot: $164/sqft
- Tax assessed value: $167,900
- Annual tax amount: $3,023
- Date on market: 6/16/2026
- Listing terms: Other
Estimated market value
$184,000
$175,000 - $193,000
$1,861/mo
Price history
| Date | Event | Price |
|---|---|---|
| 7/20/2026 | Pending sale | $186,500$164/sqft |
Source: NORIS #10009223 Report a problem | ||
| 7/20/2026 | Contingent | $186,500$164/sqft |
Source: Firelands MLS #20262190 Report a problem | ||
| 6/16/2026 | Listed for sale | $186,500-22.3%$164/sqft |
Source: Firelands MLS #20262190 Report a problem | ||
| 3/6/2026 | Listing removed | $239,900$212/sqft |
Source: Firelands MLS #20254206 Report a problem | ||
| 3/5/2026 | Listed for sale | $239,900$212/sqft |
Source: Firelands MLS #20254206 Report a problem | ||
| 2/2/2026 | Listing removed | $239,900$212/sqft |
Source: Firelands MLS #20254206 Report a problem | ||
| 2/1/2026 | Listed for sale | $239,900$212/sqft |
Source: Firelands MLS #20254206 Report a problem | ||
| 12/1/2025 | Listing removed | $239,900$212/sqft |
Source: Firelands MLS #20254206 Report a problem | ||
| 11/30/2025 | Listed for sale | $239,900+91.9%$212/sqft |
Source: Firelands MLS #20254206 Report a problem | ||
| 7/17/2019 | Sold | $125,000-1.6%$110/sqft |
Source: NORIS #6035823 Report a problem | ||
| 6/7/2019 | Pending sale | $127,000$112/sqft |
Source: RE/MAX Central Group Inc #6035823 Report a problem | ||
| 5/6/2019 | Price change | $127,000-2.2%$112/sqft |
Source: RE/MAX Central Group Inc #6035823 Report a problem | ||
| 2/18/2019 | Listed for sale | $129,900+3.9%$115/sqft |
Source: RE/MAX Central Group Inc #6035823 Report a problem | ||
| 10/24/2018 | Listing removed | $125,000$110/sqft |
Source: Newlove Realty #6030427 Report a problem | ||
| 10/9/2018 | Price change | $125,000-3.8%$110/sqft |
Source: Newlove Realty #6030427 Report a problem | ||
| 9/19/2018 | Listed for sale | $129,900+4.8%$115/sqft |
Source: Newlove Realty #6030427 Report a problem | ||
| 6/17/2014 | Sold | $124,000-0.4%$109/sqft |
Source: NORIS #5068851 Report a problem | ||
| 3/14/2014 | Listed for sale | $124,500$110/sqft |
Source: RE/MAX Preferred Associates #5068851 Report a problem | ||
| 2/1/2014 | Listing removed | $124,500$110/sqft |
Source: RE/MAX Preferred Associates #5060803 Report a problem | ||
| 9/25/2013 | Price change | $124,500-2%$110/sqft |
Source: RE/MAX Preferred Associates #5060803 Report a problem | ||
| 9/20/2013 | Price change | $127,000-1.9%$112/sqft |
Source: RE/MAX Preferred Associates #5060803 Report a problem | ||
| 8/21/2013 | Price change | $129,500-3.7%$114/sqft |
Source: RE/MAX Preferred Associates #5060803 Report a problem | ||
| 8/6/2013 | Listed for sale | $134,500+10.7%$119/sqft |
Source: RE/MAX Preferred Associates #5060803 Report a problem | ||
| 5/7/2003 | Sold | $121,500$107/sqft |
Source: Public Record Report a problem | ||
Public tax history
| Year | Property taxes | Tax assessment |
|---|---|---|
| 2025 | $3,023 -1.3% | $58,765 |
| 2024 | $3,064 -1.9% | $58,765 0% |
| 2023 | $3,123 +3.4% | $58,770 +25.2% |
| 2022 | $3,021 -4% | $46,940 |
| 2021 | $3,145 -1.1% | $46,940 |
| 2020 | $3,182 +1.1% | $46,940 +9.4% |
| 2019 | $3,147 +5.5% | $42,920 |
| 2018 | $2,984 +0.5% | $42,920 |
| 2017 | $2,969 +19.5% | $42,920 +23.2% |
| 2016 | $2,485 +1059.6% | $34,830 |
| 2015 | $214 -89.1% | $34,830 |
| 2014 | $1,959 -4.5% | $34,830 |
| 2013 | $2,051 +4.4% | $34,830 |
| 2012 | $1,964 -7.7% | $34,830 -14.6% |
| 2010 | $2,129 -0.5% | $40,780 |
| 2009 | $2,140 +1.1% | $40,780 |
| 2008 | $2,116 | $40,780 |
| 2007 | $2,116 +6.1% | $40,780 |
| 2006 | $1,995 +0.7% | $40,780 |
| 2005 | $1,981 +29.5% | $40,780 |
| 2004 | $1,529 +44.5% | -- |
| 2003 | $1,058 -2.3% | -- |
| 2002 | $1,083 +32.5% | -- |
| 2001 | $818 +5.6% | -- |
| 2000 | $774 +2.4% | -- |
| 1999 | $756 | -- |
Find assessor info on the county website
Monthly payment
Est. payment
Payment breakdown
Explore the cost of this home by adjusting the details. Changes won't be saved.Climate risks
Neighborhood: 43460
Nearby schools
GreatSchools rating
- 5/10Eagle Point Elementary SchoolGrades: PK-5Distance: 2.8 mi
- 7/10Rossford Junior High SchoolGrades: 6-8Distance: 0.7 mi
- 4/10Rossford High SchoolGrades: 9-12Distance: 0.7 mi
Schools provided by the listing agent
- Elementary: Rossford
- High: Rossford
Source: NORIS. This data may not be complete. We recommend contacting the local school district to confirm school assignments for this home.
- $191,1003 bd1 ba1.5k sqft101 Birch Dr, Rossford, OH 43460Off Market
- $223,0003 bd2 ba1.3k sqft105 Birch Dr, Rossford, OH 43460Sold

- $187,7003 bd1 ba1.1k sqft107 Birch Dr, Rossford, OH 43460Off Market
- $212,9003 bd1 ba1k sqft109 Birch Dr, Rossford, OH 43460Off Market
- $254,1003 bd2 ba1.6k sqft506 Eagle Point Rd, Rossford, OH 43460Off Market
- $241,9002 bd2 ba1.5k sqft502 Eagle Point Rd, Rossford, OH 43460Off Market
- $201,1003 bd1 ba1k sqft702 Eagle Point Rd, Rossford, OH 43460Off Market
- $196,9003 bd1 ba1.2k sqft708 Eagle Point Rd, Rossford, OH 43460Off Market
A local agent can set up tours, give advice and negotiate with sellers.
Similar homes
- $144,5003 bd1 ba1.2k sqft55 Roland Ct, Rossford, OH 43460For Sale
 MLS ID #10011609, Daniel J. DiSalle, DiSalle Real Estate Co. NORIS
 - $229,9003 bd2 ba1.2k sqft146 Jennings Rd, Rossford, OH 43460For Sale
 MLS ID #10005225, Jonathan D. Modene, RE/MAX Masters. NORIS
 - $104,9003 bd-- ba1.2k sqft160 Oak St, Rossford, OH 43460Sold
 MLS ID #10001854, Jonathan D. Modene, RE/MAX Masters. NORIS
 - $189,0003 bd2 ba1.3k sqft2421 Valley Brook Dr, Toledo, OH 43615For Sale
 MLS ID #10011369, De'Lisa Moore, LPG Realty. NORIS
 - $199,9003 bd2 ba1.2k sqft2235 Belvedere Dr, Toledo, OH 43614For SaleMLS ID #10009567, Richard L. Helminiak, RE/MAX Preferred Associates. NORIS
- $199,9003 bd2 ba1.6k sqft1732 Copley Dr, Toledo, OH 43615For SaleMLS ID #10011528, Laura L. Gomoll, iLink Real Estate Company, LLC. NORIS
- $189,9003 bd1 ba1.3k sqft245 W State Line Rd, Toledo, OH 43612For SaleMLS ID #10009871, Fahed Alfred G Abed, Key Realty. NORIS
- $169,9003 bd1 ba1k sqft2930 Indianola Dr, Toledo, OH 43614For SaleMLS ID #10009053, Andrew K Berkhoudt, Key Realty. NORIS
- $--3 bd1 ba1.2k sqft2930 Northwood Ave, Toledo, OH 43606AuctionAuction.com 2
- $189,9002 bd2 ba968 sqft2519 Lima Ave, Toledo, OH 43613For SaleMLS ID #10011565, Hazel Anne Hughes, Serenity Realty LLC. NORIS
- $199,9003 bd2 ba1.2k sqft3004 Starr Ave, Oregon, OH 43616For SaleMLS ID #10011290, Justin Spann, Key Realty LTD. NORIS
- $189,0003 bd2 ba1.2k sqft12744 Airport Hwy, Swanton, OH 43558For SaleMLS ID #10007999, Brandy M. Bryan, Howard Hanna. NORIS
- $164,9003 bd1 ba1.3k sqft1536 Reswick Dr, Oregon, OH 43616For SaleMLS ID #10010412, Andrew Ramsey, Key Realty LTD. NORIS
- $199,0003 bd1 ba1.2k sqft6023 W Benalex Dr, Toledo, OH 43612For SaleMLS ID #10010741, Timothy Tyra, Key Realty LTD. NORIS
- $219,9003 bd2 ba1.6k sqft931 Harrow Rd, Toledo, OH 43615For SaleMLS ID #10010386, Rebecca Smith, Serenity Realty LLC. NORIS
- $109,0003 bd1 ba1.4k sqft734 Brighton Ave, Toledo, OH 43609For SaleMLS ID #10011555, Austin James Cleghorn, LPG Realty. NORIS
- $224,9003 bd3 ba1.6k sqft1803 Winston Blvd, Toledo, OH 43614For SaleMLS ID #10009576, Steven K Best, Harmony Realty Group. NORIS
- $174,5003 bd3 ba1.5k sqft3251 Maplewood Ave, Lambertville, MI 48144For Sale
 MLS ID #50215535, Mark Goedert, Goedert Real Estate - Adr. MiRealSource
 - $95,0003 bd1 ba1.1k sqft738 Geneva Ave, Toledo, OH 43609For SaleMLS ID #10011506, Cherie Mingione, Serenity Realty LLC. NORIS
- $174,9004 bd1 ba1.2k sqft2657 W Alexis Rd, Toledo, OH 43613For SaleMLS ID #10008369, Marcus Hammer, Key Realty LTD. NORIS
