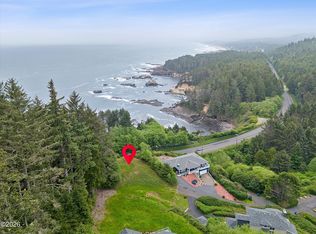
Build your CUSTOM OREGON COAST DREAM HOME on an amazing ocean view lot with Adair Homes - Lincoln City. Built for the Coast - Designed for YOU! 2500 square foot main level living custom home with a generous upgrade package that includes a huge 250 square foot covered outdoor space starting at $690,499. 4 bedrooms, 3 bath, oversized garage space, 9ft ceilings and 6 ft windows to enjoy sweeping, unobstructed ocean, Boiler Bay and coastline vistas. This exceptional 0.41 acre lot is perched above iconic Boiler Bay. The nearly half-acre parcel sits privately, backing up to forested Oregon State Park land, an ideal canvas for your dream coastal home. With electric and sewer at the street, the groundwork is already in place. Imagine watching whales, fishing boats, and unforgettable sunsets from your future deck where your coastal vision comes to life. Located minutes from Depoe Bay and Lincoln City, with easy access to hiking, fishing, beach exploring, boating and all the natural beauty the Oregon Coast offers. A rare opportunity to build where serenity, scenery, and oceanfront inspiration meet. Site development estimate starting at $150k, Financing options including lot (Lot list price $199k - see MLS# 26-1541) provided through Basis Home Loans. Custom Design fee: $5k. AI generated image included for illustration purposes only. Renderings and photos may show optional finishes not included in the base price and may not represent the exact products available at time of purchase.
Active
$1,044,499
103 Boiler Bay St, Depoe Bay, OR 97341
4beds
2,500sqft
Single Family Residence
Built in 2027
0.41 Acres Lot
$1,032,500 Zestimate®
$418/sqft
$-- HOA
What's special
Ocean view lotOversized garage space
- 53 days
- 864
- 29
Zillow last checked:
Listing updated:
Listed by:
Amy Graham 541-992-1050,
Taylor & Taylor Realty Company
Source: OCMLS,MLS#: 26-2232
Facts & features
Interior
Bedrooms & bathrooms
- Bedrooms: 4
- Bathrooms: 3
- Full bathrooms: 3
Heating
- Zoned
Cooling
- Ceiling Fan(s)
Appliances
- Included: Dishwasher
- Laundry: Electric Dryer Hookup, Washer Hookup
Features
- Storage, Walk-In Closet(s)
- Windows: Double Pane Windows
- Has basement: No
- Has fireplace: No
Interior area
- Total structure area: 2,500
- Total interior livable area: 2,500 sqft
- Finished area above ground: 2,500
- Finished area below ground: 0
Property
Parking
- Total spaces: 2
- Parking features: Attached Garage
- Garage spaces: 2
Features
- Levels: One
- Stories: 1
- Patio & porch: Deck
- Fencing: None
- Has view: Yes
- View description: Other, Ocean
- Has water view: Yes
- Water view: Ocean
Lot
- Size: 0.41 Acres
- Features: Level
Details
- Additional structures: None
- Parcel number: 081132DC0010300
- Zoning description: R-1 Residential, Single Family
- Special conditions: Standard
Construction
Type & style
- Home type: SingleFamily
- Architectural style: Contemporary
- Property subtype: Single Family Residence
Materials
- HardiPlank Type
- Foundation: Concrete Perimeter
- Roof: Composition
Condition
- New construction: Yes
- Year built: 2027
Utilities & green energy
- Sewer: Public Sewer
- Water: Well
- Utilities for property: Cable Available, Electricity Available, Sewer Available
Community & HOA
HOA
- Has HOA: No
Location
- Region: Depoe Bay
Financial & listing details
- Price per square foot: $418/sqft
- Annual tax amount: $1,657
- Date on market: 8/12/2026
- Listing terms: Cash,Conventional,Other
- Electric utility on property: Yes
Estimated market value
$1,032,500
$981,000 - $1.08M
$3,310/mo
Price history
| Date | Event | Price |
|---|---|---|
| 8/12/2026 | Listed for sale | $1,044,499$418/sqft |
Source:  OCMLS #26-2232 Report a problem OCMLS #26-2232 Report a problem | ||
Public tax history
Tax history is unavailable.
Monthly payment
Est. payment
Payment breakdown
Explore the cost of this home by adjusting the details. Changes won't be saved.Climate risks
Neighborhood: 97341


Similar homes
- $1,044,0004 bd3 ba2.3k sqft4665 Lincoln Ave, Depoe Bay, OR 97341For Sale

 MLS ID #26-1266, Michael T Burkhard, Martek Real Estate. OCMLS
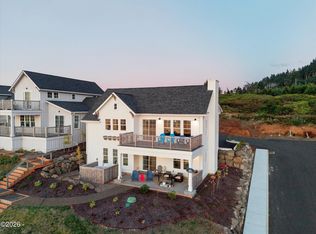
 - $1,099,0004 bd3 ba2.2k sqft1100 NE Marmoris Ave, Depoe Bay, OR 97341For Sale
 MLS ID #26-2490, Moria Belsey, Harcourts Coast Realty. OCMLS
 - $1,150,0004 bd4 ba2.8k sqft125 Crescent St, Depoe Bay, OR 97341For Sale
 MLS ID #26-2144, Michael Kessinger, Premiere Property Group, LLC (Newport). OCMLS
 - $995,0003 bd3 ba1.8k sqft315 NE Vista Terrace Ave, Depoe Bay, OR 97341For Sale
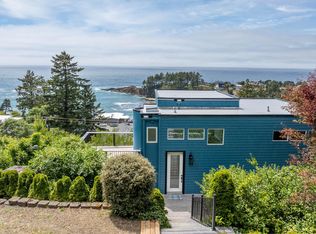 MLS ID #LC-104498, Bennett Christianson, Christianson Realty Group. OCMLS
 - $874,9003 bd2 ba2.4k sqft3335 Chinook Ave, Depoe Bay, OR 97341For SaleMLS ID #26-1825, Dennis M Regen, Taylor & Taylor Realty Company. OCMLS
- $1,150,0003 bd3 ba3.4k sqft424 SW Cliff St, Depoe Bay, OR 97341For SaleMLS ID #26-2226, Hannah Katz, Coldwell Banker Professional Group - Lincoln City. OCMLS
- $825,0002 bd3 ba1.4k sqft480 NW Alsea Ave, Depoe Bay, OR 97341For SaleMLS ID #26-2488, Michel G Roy, Lincoln City Realty, LLC. OCMLS
- $1,079,0004 bd3 ba1.8k sqft143-153 S Wells Dr #163, Lincoln City, OR 97367For SaleMLS ID #26-2056, Dennis M Regen, Taylor & Taylor Realty Company. OCMLS
- $990,0002 bd3 ba1.6k sqft597 Ojalla Rd, Siletz, OR 97380For SaleMLS ID #26-2663, Greg D Messick, RealtyNet. OCMLS
- $610,0003 bd2 ba1.4k sqft3460 Sea Mist Ave, Depoe Bay, OR 97341For SaleMLS ID #26-1694, Michael Kessinger, Premiere Property Group, LLC (Newport). OCMLS
- $679,0003 bd5 ba2.1k sqft650 NE Lillian Ln, Depoe Bay, OR 97341For Sale
 MLS ID #220214455, Brian John Ladd, Cascade Hasson SIR. Oregon Datashare
 - $617,5003 bd2 ba2.1k sqft3530 Evergreen Ave, Depoe Bay, OR 97341For SaleMLS ID #26-896, Leah Michelson, Taylor & Taylor Realty Company. OCMLS
- $699,9003 bd2 ba1.7k sqft265 SW Shining Mist, Depoe Bay, OR 97341Active
 MLS ID #421846789, Kurt Johnson, All County Real Estate. RMLS (OR)
 - $700,0002 bd2 ba1.2k sqft1113 S Highway 101 #1, Depoe Bay, OR 97341For SaleMLS ID #26-2190, Colleen Benson, Keller Williams Capital City, Oregon Coast. OCMLS
- $850,0003 bd3 ba1.9k sqft821 SE Vista Dr, Newport, OR 97365For SaleMLS ID #26-2641, Hannah Katz, Coldwell Banker Professional Group - Lincoln City. OCMLS
- $945,0003 bd3 ba2.3k sqft209 Sea Crest Way, Otter Rock, OR 97369For SaleMLS ID #26-363, Dennis M Regen, Taylor & Taylor Realty Company. OCMLS
- $950,0003 bd3 ba2.3k sqft4231 SE Lee Ave, Lincoln City, OR 97367For SaleMLS ID #26-2386, Michael Kessinger, Premiere Property Group, LLC (Newport). OCMLS
- $1,250,0003 bd2 ba2k sqft243 Salishan Dr, Gleneden Beach, OR 97388For SaleMLS ID #26-1583, Karla Kuhlenbeck, Windermere West Coast Properties. OCMLS
- $987,5003 bd3 ba2.9k sqft4701 NE Neotsu Dr, Neotsu, OR 97364For SaleMLS ID #LC-102331, Gina Rae Bebek, Realty One Group At The Beach, Newport. OCMLS
- $615,0003 bd3 ba1.5k sqft25 SW Johnson St, Depoe Bay, OR 97341New ConstructionMLS ID #26-1277, Abigail Marie Moschetti, Ninebark Real Estate. OCMLS
