Welcome to The Farm at Brunswick, where comfort, convenience, and resort-style amenities come together! This beautifully designed two-story townhome features 3 bedrooms, 3.5 baths, and two spacious owner's suites--one conveniently located on the main level and another upstairs. The open and inviting floor plan offers plenty of room for relaxing and entertaining, complemented by beautiful hardwood floors. A NEW ROOF IN 2026 adds even more appeal! The second-floor loft provides flexible space for a home office, reading nook, or additional living area. Enjoy the fresh air from your EZ Breeze porch, perfect for morning coffee or unwinding at the end of the day. A one-car garage adds everyday convenience and extra storage.
Located in the desirable Farm at Brunswick community, residents enjoy an array of amenities and a welcoming neighborhood atmosphere. With an HOA fee of $324 per month, this townhome offers a wonderful opportunity for comfortable, low-maintenance living.
Whether you're looking for a full-time residence, a relaxing beach getaway, or the perfect place to enjoy both, this home offers the flexibility to fit your lifestyle. You name it! Come discover all this home has to offer!
For sale
$271,900
103 Cobblers Circle #103, Carolina Shores, NC 28467
3beds
3,645sqft
Townhouse
Built in 2006
2,614 Square Feet Lot
$262,300 Zestimate®
$75/sqft
$270/mo HOA
What's special
Beautiful hardwood floors
- 2 days
- 45
- 3
Likely to sell faster than
Zillow last checked:
Listing updated:
Listed by:
Judy Pfeiffenberger 336-337-5838,
The Saltwater Agency
Source: Hive MLS,MLS#: 100604579 Originating MLS: Brunswick County Association of Realtors
Originating MLS: Brunswick County Association of RealtorsFacts & features
Interior
Bedrooms & bathrooms
- Bedrooms: 3
- Bathrooms: 4
- Full bathrooms: 3
- 1/2 bathrooms: 1
Rooms
- Room types: Dining Room, Living Room, Media Room, Master Bedroom, Bedroom 3, Laundry, Bathroom 1, Other
Primary bedroom
- Description: Master Bedroom with bathroom:
- Level: First
- Dimensions: 10.82 x 14.25
Primary bedroom
- Description: 2nd master with bathroom
- Level: Second
- Dimensions: 11.33 x 14.7
Bedroom 3
- Description: 3rd bedroom with bathroom
- Level: Second
- Dimensions: 108 x 12.8
Bathroom 1
- Description: Powder room hardwood floor
- Level: First
- Dimensions: 3.1 x 7
Dining room
- Description: Hardwood flrs
- Level: First
- Dimensions: 1210 x 172
Laundry
- Description: 2.67x9 Level:
- Level: First
- Dimensions: 2.67 x 9
Living room
- Description: 13x18 hdwd flrs dining rm & living rm share open space
- Level: First
- Dimensions: 13 x 12
Media room
- Description: loft family room
- Level: Second
- Dimensions: 159 x 1510
Other
- Description: Foyer - Entrance hardwood flrs
- Level: First
- Dimensions: 5.8 x 6.1
Other
- Description: EZ Breez porch unheated
- Level: First
- Dimensions: 18.8 x 6
Heating
- Electric, Forced Air, Heat Pump
Cooling
- Central Air, Zoned
Appliances
- Included: Built-In Microwave, Washer, Refrigerator, Dryer, Disposal, Dishwasher, Electric Range
- Laundry: Laundry Room
Features
- Master Downstairs, Walk-in Closet(s), Ceiling Fan(s), Pantry, Walk-In Closet(s)
- Flooring: Carpet, Vinyl
- Doors: Storm Door(s)
- Basement: None
- Has fireplace: No
Interior area
- Total structure area: 1,888
- Total interior livable area: 3,645 sqft
Property
Parking
- Total spaces: 2
- Parking features: Garage Faces Rear, Concrete, Garage Door Opener, Garage
- Garage spaces: 1
Features
- Levels: Two
- Patio & porch: Covered, Front Porch, Other
- Exterior features: Irrigation System, Storm Doors
- Fencing: None
- Has view: Yes
- View description: See Remarks
- Frontage type: See Remarks
Lot
- Size: 2,614 Square Feet
- Dimensions: 24 x 120
- Features: Landscaped
Details
- Parcel number: 225me042
- Zoning: Cs-Prd
- Special conditions: Standard
Construction
Type & style
- Home type: Townhouse
- Property subtype: Townhouse
- Attached to another structure: Yes
Materials
- Vinyl Siding, Wood Frame
- Foundation: Slab
- Roof: Architectural Shingle,Shingle
Condition
- New construction: No
- Year built: 2006
Utilities & green energy
- Sewer: Sewer Tap Available, Public Sewer
- Water: Public
- Utilities for property: Sewer Connected, Water Connected, Water Tap Available
Community & HOA
Community
- Subdivision: The Farm
HOA
- Has HOA: Yes
- Amenities included: Clubhouse, Pool, Fitness Center, Maintenance Common Areas, Maintenance Grounds, Maintenance Roads, Maintenance Structure, Playground, Street Lights, Cable TV
- HOA fee: $3,240 annually
- HOA name: Priestly Management
- HOA phone: 910-509-7276
Location
- Region: Calabash
Financial & listing details
- Price per square foot: $75/sqft
- Tax assessed value: $240,230
- Annual tax amount: $1,291
- Date on market: 9/18/2026
- Cumulative days on market: 2 days
- Listing agreement: Exclusive Right To Sell
- Listing terms: Cash,Conventional,FHA,USDA Loan,VA Loan
- Road surface type: Paved
Estimated market value
$262,300
$249,000 - $275,000
$1,981/mo
Price history
| Date | Event | Price |
|---|---|---|
| 9/18/2026 | Listed for sale | $271,900+87.5%$75/sqft |
Source:  Hive MLS #100604579 Report a problem Hive MLS #100604579 Report a problem | ||
| 7/24/2012 | Sold | $145,000$40/sqft |
Source:  CCAR #1112214 Report a problem CCAR #1112214 Report a problem | ||
Public tax history
Tax history is unavailable.
Monthly payment
Est. payment
Payment breakdown
Explore the cost of this home by adjusting the details. Changes won't be saved.Climate risks
Neighborhood: 28467
Nearby schools
Schools provided by the listing agent
- Elementary: Jessie Mae Monroe Elementary
- Middle: Shallotte Middle
- High: West Brunswick
Source: Hive MLS. This data may not be complete. We recommend contacting the local school district to confirm school assignments for this home.
- $242,5003 bd4 ba1.7k sqft103 Cobblers Cir, Carolina Shor, NC 28467Off Market

- $194,6002 bd2 ba1.3k sqft105 Cobblers Cir, Carolina Shor, NC 28467Off Market
- $246,2003 bd3 ba1.5k sqft107 Cobblers Cir #107, Calabash, NC 28467Off Market

- $246,9003 bd3 ba1.7k sqft101 Cobblers Cir, Carolina Shor, NC 28467Off Market
Similar homes
- $265,0003 bd2 ba2.1k sqft905 Palmer Drive, Calabash, NC 28467For Sale

 MLS ID #100604259, Jonathan J Edmund, Wave Beach Realty, LLC. Hive MLS
 - $344,9954 bd3 ba1.8k sqft255 Carolina Farms Blvd, Carolina Shor, NC 28467For Sale By Owner
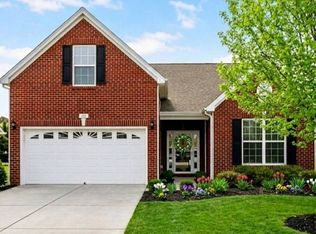
- $270,0003 bd2 ba1.8k sqft1041 Palm Court SW, Calabash, NC 28467For Sale
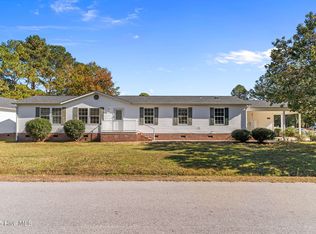 MLS ID #100535102, Burt B Elmore, Northrop Realty. Hive MLS
 - $350,0003 bd2 ba1.9k sqft265 Carolina Farms Boulevard, Calabash, NC 28467For Sale
 MLS ID #100601787, The Legacy Team, Intracoastal Realty Corporation. Hive MLS
 - $289,9993 bd3 ba1.9k sqft303 Bulkhead Bend, Calabash, NC 28467For SaleMLS ID #100540522, Paul M Snider, Premier Realty Group. Hive MLS
- $335,0004 bd3 ba1.9k sqft2110 Cass Lake Drive #Wellington 546, Calabash, NC 28467For SaleMLS ID #100572909, Eve E Martin, Coldwell Banker Sea Coast Advantage. Hive MLS
- $300,0004 bd3 ba1.8k sqft737 Landmark Cove, Carolina Shores, NC 28467For SaleMLS ID #100563374, Jayne A Anderson, Coldwell Banker Sloane Realty OIB. Hive MLS
- $349,0004 bd3 ba2.2k sqft1331 Sunny Slope Circle, Calabash, NC 28467For SaleMLS ID #100583660, Laurinda M Wedra, Keller Williams Innovate-OIB Mainland. Hive MLS
- $385,0004 bd3 ba2.3k sqft1501 Fence Post Lane, Calabash, NC 28467For SaleMLS ID #100598650, Shawna M Miller, Coldwell Banker Sea Coast Advantage. Hive MLS
- $299,9003 bd3 ba1.9k sqft315 Bulkhead Bend, Calabash, NC 28467For SaleMLS ID #100564272, Christy C Davis, Century 21 Barefoot Realty. Hive MLS
- $239,9003 bd3 ba1.8k sqft123 Freeboard Lane, Calabash, NC 28467For SaleMLS ID #100570340, Justin T Thompson, INNOVATE Real Estate. Hive MLS
- $335,0003 bd2 ba1.9k sqft39 Swamp Fox Drive, Carolina Shores, NC 28467For SaleMLS ID #100601228, Liz L Bianchini, Coldwell Banker Sea Coast Advantage. Hive MLS
- $329,9003 bd3 ba1.8k sqft8966 Smithfield Drive NW Apt 3, Calabash, NC 28467For SaleMLS ID #100587897, Colleen Teifer, Silver Coast Properties. Hive MLS
- $359,9004 bd2 ba1.9k sqft777 Haystack Way #62, Calabash, NC 28467For SaleMLS ID #100553746, Kathy S Stamp, Starheel Properties, Inc.. Hive MLS
- $339,9003 bd3 ba1.9k sqft741 Landmark Cove, Carolina Shores, NC 28467For SaleMLS ID #100591600, Karen L Knight, Shoreline Realty. Hive MLS
- $345,0003 bd3 ba2.2k sqft7 Putter Place, Carolina Shores, NC 28467For SaleMLS ID #100425965, Debbie M Morgan, CENTURY 21 Sunset Realty. Hive MLS
- $389,0003 bd2 ba1.9k sqft10 Topsail Court, Carolina Shores, NC 28467For SaleMLS ID #100559407, Debbie L Kinlaw, CENTURY 21 Sunset Realty. Hive MLS
- $375,0003 bd2 ba1.9k sqft229 Eagle Claw Drive, Calabash, NC 28467For SaleMLS ID #100602509, Mary B Conover, Coldwell Banker Sea Coast Advantage. Hive MLS
