A beautifully crafted new construction home in Aston, offering the perfect combination of modern design, quality craftsmanship, and move-in-ready convenience. Currently under construction with an anticipated completion in September 2026, this is a fantastic opportunity to own a brand-new home without the long wait of building from scratch. Designed with today's lifestyle in mind, the open-concept main level features durable luxury vinyl plank flooring and a stunning custom kitchen complete with quartz countertops, soft-close cabinetry, stainless steel appliances, and a spacious center island that seamlessly connects the kitchen, dining area, and family room—making it the perfect space for entertaining or everyday living. The inviting family room offers sliding glass doors leading to a generous rear deck overlooking the rear yard, providing plenty of room to relax or entertain outdoors. Upstairs, you'll find four spacious bedrooms, including a primary suite featuring an oversized walk-in closet and a beautifully appointed ensuite bath with a ceramic tile walk-in shower. A second full ceramic tile hall bathroom with a tub/shower combination serves the additional bedrooms, and plush carpeting throughout the second floor adds warmth and comfort. Additional highlights include a one-car attached garage, a poured concrete basement with high ceilings —offering outstanding potential for future finished living space—and quality finishes throughout. Don't miss your chance to own a brand-new home in a convenient Aston location. Secure it now and be ready to move into your dream home right after summer!
New construction
Price increase: $4K (9/28)
$599,000
103 Elm Ave, Aston, PA 19014
4beds
2,100sqft
Single Family Residence
Built in 2026
600 Square Feet Lot
$597,100 Zestimate®
$285/sqft
$-- HOA
What's special
Quality finishes throughoutRear yardQuartz countertopsFour spacious bedroomsStunning custom kitchenOne-car attached garageGenerous rear deck
- 65 days
- 421
- 17
Zillow last checked:
Listing updated:
Listed by:
Megan Kerezsi 610-368-4189,
Keller Williams Real Estate - Media 6105651995
Source: Bright MLS,MLS#: PADE2119752
Facts & features
Interior
Bedrooms & bathrooms
- Bedrooms: 4
- Bathrooms: 3
- Full bathrooms: 2
- 1/2 bathrooms: 1
- Main level bathrooms: 1
Rooms
- Room types: Living Room, Dining Room, Primary Bedroom, Bedroom 2, Bedroom 3, Bedroom 4, Kitchen, Family Room, Primary Bathroom, Full Bath
Primary bedroom
- Features: Flooring - Carpet, Ceiling Fan(s), Attached Bathroom, Walk-In Closet(s)
- Level: Upper
Bedroom 2
- Features: Flooring - Carpet, Ceiling Fan(s)
- Level: Upper
Bedroom 3
- Features: Flooring - Carpet, Ceiling Fan(s)
- Level: Upper
Bedroom 4
- Features: Flooring - Carpet, Ceiling Fan(s)
- Level: Upper
Primary bathroom
- Features: Bathroom - Walk-In Shower, Flooring - Ceramic Tile
- Level: Upper
Dining room
- Features: Flooring - Luxury Vinyl Plank
- Level: Main
Family room
- Features: Flooring - Luxury Vinyl Plank
- Level: Main
Other
- Features: Bathroom - Tub Shower, Flooring - Ceramic Tile
- Level: Upper
Kitchen
- Features: Flooring - Luxury Vinyl Plank, Kitchen Island, Countertop(s) - Quartz
- Level: Main
Living room
- Features: Flooring - Luxury Vinyl Plank
- Level: Main
Heating
- Heat Pump, Electric
Cooling
- Central Air, Electric
Appliances
- Included: Oven/Range - Electric, Dishwasher, Microwave, Refrigerator, Electric Water Heater
- Laundry: In Basement
Features
- Attic, Bathroom - Tub Shower, Bathroom - Walk-In Shower, Ceiling Fan(s), Combination Kitchen/Dining, Dining Area, Family Room Off Kitchen, Open Floorplan, Eat-in Kitchen, Kitchen Island, Primary Bath(s), Recessed Lighting, Upgraded Countertops, Dry Wall
- Flooring: Luxury Vinyl, Carpet
- Basement: Full,Interior Entry
- Has fireplace: No
Interior area
- Total structure area: 3,100
- Total interior livable area: 2,100 sqft
- Finished area above ground: 2,100
- Finished area below ground: 0
Property
Parking
- Total spaces: 3
- Parking features: Garage Faces Front, Inside Entrance, Asphalt, Attached, Driveway
- Attached garage spaces: 1
- Uncovered spaces: 2
Accessibility
- Accessibility features: None
Features
- Levels: Two
- Stories: 2
- Patio & porch: Deck
- Exterior features: Lighting
- Pool features: None
Lot
- Size: 600 Square Feet
- Dimensions: 60.00 x 100.00
Details
- Additional structures: Above Grade, Below Grade
- Parcel number: 02000098901
- Zoning: R-1
- Special conditions: Standard
Construction
Type & style
- Home type: SingleFamily
- Architectural style: Traditional
- Property subtype: Single Family Residence
Materials
- Concrete, Vinyl Siding
- Foundation: Concrete Perimeter
- Roof: Shingle,Pitched
Condition
- Excellent
- New construction: Yes
- Year built: 2026
Utilities & green energy
- Electric: 200+ Amp Service
- Sewer: Public Sewer
- Water: Public
Community & HOA
Community
- Subdivision: None Available
HOA
- Has HOA: No
Location
- Region: Aston
- Municipality: ASTON TWP
Financial & listing details
- Price per square foot: $285/sqft
- Tax assessed value: $22,840
- Annual tax amount: $668
- Date on market: 7/29/2026
- Listing agreement: Exclusive Right To Sell
- Listing terms: Cash,Conventional,FHA,VA Loan
- Ownership: Fee Simple
Estimated market value
$597,100
$567,000 - $627,000
$3,330/mo
Price history
| Date | Event | Price |
|---|---|---|
| 9/28/2026 | Price change | $599,000+0.7%$285/sqft |
Source:  Bright MLS #PADE2119752 Report a problem Bright MLS #PADE2119752 Report a problem | ||
| 8/15/2026 | Price change | $595,000-0.8%$283/sqft |
Source: Bright MLS #PADE2119752 Report a problem | ||
| 7/29/2026 | Listed for sale | $599,900$286/sqft |
Source: Bright MLS #PADE2119752 Report a problem | ||
Public tax history
Tax history is unavailable.
Monthly payment
Est. payment
Payment breakdown
Explore the cost of this home by adjusting the details. Changes won't be saved.Climate risks
Neighborhood: 19014
Nearby schools
Schools provided by the listing agent
- Middle: Northley
- High: Sun Valley
- District: Penn-delco
Source: Bright MLS. This data may not be complete. We recommend contacting the local school district to confirm school assignments for this home.
Similar homes
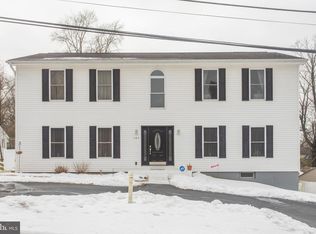
- $599,0004 bd3 ba2.1k sqft104 Elm Ave, Aston, PA 19014New Construction

 MLS ID #PADE2119740, Megan Kerezsi, Keller Williams Real Estate - Media. Bright MLS
 - $--5 bd3 ba2.2k sqft2453 Weir Rd, Aston, PA 19014Auction
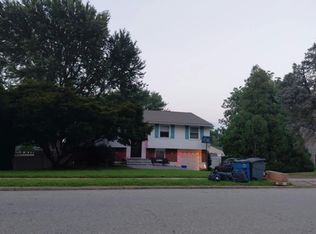 Auction.com 2
 - $--3 bd3 ba2k sqft25 Tansey Dr, Upper Chichester, PA 19014Auction
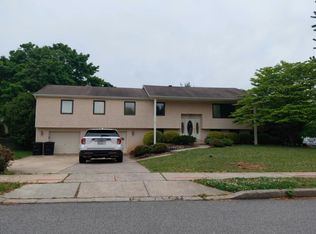 Auction.com 2
 - $435,0003 bd3 ba2.6k sqft722 Springton Cir, Upper Chichester, PA 19014For Sale
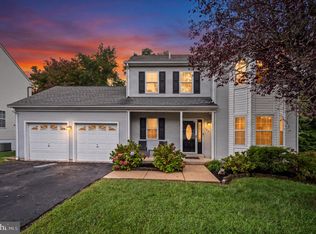 MLS ID #PADE2124764, Nicole Klein, EXP Realty, LLC. Bright MLS
 - $495,0005 bd3 ba2.7k sqft2470 Dutton Mill Rd, Aston, PA 19014For SaleMLS ID #PADE2122910, REGINA OUTTERBRIDGE, Keller Williams Realty Group. Bright MLS
- $596,0004 bd3 ba2.6k sqft761 Concord Rd, Glen Mills, PA 19342For SaleMLS ID #PADE2120226, Maureen Hughes, Keller Williams Real Estate - West Chester. Bright MLS
- $629,9004 bd3 ba2.5k sqft16 Clayton Park Dr, Glen Mills, PA 19342For SaleMLS ID #PADE2122850, Melissa Saunders Ward, Century 21 The Real Estate Store. Bright MLS
- $374,0003 bd2 ba1.5k sqft4140 Concord Rd, Aston, PA 19014For SaleMLS ID #PADE2123300, Jessa Bernstein, Compass RE. Bright MLS
- $380,0003 bd2 ba1.5k sqftNone Available, Upper Chichester, PA 19014For SaleMLS ID #PADE2124910, Donna O'Neill, Patterson-Schwartz-Hockessin. Bright MLS
- $599,9003 bd2 ba1.8k sqft2630 Marsh Rd, Wilmington, DE 19810For SaleMLS ID #DENC2107614, Stephanie Lehane, RE/MAX Eagle Realty. Bright MLS
- $329,5003 bd1 ba1.1k sqft6 Pancoast Ave, Aston, PA 19014For SaleMLS ID #PADE2124718, Mrs. Krystyna Latsios, Keller Williams Real Estate - Media. Bright MLS
- $365,0004 bd2 ba1.7k sqft3050 Concord Rd, Aston, PA 19014For SaleMLS ID #PADE2124340, Chris Urbany, Walter M Wood Jr Inc. Bright MLS
- $688,0005 bd4 ba2.3k sqft630 Mount Alverno Rd, Media, PA 19063For SaleMLS ID #PADE2120960, Pia Arellano, Keller Williams Real Estate - Media. Bright MLS
- $575,0003 bd2 ba1.5k sqft1819 Larkin Rd, Upper Chichester, PA 19061For SaleMLS ID #PADE2122124, Cheryl Smith, Century 21 The Real Estate Store. Bright MLS
- $429,0004 bd3 ba1.8k sqft3600 Williamson Ave, Brookhaven, PA 19015For SaleMLS ID #PADE2124648, Jill Johnson, Century 21 All Elite Inc-Brookhaven. Bright MLS
