Welcome to103 Fairway Lane in Cape Carteret NC! This NEW CONSTRUCTION IS NOW COMPLETED! Take advantage of a $5000 ''Use as you Choose'' BUYER CREDIT at closing! This beautiful 4 bedroom + a bonus room/office, 3.5 bath home offers blend of luxury, comfort, and functionality in a prime location! Only 5 miles to the Emerald Isle Beaches! Rarely available, this new build is located on the 16th Fairway on the Lakes Course in the desirable and established neighborhood of Star Hill Golf & Country Club on a nearly half acre cul-de-sac lot...with the potential to add a pool! ''The NEW TUCKER plan'' Built by Jerri Builders Homes boasts over 3100 heated square feet, featuring numerous upgrades! This revised Tucker floorplan offers TWO primary suites of equal size and amenities. The first-floor primary offers golf course views, a large ensuite with double sink and oversized tile shower with dual shower heads (ceiling and wall) oversized frameless glass shower door, and a large walk-in closet with custom wood shelving. The 2nd floor second primary offers the same amenities with an additional covered porch overlooking the front yard. The gracious two-story foyer welcomes you into great room which offers a horizontal electric fireplace adored in shiplap and a cedar mantle. A dry bar topped with a moody colored granite & cabinetry with space to add a beverage/wine refrigerator; it is recessed perfectly in the great room. There are plenty of windows to provide natural light and enjoy the views. You will enjoy cooking and entertaining in this beautiful kitchen with quartz countertops, solid wood kitchen cabinets & dovetail drawer w/ soft close features and champaign gold kitchen fixtures and pulls. Stainless steel appliances with ceramic smooth top range and custom stove hood and built in Island microwave. An over 9 foot shiplap Island anchors the room accented by elegant pendant lighting and upgraded tile subway backsplash completes this beautiful kitchen. The dining area provides easy access to the covered back porch overlooking the golf course with composite decking and a ceiling fan. The laundry room has plenty of storage and is located next to the mud room and garage. Upstairs in addition to the second primary, you will find 2 additional bedrooms, a bonus room/office/gameroom, plenty of storage and a hall bath with double sinks and a tub/shower. There is additional unfinished floored storage off the bonus room.
Other Features include LP Smart Siding, board & batten siding details with shake accents, covered porches, UPGRADED LVP flooring THROUGHOUT, 9ft ceilings & beautiful specialty lighting throughout. A powder room is located on the first floor. You will enjoy the h/c outdoor shower, perfect after a day on the golf course or boat. Additional features include, 2 heat pumps servicing each level, smart home security, home audio wiring package & in wall storage enclosure for modern data devices, gutters, upgraded landscape package, 30 amp generator plug & a 50 Amp plug in the garage for an EV. (Plans and Specs are subject to change). Award-winning school district, White Oak Elementary, Broad Creek Middle and Croatan HS. Centrally located to all Military Bases. Star Hill Golf and Pool Memberships are available together or separate. Ride your bikes or golf cart to the new neighborhood restaurant and bar, Birdies! Gym/aquatic center, library, grocery, medical and home improvement all nearby. The town offers an annual boat ramp pass fee of $300 for all Cape Carteret property owners to access the I.C.W. Check with Cape Carteret Town for availability. There is also a Town Kayak launching area off HWY 58 nearby to access the water side of Star Hill and the White Oak River. Optional HOA fee-Covenants in place! Make your appointment today!
Under contract
Price cut: $5K (6/9)
$824,000
103 Fairway Lane, Cape Carteret, NC 28584
4beds
3,133sqft
:
Get pre-qualified$4,682/mo
Single Family Residence
Built in 2025
0.48 Acres Lot
$810,800 Zestimate®
$263/sqft
$-- HOA
What's special
Covered porchesSpecialty lighting throughoutUpgraded lvp flooring throughoutMud room and garageGracious two-story foyerUpgraded tile subway backsplashUpgraded landscape package
- 97 days |
- 609 |
- 19 |
Zillow last checked:
Listing updated:
Listed by:
Michelle L Daffron 252-622-8022,
Shorewood Real Estate
Source: Hive MLS,MLS#: 100568393 Originating MLS: Carteret County Association of Realtors
Originating MLS: Carteret County Association of RealtorsFacts & features
Interior
Bedrooms & bathrooms
- Bedrooms: 4
- Bathrooms: 4
- Full bathrooms: 3
- 1/2 bathrooms: 1
Rooms
- Room types: Master Bedroom, Great Room, Bedroom 3, Bedroom 4, Dining Room, Bonus Room
Primary bedroom
- Level: Second
Primary bedroom
- Level: First
Bedroom 3
- Level: Second
Bedroom 4
- Level: Second
Bonus room
- Level: Second
Dining room
- Level: First
Great room
- Level: First
Kitchen
- Level: First
Heating
- Heat Pump, Electric
Cooling
- Central Air, Ceiling Fan(s), Heat Pump
Appliances
- Included: Electric Oven, Built-In Microwave, Range, Dishwasher, Electric Range
- Laundry: Dryer Hookup, Washer Hookup, Laundry Room
Features
- Walk-in Closet(s), High Ceilings, Solid Surface, Generator Plug, Kitchen Island, Ceiling Fan(s), Walk-in Shower, Dry Bar, Walk-In Closet(s)
- Flooring: LVT/LVP
- Doors: Thermal Doors
- Windows: Thermal Windows
- Basement: None
- Attic: Pull Down Stairs,Walk-In
Interior area
- Total structure area: 3,133
- Total interior livable area: 3,133 sqft
Property
Parking
- Total spaces: 2
- Parking features: Garage Faces Front, Concrete, Garage Door Opener, Garage
- Attached garage spaces: 2
Features
- Levels: Two
- Patio & porch: Covered, Porch, Front Porch, Rear Porch
- Exterior features: Outdoor Shower, DP50 Windows, Thermal Doors
- Pool features: None
- Fencing: None
- Has view: Yes
- View description: Golf Course
- Frontage type: Golf Course
Lot
- Size: 0.48 Acres
- Dimensions: 115 x 176 x 152 x 146
- Features: Cul-De-Sac, Dead End, Interior Lot, On Golf Course, Landscaped, Rectangular Lot
Details
- Parcel number: 538514334165000
- Zoning: Residential
- Special conditions: Standard
Construction
Type & style
- Home type: SingleFamily
- Property subtype: Single Family Residence
Materials
- Composition, Wood Frame
- Foundation: Raised, Slab
- Roof: Architectural Shingle
Condition
- New construction: Yes
- Year built: 2025
Utilities & green energy
- Sewer: Septic Tank
- Water: Public
- Utilities for property: Cable Available, Water Connected
Green energy
- Energy efficient items: Thermostat
Community & HOA
Community
- Security: Smoke Detector(s)
- Subdivision: Star Hill Golf & Country Club
HOA
- Has HOA: No
- Amenities included: See Remarks
Location
- Region: Carteret
Financial & listing details
- Price per square foot: $263/sqft
- Tax assessed value: $63,214
- Annual tax amount: $429
- Date on market: 4/20/2026
- Cumulative days on market: 97 days
- Listing agreement: Exclusive Right To Sell
- Listing terms: Cash,Conventional
- Road surface type: Paved
Estimated market value
$810,800
$770,000 - $851,000
$3,763/mo
Price history
| Date | Event | Price |
|---|---|---|
| 7/17/2026 | Contingent | $824,000$263/sqft |
Source:  Hive MLS #100568393 Report a problem Hive MLS #100568393 Report a problem | ||
| 6/9/2026 | Price change | $824,000-0.6%$263/sqft |
Source: Hive MLS #100568393 Report a problem | ||
| 4/20/2026 | Listed for sale | $829,000$265/sqft |
Source: Hive MLS #100568393 Report a problem | ||
Public tax history
Tax history is unavailable.
Monthly payment
Est. payment
Payment breakdown
Explore the cost of this home by adjusting the details. Changes won't be saved.Climate risks
Neighborhood: 28584
Nearby schools
GreatSchools rating
- 10/10White Oak ElementaryGrades: PK-5Distance: 0.7 mi
- 7/10Broad Creek Middle SchoolGrades: 6-8Distance: 8.4 mi
- 9/10Croatan High SchoolGrades: 9-12Distance: 6.2 mi
Schools provided by the listing agent
- Elementary: White Oak Elementary
- Middle: Broad Creek
- High: Croatan
Source: Hive MLS. This data may not be complete. We recommend contacting the local school district to confirm school assignments for this home.
- $806,5004 bd4 ba4.5k sqft101 Fairway Ln, Cape Carteret, NC 28584Off Market
- $438,0003 bd2 ba1.9k sqft105 Fairway Ln, Cape Carteret, NC 28584Off Market
- $---- bd-- ba-- sqft105 Fairway Ln, Swansboro, NC 28584Off Market
- $102,0000.4 Acres102 Fairway Ln, Cape Carteret, NC 28584Off Market
- $460,7003 bd2 ba3k sqft104 Fairway Ln, Cape Carteret, NC 28584Off Market
- $595,8003 bd2 ba2.1k sqft107 Fairway Ln, Cape Carteret, NC 28584Off Market
- $---- bd-- ba-- sqft107 Fairway Ln, Swansboro, NC 28584Off Market
- $418,4003 bd3 ba2k sqft106 Fairway Cpe, Carteret, NC 28584Off Market
A local agent can set up tours, give advice and negotiate with sellers.
A local lender can help you make sure your offer is ready when you are.
Similar homes
- $735,0004 bd4 ba3.9k sqft112 Sun Burst Circle, Cedar Point, NC 28584For Sale
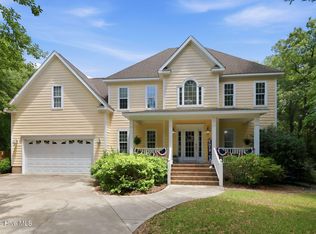
 MLS ID #100584850, Caroline Farrington, Bluewater Real Estate - EI. Hive MLS
 - $1,059,9994 bd3 ba2.6k sqft220 Club Point Drive, Cape Carteret, NC 28584For Sale
 MLS ID #100585582, Rebecca Ramsey, Keller Williams Crystal Coast. Hive MLS
 - $845,0004 bd4 ba2.5k sqft9804 Heath Place, Emerald Isle, NC 28594For Sale
 MLS ID #100580982, Valerie A Lieske, Anchored Properties, LLC. Hive MLS
 - $724,5003 bd3 ba3.1k sqft103 Fawn Creek Court, Cedar Point, NC 28584For Sale
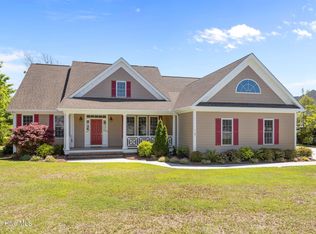 MLS ID #100571158, Donald A Whiteside, Emerald Isle Realty. Hive MLS
 - $828,0004 bd4 ba2.8k sqft123 Hardwick Lane, Newport, NC 28570For SaleMLS ID #100570881, Bradberry Garner Real Estate, Keller Williams Crystal Coast. Hive MLS
- $719,0004 bd4 ba2.8k sqft201 Silver Creek Landing Road, Swansboro, NC 28584New ConstructionMLS ID #100580378, Michelle L Daffron, Shorewood Real Estate. Hive MLS
- $779,9004 bd3 ba1.8k sqft108 Flippers Cove Drive #8, Cedar Point, NC 28584New ConstructionMLS ID #100575363, Carla F Buckhold, Bogue Banks Realty, Inc. Hive MLS
- $779,0004 bd4 ba3.2k sqft209 Bogue Carrier Court, Newport, NC 28570For SaleMLS ID #100581363, Patricia C Mangum, RE/MAX Ocean Properties. Hive MLS
- $875,0004 bd3 ba2.7k sqft428 Holly Street, Emerald Isle, NC 28594For SaleMLS ID #100566494, Ryan Ayre, Landmark Sotheby's International Realty. Hive MLS
- $659,0004 bd4 ba3.4k sqft119 Little Bay Drive, Cedar Point, NC 28584For SaleMLS ID #100564087, Joshua Reilly, Coast to Coast Real Estate. Hive MLS
- $898,0004 bd3 ba2.6k sqft7407 Archers Creek Court, Emerald Isle, NC 28594For SaleMLS ID #100568646, Carolyn Wood, Keller Williams Crystal Coast. Hive MLS
- $849,0004 bd4 ba2.3k sqft308 Live Oak Street, Emerald Isle, NC 28594For SaleMLS ID #100565691, Martha G. Martin, Sun-Surf Realty. Hive MLS
- $779,0004 bd3 ba2.9k sqft138 Yacht Club Drive, Newport, NC 28570For SaleMLS ID #100577427, Jennifer Davis, Big Rock Real Estate & Property Management. Hive MLS
- $725,0003 bd3 ba2k sqft3 Creekside Woods Drive, Swansboro, NC 28584For SaleMLS ID #100588149, Charles Egerton, RE/MAX Ocean Properties EI. Hive MLS
- $799,0004 bd4 ba3.1k sqft303 Bogue Watch Drive, Newport, NC 28570For SaleMLS ID #100566045, Tania M Higgins, Coldwell Banker Sea Coast Adv EI. Hive MLS
- $424,9994 bd2 ba2.2k sqft274 Norris Landing Road, Peletier, NC 28584For SaleMLS ID #100571643, Richard Allan Farrington III, Bluewater Real Estate - EI. Hive MLS
- $789,7505 bd3 ba2.8k sqft432 Lanyard Drive, Newport, NC 28570For SaleMLS ID #100572051, AARON SUTTON, National Land Realty NC. Hive MLS
- $467,0003 bd2 ba2.6k sqft174 Fox Drive, Cape Carteret, NC 28584For SaleMLS ID #100546426, Cathy Sheaffer, Bluewater Real Estate - EI. Hive MLS
- $439,0003 bd3 ba2.2k sqft106 Bobwhite Circle, Cape Carteret, NC 28584For SaleMLS ID #100565984, Carey Otto, Keller Williams Crystal Coast. Hive MLS
- $639,0003 bd3 ba2.1k sqft107 Magens Way, Cedar Point, NC 28584For SaleMLS ID #100528225, Tyler Marcell, Advantage Coastal Properties. Hive MLS
