Newly built and ready to welcome its first homeowner. This new home offers the promise of modern living within a peaceful setting. Featuring three bedrooms, providing comfortable accommodations for rest and relaxation. Two full bathrooms and one-half bathroom offer convenience and functionality, ensuring that the needs of everyday living are met with ease and style. With a living area of 1500 square feet, the home provides a practical and inviting space for both intimate gatherings and quiet moments of reflection. Quartz countertops, recessed lighting, luxury vinyl plank flooring are just a few of the upgrades that make this a great buy.
Under contract
$484,900
103 High St, Winchendon, MA 01475
3beds
1,500sqft
Single Family Residence
Built in 2026
0 Square Feet Lot
$-- Zestimate®
$323/sqft
$-- HOA
What's special
Three bedroomsQuartz countertopsRecessed lightingLuxury vinyl plank flooring
- 15 days
- 605
- 58
Zillow last checked:
Listing updated:
Listed by:
Paul Collette 978-815-7288,
Keller Williams Realty North Central 978-840-9000
Source: MLS PIN,MLS#: 73597554
Facts & features
Interior
Bedrooms & bathrooms
- Bedrooms: 3
- Bathrooms: 3
- Full bathrooms: 2
- 1/2 bathrooms: 1
Primary bedroom
- Features: Closet, Flooring - Wall to Wall Carpet
- Level: Second
Bedroom 2
- Features: Closet, Flooring - Wall to Wall Carpet
- Level: Second
Bedroom 3
- Features: Closet, Flooring - Wall to Wall Carpet
- Level: Second
Primary bathroom
- Features: Yes
Bathroom 1
- Features: Bathroom - Half
- Level: First
Bathroom 2
- Features: Bathroom - Full
- Level: Second
Bathroom 3
- Features: Bathroom - 3/4
- Level: Second
Dining room
- Level: First
Kitchen
- Level: First
Living room
- Level: First
Heating
- Propane
Cooling
- None
Appliances
- Included: Range, Dishwasher, Microwave
- Laundry: Electric Dryer Hookup, Washer Hookup
Features
- Flooring: Vinyl, Carpet
- Windows: Insulated Windows
- Basement: Full,Interior Entry,Concrete
- Has fireplace: No
Interior area
- Total structure area: 1,500
- Total interior livable area: 1,500 sqft
- Finished area above ground: 1,500
Property
Parking
- Total spaces: 6
- Parking features: Attached, Garage Door Opener, Off Street
- Attached garage spaces: 2
- Uncovered spaces: 4
Features
- Patio & porch: Porch, Deck
- Exterior features: Porch, Deck
Lot
- Size: 0 Square Feet
- Features: Other
Details
- Zoning: Res
Construction
Type & style
- Home type: SingleFamily
- Architectural style: Colonial
- Property subtype: Single Family Residence
Materials
- Frame
- Foundation: Concrete Perimeter
- Roof: Shingle
Condition
- Year built: 2026
Utilities & green energy
- Electric: 200+ Amp Service
- Sewer: Public Sewer
- Water: Public
- Utilities for property: for Electric Range, for Electric Oven, for Electric Dryer, Washer Hookup
Community & HOA
Community
- Features: Walk/Jog Trails, Medical Facility, Bike Path, Conservation Area, Highway Access, House of Worship, Private School, Public School
HOA
- Has HOA: No
Location
- Region: Winchendon
Financial & listing details
- Price per square foot: $323/sqft
- Date on market: 11/2/2026
- Road surface type: Paved
Estimated market value
Not available
Estimated sales range
Not available
Not available
Price history
| Date | Event | Price |
|---|---|---|
| 11/14/2026 | Contingent | $484,900$323/sqft |
Source: MLS PIN #73597554 Report a problem | ||
| 11/2/2026 | Listed for sale | $484,900$323/sqft |
Source: MLS PIN #73597554 Report a problem | ||
Public tax history
Tax history is unavailable.
Monthly payment
Est. payment
Payment breakdown
Explore the cost of this home by adjusting the details. Changes won't be saved.Climate risks
Neighborhood: 01475
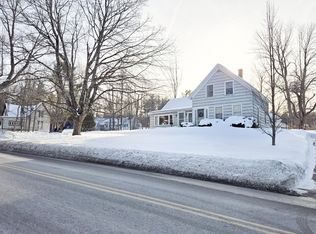
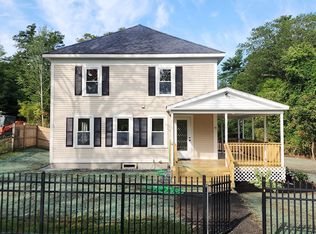
Similar homes
- $489,9003 bd3 ba1.4k sqftLOT 2 River St, Winchendon, MA 01475For Sale
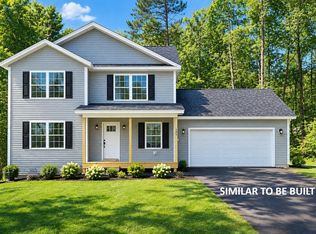 MLS ID #73585536, Paul Collette, Keller Williams Realty North Central. MLS PIN
- $464,9003 bd3 ba1.4k sqft1 River St, Winchendon, MA 01475For Sale
 MLS ID #73574967, Paul Collette, Keller Williams Realty North Central. MLS PIN
- $434,0005 bd3 ba2k sqft155 River St, Winchendon, MA 01475For Sale
 MLS ID #73530513, Tina Keith, Leading Edge Real Estate. MLS PIN
- $584,9003 bd3 ba1.8k sqft90 Royalston Rd N, Winchendon, MA 01475For Sale
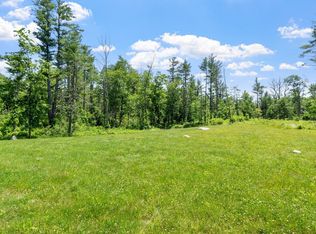 MLS ID #73600059, Tessa Parziale Rigattieri, Tessa Parziale Real Estate. MLS PIN
