Come see this amazing, custom home in one of Athol's most sought after neighborhoods. The remodeled kitchen features red birch cabinets, Cambria quartz countertops, a peninsula with countertop seating and a 2nd sink, tile backsplash, gas range and chestnut beams from a civil war barn. The post and beam great room was added in 1990 and includes vaulted ceilings, oak flooring, a Goshen stone fireplace with raised hearth, Velux skylights, vintage barn board accent walls and a mini split for heat/air conditioning. The great room features a dining area surrounded by massive windows with views of the front and side yard. A flex space/formal dining area provides additional floorplan options. The full bathroom features a quartz vanity top and custom tile rainfall shower. The Harman pellet stove is centrally located and is capable of heating the entire home. Upstairs you'll find 3 bedrooms including the main bedroom with direct access to the 12x12 loft which overlooks the great room. Outside you'll find a beautiful, private yard including multiple raised garden beds, a 12x12 "She Shed" and a 12x12 storage shed. Enjoy the built-in hot tub on the front composite deck. New boiler in 2020, new electric panel in 2026 and new roof in 2018. Wired for a generator. Large 2-car garage with built-on carport and dog kennel. Come see this home today!
For sale
$489,900
2401 Old Keene Rd, Athol, MA 01331
3beds
1,861sqft
Single Family Residence
Built in 1984
0.98 Acres Lot
$481,300 Zestimate®
$263/sqft
$-- HOA
What's special
Remodeled kitchenBeautiful private yardMultiple raised garden bedsTile backsplashGas rangeRed birch cabinetsVelux skylights
- 2 days
- 248
- 9
Zillow last checked:
Listing updated:
Listed by:
Benjamin Hause 978-673-4802,
Keller Williams Realty North Central 978-840-9000
Source: MLS PIN,MLS#: 73601355
Facts & features
Interior
Bedrooms & bathrooms
- Bedrooms: 3
- Bathrooms: 1
- Full bathrooms: 1
Primary bedroom
- Level: Second
Bedroom 2
- Level: Second
Bedroom 3
- Level: Second
Primary bathroom
- Features: No
Bathroom 1
- Level: First
Dining room
- Level: First
Family room
- Level: First
Kitchen
- Level: First
Living room
- Level: First
Heating
- Baseboard, Oil
Cooling
- Ductless
Appliances
- Included: Water Heater, Range, Dishwasher, Microwave, Refrigerator, Washer, Dryer
- Laundry: In Basement, Electric Dryer Hookup, Washer Hookup
Features
- Basement: Full,Walk-Out Access,Radon Remediation System,Concrete
- Number of fireplaces: 1
Interior area
- Total structure area: 1,861
- Total interior livable area: 1,861 sqft
- Finished area above ground: 1,861
Property
Parking
- Total spaces: 10
- Parking features: Detached, Paved Drive, Off Street, Paved
- Garage spaces: 2
- Uncovered spaces: 8
Accessibility
- Accessibility features: No
Features
- Patio & porch: Deck - Composite
- Exterior features: Deck - Composite, Hot Tub/Spa
- Has spa: Yes
- Spa features: Private
- Waterfront features: Lake/Pond, 1/2 to 1 Mile To Beach, Beach Ownership(Public)
Lot
- Size: 0.98 Acres
Details
- Parcel number: M:0001 B:0090 L:0000,1445456
- Zoning: RC
Construction
Type & style
- Home type: SingleFamily
- Architectural style: Colonial
- Property subtype: Single Family Residence
Materials
- Frame
- Foundation: Concrete Perimeter
- Roof: Shingle
Condition
- Year built: 1984
Utilities & green energy
- Electric: Circuit Breakers, 200+ Amp Service, Generator Connection
- Sewer: Private Sewer
- Water: Private
- Utilities for property: for Gas Range, for Electric Dryer, Washer Hookup, Generator Connection
Community & HOA
HOA
- Has HOA: No
Location
- Region: Athol
Financial & listing details
- Price per square foot: $263/sqft
- Tax assessed value: $371,900
- Annual tax amount: $4,712
- Date on market: 11/11/2026
- Road surface type: Paved
Estimated market value
$481,300
$457,000 - $505,000
$2,579/mo
Price history
| Date | Event | Price |
|---|---|---|
| 11/12/2026 | Listed for sale | $489,900$263/sqft |
Source: MLS PIN #73601355 Report a problem | ||
Public tax history
| Year | Property taxes | Tax assessment |
|---|---|---|
| 2025 | $4,642 +3.4% | $365,200 +4.4% |
| 2024 | $4,488 +2.4% | $349,800 +12.1% |
| 2023 | $4,382 +4.3% | $312,100 +19.2% |
| 2022 | $4,202 +8.7% | $261,800 +19.6% |
| 2021 | $3,866 +7.2% | $218,900 +4.2% |
| 2020 | $3,608 -0.4% | $210,000 +1.2% |
| 2019 | $3,621 -0.5% | $207,500 +11.6% |
| 2018 | $3,638 -0.1% | $185,900 +4.1% |
| 2017 | $3,643 +10.2% | $178,600 +7.1% |
| 2016 | $3,306 +5.6% | $166,700 +1.3% |
| 2015 | $3,132 +3.2% | $164,600 |
| 2014 | $3,034 +25.9% | $164,600 +5.7% |
| 2013 | $2,410 -4.7% | $155,700 -5.3% |
| 2012 | $2,530 +2.6% | $164,500 -5.7% |
| 2011 | $2,467 +2.5% | $174,500 -3.6% |
| 2010 | $2,407 +3.4% | $181,000 -10.8% |
| 2009 | $2,328 +3.7% | $203,000 -5.7% |
| 2008 | $2,245 +2.7% | $215,200 -0.6% |
| 2007 | $2,187 +19.7% | $216,500 +13.4% |
| 2006 | $1,827 +2.9% | $190,900 +4.7% |
| 2005 | $1,776 +3.4% | $182,300 +17.2% |
| 2004 | $1,718 -35.8% | $155,600 -4.8% |
| 2003 | $2,676 +49.7% | $163,500 +42.9% |
| 2001 | $1,788 +21.1% | $114,400 +15.8% |
| 2000 | $1,477 +15% | $98,800 +10.8% |
| 1997 | $1,284 | $89,200 |
Find assessor info on the county website
Monthly payment
Est. payment
Payment breakdown
Explore the cost of this home by adjusting the details. Changes won't be saved.Climate risks
Neighborhood: 01331

Similar homes
- $440,0003 bd2 ba1.6k sqft3835 Chestnut Hill Ave, Athol, MA 01331For Sale
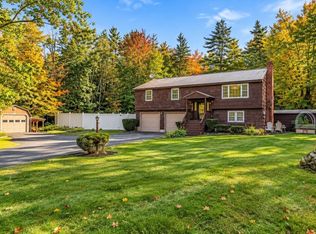 MLS ID #73588382, Brianna LaCouture, LAER Realty Partners. MLS PIN
- $520,0003 bd3 ba2.1k sqft210 Brickyard Rd, Athol, MA 01331For Sale
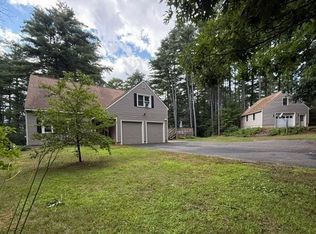 MLS ID #73559715, Linda Lee, LAER Realty Partners. MLS PIN
- $525,0003 bd3 ba2.7k sqft834 Pleasant St, Athol, MA 01331For Sale
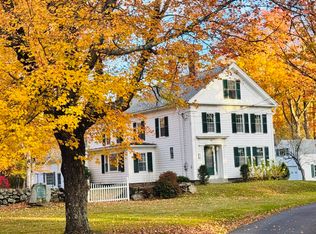 MLS ID #73530903, Frances Godin, Godin Real Estate. MLS PIN
- $389,9003 bd2 ba2.3k sqft3816 Chestnut Hill Ave, Athol, MA 01331For Sale
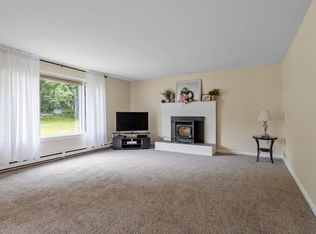 MLS ID #73565051, Lana Kopsala, Coldwell Banker Realty - Leominster. MLS PIN
