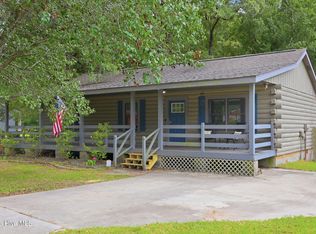
Welcome to this beautiful, new home located in the peaceful Twin Lakes community of Jacksonville! Built in 2024, this spacious 3-bedroom, 2-bath home offers over 1,800 square feet of well-designed living space with a bright, open floor plan perfect for both everyday living and entertaining. The heart of the home is the modern kitchen featuring ample cabinetry, a large island, and quality appliances, all opening into the main living and dining areas.
In addition to the main living room, this home also features a separate family room, providing extra space for a den, media room, playroom, or home office -- a great bonus for flexible living. The primary suite offers a private en-suite bathroom and walk-in closet, while two additional bedrooms and a full bath provide comfortable space for family or guests. Enjoy relaxing outdoors on the grounds of this lake community.
Located just minutes from shopping, restaurants, and daily conveniences, and an easy drive to Camp Lejeune and New River Air Station, this home is also about 30-40 minutes from the beautiful Crystal Coast beaches, making weekend beach trips simple and convenient. The Twin Lakes community features scenic lakes and community amenities, offering a peaceful setting while still being close to everything Jacksonville has to offer.
New construction
Price cut: $5K (7/18)
$209,900
103 Kim Lane, Jacksonville, NC 28540
3beds
1,819sqft
Manufactured Home
Built in 2026
6,098 Square Feet Lot
$209,700 Zestimate®
$115/sqft
$-- HOA
What's special
Separate family roomBright open floor planLarge islandQuality appliancesWalk-in closetModern kitchenAmple cabinetry
- 122 days |
- 1,040 |
- 35 |
Likely to sell faster than
Zillow last checked:
Listing updated:
Listed by:
Roselinde Otto 619-246-9489,
Realty by Home Base
Source: Hive MLS,MLS#: 100563396 Originating MLS: Jacksonville Board of Realtors
Originating MLS: Jacksonville Board of RealtorsFacts & features
Interior
Bedrooms & bathrooms
- Bedrooms: 3
- Bathrooms: 2
- Full bathrooms: 2
Rooms
- Room types: Master Bedroom, Bedroom 2, Bedroom 3, Living Room, Dining Room, Laundry, Family Room, Bathroom 1, Bathroom 2
Heating
- Heat Pump, Electric
Cooling
- Central Air, Heat Pump
Appliances
- Included: None, Dishwasher, Electric Range
- Laundry: Dryer Hookup, Washer Hookup
Features
- None
- Flooring: LVT/LVP
- Basement: None
- Attic: No Access
Interior area
- Total structure area: 1,819
- Total interior livable area: 1,819 sqft
Property
Parking
- Parking features: Unpaved
Accessibility
- Accessibility features: None
Features
- Levels: One
- Patio & porch: None
- Exterior features: None
- Pool features: None
- Fencing: None
- Has view: Yes
- View description: See Remarks
- Waterfront features: None
- Frontage type: See Remarks
Lot
- Size: 6,098 Square Feet
- Features: See Remarks
Details
- Parcel number: 433504908529
- Zoning: R-8M
- Special conditions: Standard
Construction
Type & style
- Home type: MobileManufactured
- Property subtype: Manufactured Home
Materials
- Vinyl Siding, Wood Frame
- Foundation: Permanent
- Roof: Shingle
Condition
- New construction: Yes
- Year built: 2026
Utilities & green energy
- Sewer: Septic Tank
- Water: County Water
- Utilities for property: Sewer Connected, Water Connected
Green energy
- Green verification: None
Community & HOA
Community
- Security: Smoke Detector(s)
- Subdivision: Not In Subdivision
HOA
- Has HOA: No
Location
- Region: Jacksonville
Financial & listing details
- Price per square foot: $115/sqft
- Date on market: 3/29/2026
- Cumulative days on market: 122 days
- Listing agreement: Exclusive Agency
- Listing terms: Cash,Conventional,FHA,USDA Loan,VA Loan
Estimated market value
$209,700
$199,000 - $220,000
Not available
Price history
| Date | Event | Price |
|---|---|---|
| 7/18/2026 | Price change | $209,900-2.3%$115/sqft |
Source:  Hive MLS #100563396 Report a problem Hive MLS #100563396 Report a problem | ||
| 7/7/2026 | Price change | $214,900-2.3%$118/sqft |
Source: Hive MLS #100563396 Report a problem | ||
| 6/17/2026 | Price change | $220,000-1.1%$121/sqft |
Source: Hive MLS #100563396 Report a problem | ||
| 5/18/2026 | Price change | $222,500-1.1%$122/sqft |
Source: Hive MLS #100563396 Report a problem | ||
| 3/29/2026 | Listed for sale | $225,000+82.9%$124/sqft |
Source: Hive MLS #100563396 Report a problem | ||
| 3/26/2026 | Listing removed | $123,000$68/sqft |
Source: My State MLS #11460745 Report a problem | ||
| 1/14/2026 | Listed for sale | $123,000$68/sqft |
Source: My State MLS #11460745 Report a problem | ||
| 1/1/2026 | Listing removed | $123,000$68/sqft |
Source: My State MLS #11460745 Report a problem | ||
| 5/31/2025 | Listed for sale | $123,000-4.9%$68/sqft |
Source: My State MLS #11460745 Report a problem | ||
| 12/5/2024 | Listing removed | $129,300$71/sqft |
Source: My State MLS #11363435 Report a problem | ||
| 11/15/2024 | Listed for sale | $129,300$71/sqft |
Source: My State MLS #11363435 Report a problem | ||
Public tax history
Tax history is unavailable.
Monthly payment
Climate risks
Neighborhood: 28540
Nearby schools
GreatSchools rating
- 5/10Southwest ElementaryGrades: PK-5Distance: 2 mi
- 7/10Dixon MiddleGrades: 6-8Distance: 12.4 mi
- 2/10Southwest HighGrades: 9-12Distance: 4.3 mi
Schools provided by the listing agent
- Elementary: Southwest
- Middle: Southwest
- High: Southwest
Source: Hive MLS. This data may not be complete. We recommend contacting the local school district to confirm school assignments for this home.
- $269,3003 bd2 ba-- sqft105 Kim Ln, Jacksonville, NC 28540Off Market

- $263,9003 bd2 ba-- sqft217 Theresa Ln, Jacksonville, NC 28540Off Market
- $84,0003 bd2 ba-- sqft207 Theresa Ln, Jacksonville, NC 28540For Sale
- $263,9003 bd2 ba-- sqft169 Clayton James Rd, Jacksonville, NC 28540Off Market
- $343,6004 bd4 ba1.8k sqft168 Clayton James Rd, Jacksonville, NC 28540Off Market
- $--2 bd2 ba1k sqft168 Clayton James Rd UNIT 2, Jacksonville, NC 28540Off Market
- $301,1003 bd2 ba1.7k sqft206 Theresa Ln, Jacksonville, NC 28540Off Market
- $219,3002 bd1 ba-- sqft175 Clayton James Rd, Jacksonville, NC 28540Off Market
A local agent can set up tours, give advice and negotiate with sellers.
A local lender can help you make sure your offer is ready when you are.
Similar homes
- $189,0003 bd2 ba1k sqft181 Porters Ridge Road, Jacksonville, NC 28540For Sale

 MLS ID #100578184, Axel Dallmeyer, HomeSmart Connections. Hive MLS
 - $209,9003 bd2 ba1.5k sqft129 Magnolia Gardens Drive, Jacksonville, NC 28540For Sale
 MLS ID #100586960, Streamline Realty Team, REAL Broker LLC. Hive MLS
 - $209,0003 bd2 ba1.6k sqft126 Rainmaker Drive, Jacksonville, NC 28540For Sale
 MLS ID #100561746, The Christi Hill Real Estate Team, Keller Williams Innovate. Hive MLS
 - $234,0003 bd2 ba1.1k sqft866 Mill River Road, Jacksonville, NC 28540For Sale
 MLS ID #100586004, Dena Anbar, Century 21 Coastal Advantage. Hive MLS
 - $219,9003 bd2 ba1.4k sqft110 Denise Drive, Jacksonville, NC 28540New ConstructionMLS ID #100587488, Reece R Brown, Realty World Southland Southland. Hive MLS
- $215,0003 bd2 ba1.3k sqft1118 Old Tar Landing Road, Jacksonville, NC 28540For SaleMLS ID #100557065, Ashley Davis, Better Homes and Gardens Real Estate Treasure. Hive MLS
- $245,0003 bd2 ba1.3k sqft209 Rawls Court, Jacksonville, NC 28540For SaleMLS ID #100590941, Suzanne Barber, ERA Live Moore - Jacksonville. Hive MLS
- $239,5003 bd2 ba1.3k sqft1240 Titus Lane, Jacksonville, NC 28540For SaleMLS ID #100585538, Haley Schmidt, Century 21 Coastal Advantage. Hive MLS
- $243,0004 bd2 ba1.6k sqft502 Jarman Street, Jacksonville, NC 28540For SaleMLS ID #100590597, Judy P Lewis, Berkshire Hathaway HomeServices Carolina Premier Properties. Hive MLS
- $214,9003 bd2 ba1.7k sqft122 Woodbrook Drive, Midway Park, NC 28544For SaleMLS ID #100582574, The Rising Tide Team, Intracoastal Realty Corporation. Hive MLS
- $234,9003 bd2 ba1.3k sqft209 Ramsey Drive, Jacksonville, NC 28540For SaleMLS ID #100585649, Valerie Ramirez, RE/MAX Executive. Hive MLS
- $214,5003 bd2 ba1.5k sqft203 Buffy Court, Richlands, NC 28574For SaleMLS ID #100574335, Jennifer Fedele, J&J Realty Group. Hive MLS
- $299,9003 bd3 ba1.6k sqft206 Buff Court, Jacksonville, NC 28540For SaleMLS ID #100587447, William B Sanders, William Sanders Realty. Hive MLS
- $296,0003 bd2 ba1.4k sqft246 Ernest Gurganus Road, Jacksonville, NC 28540For SaleMLS ID #100576307, Buy the Beach Realty, Keller Williams Crystal Coast. Hive MLS
- $240,5003 bd2 ba1.2k sqft402 Clyde Drive, Jacksonville, NC 28540For SaleMLS ID #100580564, Tanya Maldonado, eXp Realty. Hive MLS
- $264,9003 bd2 ba2.1k sqft4701 Gum Branch Road, Jacksonville, NC 28540For SaleMLS ID #100588150, Jennifer Burkett, 360 REALTY. Hive MLS
- $260,0004 bd2 ba2k sqft206 Pinto Place, Jacksonville, NC 28546For SaleMLS ID #100586309, Brianna Lemery, Terri Alphin Smith & Co. Hive MLS
- $190,0003 bd1 ba1k sqft118 Puller Drive, Jacksonville, NC 28540For SaleMLS ID #100575125, Kelli Salter, Anchor & Co. of Eastern North Carolina. Hive MLS
- $245,0003 bd2 ba1.4k sqft307 Shipmans Pike, Jacksonville, NC 28546For SaleMLS ID #100578955, Sharla Hanson, MacDonald Realty Group. Hive MLS
- $199,9003 bd2 ba1.4k sqft404 Oregon Trail, Hubert, NC 28539For SaleMLS ID #100582830, The Christi Hill Real Estate Team, Keller Williams Innovate. Hive MLS
