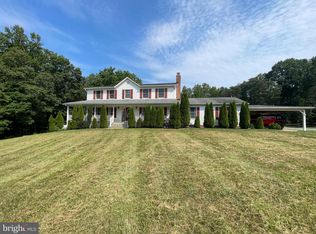
Sellers are motivated, bring your offers.Nestled in the prestigious community of Graystone at Abel Lake, this exquisite Colonial-style residence offers a harmonious blend of luxury and comfort. Built in 2024, this detached home boasts three spacious bedrooms and a den ,three and a half elegantly appointed bathrooms, ensuring ample space for relaxation and rejuvenation. Step inside to discover a fully finished daylight basement with a walkout level, perfect for entertaining or enjoying serene views of the surrounding landscape. The heart of the home features a gourmet kitchen equipped with high-end stainless steel appliances, including a double oven and gas range, making culinary adventures a delight. The inviting living area, complete with a cozy gas fireplace, creates an ideal setting for gatherings or quiet evenings at home. Embrace the outdoors with 1.52 acres of beautifully landscaped grounds, offering direct access to the tranquil waters of the lake. Imagine leisurely afternoons by the water, or simply enjoying the peaceful ambiance from your patio. The attached three car garage and asphalt driveway provide convenience and ease. This property is not just a home; it's a lifestyle. Experience the luxury of waterfront living, where every day feels like a retreat. With modern amenities and thoughtful design, this residence is a sanctuary waiting to welcome you home. See yourself kayaking and fishing straight from your backyard !Thanks for showing !
For sale
$825,000
103 Lake Bluff Ct, Fredericksburg, VA 22406
4beds
3,689sqft
:
Get pre-qualified$5,186/mo
Single Family Residence
Built in 2024
1.52 Acres Lot
$815,200 Zestimate®
$224/sqft
$69/mo HOA
What's special
Cozy gas fireplaceAsphalt drivewayAttached three car garageThree spacious bedrooms
- 109 days |
- 411 |
- 22 |
Zillow last checked:
Listing updated:
Listed by:
Claudia Diaz 571-338-0638,
CENTURY 21 New Millennium 7035564222
Source: Bright MLS,MLS#: VAST2048266
Facts & features
Interior
Bedrooms & bathrooms
- Bedrooms: 4
- Bathrooms: 4
- Full bathrooms: 3
- 1/2 bathrooms: 1
- Main level bathrooms: 1
Rooms
- Room types: Bedroom 2, Bedroom 3, Bedroom 1, Bathroom 1, Bathroom 2, Half Bath
Bedroom 1
- Level: Upper
Bedroom 2
- Level: Upper
Bedroom 3
- Level: Upper
Bathroom 1
- Level: Lower
Bathroom 1
- Level: Upper
Bathroom 2
- Level: Upper
Half bath
- Level: Main
Heating
- Forced Air, Natural Gas
Cooling
- Central Air, Electric
Appliances
- Included: Microwave, Dishwasher, Disposal, Dryer, Exhaust Fan, Humidifier, Ice Maker, Double Oven, Oven/Range - Gas, Refrigerator, Stainless Steel Appliance(s), Cooktop, Washer, Water Heater
- Laundry: Upper Level
Features
- Breakfast Area, Combination Dining/Living, Combination Kitchen/Dining, Open Floorplan, Eat-in Kitchen, Kitchen - Gourmet, Store/Office, Walk-In Closet(s)
- Flooring: Ceramic Tile, Carpet, Engineered Wood
- Doors: French Doors
- Basement: Full,Connecting Stairway,Finished,Exterior Entry,Walk-Out Access
- Number of fireplaces: 1
- Fireplace features: Gas/Propane
Interior area
- Total structure area: 3,689
- Total interior livable area: 3,689 sqft
- Finished area above ground: 2,566
- Finished area below ground: 1,123
Property
Parking
- Total spaces: 7
- Parking features: Garage Faces Front, Garage Door Opener, Asphalt, Attached, Driveway
- Attached garage spaces: 3
- Uncovered spaces: 4
Accessibility
- Accessibility features: None
Features
- Levels: Three
- Stories: 3
- Pool features: None
- Has view: Yes
- View description: Lake
- Has water view: Yes
- Water view: Lake
- Waterfront features: Lake, Canoe/Kayak, Fishing Allowed
- Frontage length: Water Frontage Ft: 90
Lot
- Size: 1.52 Acres
Details
- Additional structures: Above Grade, Below Grade
- Parcel number: 37F 23
- Zoning: A1
- Zoning description: Agricultural
- Special conditions: Standard
Construction
Type & style
- Home type: SingleFamily
- Architectural style: Colonial
- Property subtype: Single Family Residence
Materials
- Vinyl Siding
- Foundation: Block
Condition
- Excellent
- New construction: No
- Year built: 2024
Utilities & green energy
- Sewer: Approved System, On Site Septic, Perc Approved Septic, Septic < # of BR
- Water: Public
- Utilities for property: Sewer Available
Community & HOA
Community
- Security: Carbon Monoxide Detector(s)
- Subdivision: The Falls At Abel Lake
HOA
- Has HOA: Yes
- Services included: Snow Removal, Trash
- HOA fee: $69 monthly
- HOA name: GRAY STONE AT ABEL LAKE
Location
- Region: Fredericksburg
Financial & listing details
- Price per square foot: $224/sqft
- Tax assessed value: $690,200
- Annual tax amount: $6,465
- Date on market: 4/16/2026
- Listing agreement: Exclusive Right To Sell
- Listing terms: Cash,Conventional,FHA,VA Loan
- Ownership: Fee Simple
Estimated market value
$815,200
$774,000 - $856,000
$4,128/mo
Price history
| Date | Event | Price |
|---|---|---|
| 4/16/2026 | Listed for sale | $825,000+3%$224/sqft |
Source:  Bright MLS #VAST2048266 Report a problem Bright MLS #VAST2048266 Report a problem | ||
| 8/8/2024 | Sold | $800,790$217/sqft |
Source: Public Record Report a problem | ||
Public tax history
| Year | Property taxes | Tax assessment |
|---|---|---|
| 2025 | $6,375 +248% | $690,200 +236.7% |
| 2024 | $1,832 +84.6% | $205,000 +24.2% |
| 2023 | $992 +133.4% | $165,000 +230% |
| 2022 | $425 | $50,000 |
Find assessor info on the county website
Monthly payment
Est. payment
Payment breakdown
Explore the cost of this home by adjusting the details. Changes won't be saved.Climate risks
Neighborhood: 22406
Getting around
0 / 100
Car-DependentNearby schools
GreatSchools rating
- 9/10Margaret Brent Elementary SchoolGrades: K-5Distance: 3.8 mi
- 8/10Rodney E. Thompson Middle SchoolGrades: 6-8Distance: 3.5 mi
- 8/10Mountain View High SchoolGrades: 9-12Distance: 3.7 mi
Schools provided by the listing agent
- Elementary: Margaret Brent
- Middle: Rodney E Thompson
- High: Mountain View
- District: Stafford County Public Schools
Source: Bright MLS. This data may not be complete. We recommend contacting the local school district to confirm school assignments for this home.
- $957,0955 bd5 ba4.2k sqft105 Lake Bluff Ct, Fredericksburg, VA 22406Sold
- $925,9405 bd5 ba4.2k sqft101 Lake Bluff Ct, Fredericksburg, VA 22406Sold
- $814,7454 bd4 ba2.7k sqft100 Lake Bluff Ct, Fredericksburg, VA 22406Sold
- $887,3705 bd4 ba3.7k sqft107 Lake Bluff Ct, Fredericksburg, VA 22406Sold
- $824,7803 bd3 ba1.9k sqft109 Lake Bluff Ct, Fredericksburg, VA 22406Sold
- $856,0005 bd4 ba-- sqft131 Lake Bluff Ct, Fredericksburg, VA 22406Sold
- $919,5905 bd5 ba4.2k sqft111 Lake Bluff Ct, Fredericksburg, VA 22406Sold
- $945,0005 bd4 ba4.2k sqft217 Lake Side View Ct, Fredericksburg, VA 22406Sold
A local agent can set up tours, give advice and negotiate with sellers.
Similar homes
- $784,9005 bd4 ba2.8k sqft320 Gentle Breeze Cir, Fredericksburg, VA 22406For Sale

 MLS ID #VAST2049414, Rina Zelaya, Samson Properties. Bright MLS
 - $850,0006 bd5 ba4k sqft531 Kellogg Mill Rd, Fredericksburg, VA 22406For Sale
 MLS ID #VAST2040812, Cody J. Kaila, EXIT Elite Realty. Bright MLS
 - $885,0005 bd4 ba4.4k sqft68 Bronco Ln, Fredericksburg, VA 22406For Sale
 MLS ID #VAST2050554, LaRene Olbeter, Century 21 Redwood Realty. Bright MLS
 - $885,0005 bd4 ba3.7k sqft60 River Falls Rd, Fredericksburg, VA 22406For Sale
 MLS ID #VAST2051584, Amy Cherry Taylor, Porch & Stable Realty, LLC. Bright MLS
 - $900,0006 bd6 ba4.9k sqft310 Liberty Hall Dr, Fredericksburg, VA 22406For SaleMLS ID #VAST2047900, Stephanie Hiner, Berkshire Hathaway HomeServices PenFed Realty. Bright MLS
- $875,0005 bd4 ba4.4k sqft39 River Ridge Ln, Fredericksburg, VA 22406For SaleMLS ID #VAST2049494, Vanessa Rodriguez, RE/MAX Executives. Bright MLS
- $820,0005 bd4 ba4.1k sqft124 Brooke Point Ct, Stafford, VA 22554For SaleMLS ID #VAST2051714, Phillip Brown, Real Broker, LLC. Bright MLS
- $808,0004 bd4 ba3.6k sqft207 Southern View Dr, Fredericksburg, VA 22405For SaleMLS ID #VAST2050768, Kai Harris, Pearson Smith Realty LLC. Bright MLS
- $749,0004 bd4 ba2.8k sqft13611 Perimeter Dr, Fredericksburg, VA 22407For SaleMLS ID #VASP2043400, Debbie Kent, Cottage Street Realty LLC. Bright MLS
- $820,0004 bd4 ba4.3k sqft23 Longwood Dr, Stafford, VA 22556For SaleMLS ID #VAST2050080, Rosemary Mannarino, EXP Realty, LLC. Bright MLS
- $799,9004 bd3 ba3.3k sqftLOT 2 Forest Flower, Stafford, VA 22554New ConstructionMLS ID #VAST2045978, Leslie Mytrysak, Coldwell Banker Elite. Bright MLS
- $774,0004 bd4 ba3.4k sqft13005 N French Ct, Fredericksburg, VA 22407For SaleMLS ID #VASP2043498, Mike Scelzo, Hometown Realty Services, Inc.. Bright MLS
- $875,0004 bd4 ba4.3k sqftNone Available, Fredericksburg, VA 22407For SaleMLS ID #VASP2042260, Anna Schwoerer, Twin Willows Group. Bright MLS
- $899,9004 bd5 ba4.1k sqft15220 Lost Horizon Ln, Fredericksburg, VA 22407New ConstructionMLS ID #VASP2044606, Emily Schroeder, MacDoc Property Mangement LLC. Bright MLS
- $829,9907 bd4 ba4.5k sqft30 Southern View Dr, Stafford, VA 22554For SaleMLS ID #VAST2051904, Ashleigh Topping, Porch & Stable Realty, LLC. Bright MLS
- $945,0005 bd6 ba4.1k sqft152 Old Cropps Mill Rd, Fredericksburg, VA 22406For SaleMLS ID #VAST2049516, Dan Martin, Long & Foster Real Estate, Inc.. Bright MLS
- $849,9005 bd4 ba4.6k sqft231 Mount Hope Church Rd, Stafford, VA 22554For SaleMLS ID #VAST2049434, Mr. Trey Simpson, Nest Realty Fredericksburg. Bright MLS
- $715,0004 bd4 ba3.1k sqft13612 Perimeter Dr, Fredericksburg, VA 22407For SaleMLS ID #VASP2041930, Jessica Kurian, Porch & Stable Realty, LLC. Bright MLS
- $765,0005 bd4 ba3.4k sqft1055 Aspen Rd, Stafford, VA 22554For SaleMLS ID #VAST2052420, Dilara Wentz, Keller Williams Capital Properties. Bright MLS
- $790,9005 bd3 ba3.1k sqft219 Marianne Pl, Stafford, VA 22554For SaleMLS ID #VAST2051354, Carl Reed, Neighborhood Assistance Corporation of America. Bright MLS
