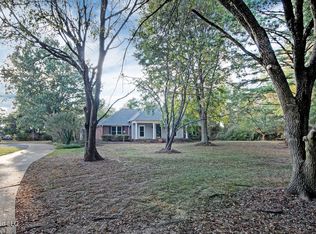
A truly one of a kind waterfront opportunity! Situated on 6.73± private acres with shoreline on a beautiful 130+ acre fishing lake, this architect designed property offers the perfect blend of tranquility, recreation, and endless possibilities. The existing home features 3 bedrooms, 2 bathrooms, a spacious kitchen and living area, and a large screened porch where you can relax and enjoy peaceful lake views. Whether you are looking for a weekend retreat, vacation home, or a peaceful place to escape, this property is ready to enjoy today. Included with the sale are thoughtfully designed architectural plans for a stunning addition featuring a spacious keeping room and kitchen, a luxurious primary suite with a spa inspired bath, a formal dining room, and additional upstairs bedrooms, allowing you to expand the current home into an incredible full time residence. If you prefer, you can build your forever home on this beautiful 6.73± acre waterfront property while enjoying the existing home as a guest house, weekend retreat, or temporary residence during construction. With so much space and flexibility, the possibilities are endless. Properties offering this much acreage, privacy, and waterfront frontage are rarely available. Architectural plans are available for review. Contact your agent today!
Active
Price cut: $25K (8/17)
$725,000
103 Lake Shore Cove, Madison, MS 39110
3beds
1,726sqft
Residential, Single Family Residence
Built in 2019
6.73 Acres Lot
$704,000 Zestimate®
$420/sqft
$-- HOA
What's special
Waterfront opportunityPeaceful lake viewsLarge screened porch
- 88 days
- 307
- 16
Zillow last checked:
Listing updated:
Listed by:
John Polles 601-898-3364,
Polles Properties, LLC 601-898-3364
Source: MLS United,MLS#: 4156173
Facts & features
Interior
Bedrooms & bathrooms
- Bedrooms: 3
- Bathrooms: 2
- Full bathrooms: 2
Heating
- Central, Natural Gas, Zoned
Cooling
- Ceiling Fan(s), Central Air, Zoned
Appliances
- Included: Built-In Gas Range, Dishwasher, Washer/Dryer Stacked
- Laundry: Laundry Room, Main Level
Features
- Ceiling Fan(s), Crown Molding, Eat-in Kitchen, Granite Counters, High Ceilings, High Speed Internet, His and Hers Closets, Kitchen Island, Pantry, Primary Downstairs, Recessed Lighting, Sound System, Storage, Wired for Data, Wired for Sound, Double Vanity
- Flooring: Carpet, Ceramic Tile, Concrete, Wood
- Windows: Insulated Windows, Vinyl Clad, Window Coverings
- Has fireplace: Yes
- Fireplace features: Living Room, Outside
Interior area
- Total structure area: 1,726
- Total interior livable area: 1,726 sqft
Video & virtual tour
Property
Parking
- Parking features: No Garage
- Has garage: Yes
Features
- Levels: Two
- Stories: 2
- Patio & porch: Porch
- Fencing: None
- Has view: Yes
- On waterfront: Yes
- Waterfront features: Lake
Lot
- Size: 6.73 Acres
- Features: Cul-De-Sac, Landscaped, Level, Many Trees, Sprinklers In Front, Sprinklers In Rear, Views, Wooded
Details
- Parcel number: 091h34002/05.00
Construction
Type & style
- Home type: SingleFamily
- Architectural style: Traditional
- Property subtype: Residential, Single Family Residence
Materials
- Brick
- Foundation: Slab
- Roof: Architectural Shingles,Copper,Other
Condition
- New construction: No
- Year built: 2019
Utilities & green energy
- Sewer: Engineered Septic
- Water: Public
- Utilities for property: Cable Connected, Electricity Available, Natural Gas Connected
Community & HOA
Community
- Features: Lake
- Security: Gated Community, Security System, Smoke Detector(s)
- Subdivision: Charlton Place
HOA
- Has HOA: No
Location
- Region: Madison
Financial & listing details
- Price per square foot: $420/sqft
- Tax assessed value: $233,470
- Annual tax amount: $3,373
- Date on market: 7/17/2026
- Electric utility on property: Yes
Estimated market value
$704,000
$669,000 - $739,000
$2,706/mo
Price history
| Date | Event | Price |
|---|---|---|
| 8/17/2026 | Price change | $725,000-3.3%$420/sqft |
Source: MLS United #4156173 Report a problem | ||
| 7/17/2026 | Listed for sale | $750,000+7.9%$435/sqft |
Source: MLS United #4156173 Report a problem | ||
| 11/21/2023 | Sold | -- |
Source: MLS United #4018558 Report a problem | ||
| 10/22/2023 | Pending sale | $695,000$403/sqft |
Source: MLS United #4018558 Report a problem | ||
| 7/7/2023 | Price change | $695,000-4.1%$403/sqft |
Source: MLS United #4018558 Report a problem | ||
| 6/10/2023 | Listed for sale | $725,000-3.3%$420/sqft |
Source: MLS United #4018558 Report a problem | ||
| 10/14/2022 | Price change | $750,000-5.7%$435/sqft |
Source: MLS United #4018558 Report a problem | ||
| 6/9/2022 | Listed for sale | $795,000$461/sqft |
Source: MLS United #4018558 Report a problem | ||
| 5/26/2022 | Pending sale | $795,000$461/sqft |
Source: MLS United #4018558 Report a problem | ||
| 5/24/2022 | Listed for sale | $795,000$461/sqft |
Source: MLS United #4018558 Report a problem | ||
Public tax history
| Year | Property taxes | Tax assessment |
|---|---|---|
| 2025 | $3,373 | $35,021 |
| 2024 | $3,373 +0.8% | $35,021 |
| 2023 | $3,347 +50% | $35,021 +50% |
| 2022 | $2,231 -26.1% | $23,347 -31.2% |
| 2021 | $3,018 -8.1% | $33,930 |
| 2020 | $3,285 | $33,930 |
| 2019 | $3,285 +180.1% | $33,930 +180.1% |
| 2018 | $1,173 | $12,114 |
| 2017 | $1,173 -0.2% | $12,114 |
| 2016 | $1,175 | $12,114 |
| 2015 | $1,175 +6.9% | $12,114 |
| 2014 | $1,099 | $12,114 |
Find assessor info on the county website
Monthly payment
Est. payment
Payment breakdown
Explore the cost of this home by adjusting the details. Changes won't be saved.Climate risks
Neighborhood: 39110
Nearby schools
Schools provided by the listing agent
- Elementary: Canton
- Middle: Canton
- High: Canton
Source: MLS United. This data may not be complete. We recommend contacting the local school district to confirm school assignments for this home.
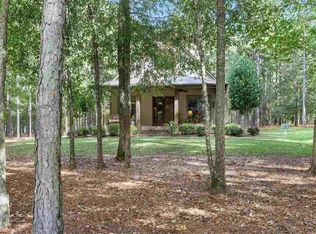
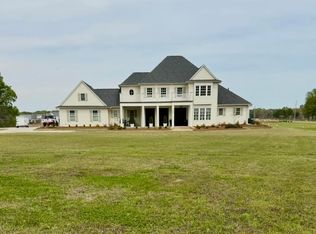
Similar homes
- $625,0004 bd3 ba2.4k sqft107 Germantown Rd, Madison, MS 39110For Sale
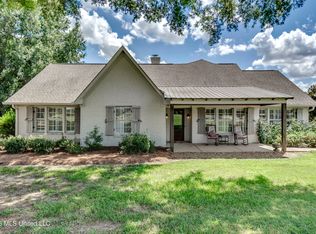 MLS ID #4159048, Ann Prewitt, Ann Prewitt and Associates. MLS United
 - $675,0004 bd3 ba2.3k sqft334 Wellstone Pl, Madison, MS 39110For Sale
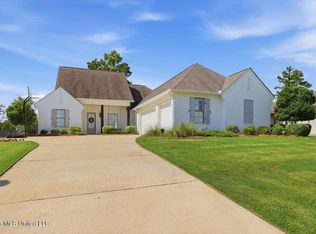 MLS ID #4161785, John Polles, Polles Properties, LLC. MLS United
 - $529,0004 bd2 ba2.4k sqft92 Bozeman Paine Cir, Madison, MS 39110For Sale
 MLS ID #4164590, Stephanie P Cummins, Front Gate Realty LLC. MLS United
 - $399,9003 bd3 ba2.1k sqft120 Hampton Chase, Madison, MS 39110For Sale
 MLS ID #4160123, John Polles, Polles Properties, LLC. MLS United
