Charm, character and incredible flexibility in a prime Greer location! Situated on approximately .64 acre between Downtown Greer and Wade Hampton Boulevard, 103 Mimosa Drive offers the warmth of an established home with the added potential for professional or business use. A mature yard, ample parking and inviting outdoor spaces create a wonderful setting with plenty of possibilities. Inside, hardwood and tile flooring flow throughout a versatile floor plan featuring two bedrooms, an updated full bath, formal living and dining rooms, and a kitchen with a full appliance package. The spacious great room is a standout, with exposed beams and a fireplace creating a warm, inviting gathering space. A large screened porch with convenient driveway access extends the living area outdoors, while the brick patio and outdoor fireplace provide another charming spot to relax or entertain among the mature grounds. With its flexible floor plan and desirable location, the property could serve beautifully as a primary residence while also offering potential for a professional office, studio or other approved business use. Seller has been advised that the property may qualify for a change to commercial/Office Professional zoning; buyer to verify zoning, permitted uses and requirements with the appropriate governing authority.
For sale
$435,000
103 Mimosa Dr, Greer, SC 29650
2beds
1,836sqft
Single Family Residence, Residential
Built in 1963
0.64 Acres Lot
$411,400 Zestimate®
$237/sqft
$-- HOA
What's special
Mature groundsOutdoor fireplaceBrick patioAmple parkingWarm inviting gathering spaceSpacious great roomHardwood and tile flooring
- 36 days
- 321
- 20
Zillow last checked:
Listing updated:
Listed by:
Zach Brinson 864-915-2946,
Keller Williams Grv Upst
Source: Greater Greenville AOR,MLS#: 1604990
Facts & features
Interior
Bedrooms & bathrooms
- Bedrooms: 2
- Bathrooms: 1
- Full bathrooms: 1
- Main level bathrooms: 1
- Main level bedrooms: 2
Rooms
- Room types: Laundry
Primary bedroom
- Area: 156
- Dimensions: 12 x 13
Bedroom 2
- Area: 150
- Dimensions: 15 x 10
Primary bathroom
- Features: Multiple Closets
- Level: Main
Dining room
- Area: 121
- Dimensions: 11 x 11
Family room
- Area: 442
- Dimensions: 26 x 17
Kitchen
- Area: 70
- Dimensions: 10 x 7
Living room
- Area: 260
- Dimensions: 20 x 13
Heating
- Forced Air, Natural Gas
Cooling
- Central Air, Electric
Appliances
- Included: Dishwasher, Dryer, Free-Standing Gas Range, Refrigerator, Washer, Microwave, Gas Water Heater
- Laundry: 1st Floor, Walk-in, Electric Dryer Hookup, Stackable Accommodating, Washer Hookup, Laundry Room
Features
- Open Floorplan, Laminate Counters
- Flooring: Wood
- Windows: Window Treatments
- Basement: None
- Number of fireplaces: 1
- Fireplace features: Gas Log, Outside
Interior area
- Total interior livable area: 1,836 sqft
Property
Parking
- Parking features: See Remarks, Side/Rear Entry, Driveway, Parking Pad, Concrete
- Has uncovered spaces: Yes
Features
- Levels: One
- Stories: 1
- Patio & porch: Patio, Front Porch, Screened
- Exterior features: Outdoor Fireplace
Lot
- Size: 0.64 Acres
- Features: Corner Lot, Few Trees, 1/2 - Acre
- Topography: Level
Details
- Parcel number: G01000500300
Construction
Type & style
- Home type: SingleFamily
- Architectural style: Bungalow
- Property subtype: Single Family Residence, Residential
Materials
- Wood Siding
- Foundation: Crawl Space
- Roof: Composition
Condition
- Year built: 1963
Utilities & green energy
- Sewer: Public Sewer
- Water: Public
- Utilities for property: Cable Available
Community & HOA
Community
- Features: None
- Security: Smoke Detector(s)
- Subdivision: None
HOA
- Has HOA: No
- Services included: None
Location
- Region: Greer
Financial & listing details
- Price per square foot: $237/sqft
- Tax assessed value: $190,700
- Annual tax amount: $833
- Date on market: 9/25/2026
Estimated market value
$411,400
$391,000 - $432,000
$1,414/mo
Price history
| Date | Event | Price |
|---|---|---|
| 9/25/2026 | Listed for sale | $435,000$237/sqft |
Source:  Greater Greenville AOR #1604990 Report a problem | ||
Public tax history
| Year | Property taxes | Tax assessment |
|---|---|---|
| 2025 | $833 +15.7% | $122,350 +15% |
| 2024 | $720 +3.8% | $106,400 |
| 2023 | $694 +2.3% | $106,400 |
| 2022 | $678 +4.8% | $106,400 |
| 2021 | $647 +3.4% | $106,400 +4.4% |
| 2020 | $626 +0.9% | $101,940 |
| 2019 | $620 +1.1% | $101,940 |
| 2018 | $613 | $101,940 +2398.5% |
| 2017 | $613 +1.6% | $4,080 -96% |
| 2016 | $604 +4.2% | $101,940 |
| 2015 | $579 +7.4% | $101,940 -16.4% |
| 2014 | $539 -23.6% | $121,980 |
| 2013 | $706 +4.1% | $121,980 |
| 2012 | $678 | -- |
| 2011 | $678 | -- |
| 2010 | $678 | -- |
| 2009 | -- | -- |
| 2008 | -- | -- |
| 2007 | -- | -- |
| 2006 | -- | -- |
| 2005 | -- | -- |
| 2004 | -- | -- |
| 2003 | -- | -- |
| 2002 | -- | -- |
| 2001 | -- | -- |
| 2000 | -- | -- |
Find assessor info on the county website
Monthly payment
Est. payment
Payment breakdown
Explore the cost of this home by adjusting the details. Changes won't be saved.Climate risks
Neighborhood: 29650
Nearby schools
Schools provided by the listing agent
- Elementary: Chandler Creek
- Middle: Greer
- High: Greer
Source: Greater Greenville AOR. This data may not be complete. We recommend contacting the local school district to confirm school assignments for this home.


Similar homes
- $385,0004 bd2 ba1.8k sqft105 Fox Run Cir, Greer, SC 29651For Sale
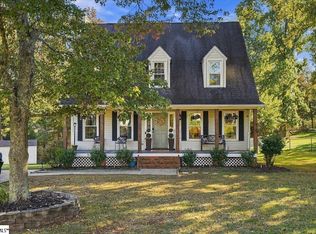 MLS ID #1608113, Kimberly Guest, Guest Group, LLC. Greater Greenville AOR
- $450,0003 bd1 ba1.7k sqft408 N Main St, Greer, SC 29651For Sale
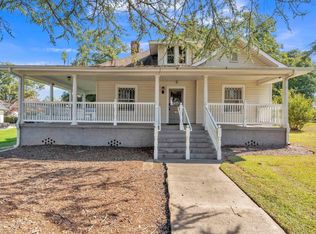 MLS ID #1604164, Britt Brandt, Real Home International. Greater Greenville AOR
- $380,0004 bd3 ba1.9k sqft130 Tremont Ave, Greer, SC 29650For Sale
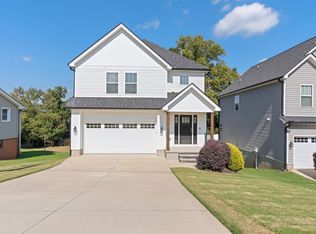 MLS ID #1607023, Jessica Franco, Encore Realty. Greater Greenville AOR
- $499,9993 bd3 ba2.4k sqft204 Brushy Meadows Dr, Greer, SC 29650For Sale
 MLS ID #1605538, Raj Kaur, Keller Williams Grv Upst. Greater Greenville AOR
