Spacious and well-maintained Expanded Cape in the heart of Albertson, located within the highly acclaimed Herricks School District. Situated on a 6,200 sq. ft. lot, this bright and versatile home offers approximately 1,733 sq. ft. of living space, featuring 5 bedrooms and 2 full bathrooms, including 2 bedrooms and 1 full bath on the first floor and 3 bedrooms with 1 full bath on the second floor. Generous room sizes, abundant storage, and a flexible floor plan provide endless possibilities. Recent updates include a new roof and gas heating with separate zones for each floor. The spacious backyard offers ample room for entertaining, gardening, and recreation. Conveniently located near schools, parks, shopping, dining, the Albertson LIRR station, Northern Boulevard, Willis Avenue, and the Long Island Expressway, providing easy access throughout Long Island and to NYC. A rare opportunity to own a spacious home in one of Nassau County's most desirable communities.
Pending
$998,800
103 Nassau Drive, Albertson, NY 11507
5beds
1,733sqft
Single Family Residence, Residential
Built in 1953
6,200 Square Feet Lot
$-- Zestimate®
$576/sqft
$-- HOA
What's special
- 48 days |
- 2,757 |
- 78 |
Likely to sell faster than
Zillow last checked:
Listing updated:
Listed by:
Skylux Realty Inc 718-500-2231,
Fei Guo 516-587-9113,
Li Ling Wang 917-833-8136,
Skylux Realty Inc
Source: OneKey® MLS as distributed by MLS GRID,MLS#: 1009067
Facts & features
Interior
Bedrooms & bathrooms
- Bedrooms: 5
- Bathrooms: 2
- Full bathrooms: 2
Other
- Description: Living Room, Den/Family Room, Kitchen, 2 Bedrooms, 1 Full Bathroom
- Level: First
Other
- Description: 3 Bedrooms, 1 Full Bathroom
- Level: Second
Basement
- Description: Partially Finished Basement, Utility Room
- Level: Basement
Heating
- Natural Gas
Cooling
- Multi Units, Wall/Window Unit(s)
Appliances
- Included: Cooktop, Oven, Refrigerator
Features
- First Floor Bedroom, First Floor Full Bath
- Basement: Partially Finished
- Attic: None
Interior area
- Total structure area: 1,733
- Total interior livable area: 1,733 sqft
Property
Parking
- Parking features: Driveway, Private
- Has uncovered spaces: Yes
Lot
- Size: 6,200 Square Feet
Details
- Parcel number: 2289070930000910
- Special conditions: None
Construction
Type & style
- Home type: SingleFamily
- Architectural style: Cape Cod
- Property subtype: Single Family Residence, Residential
Materials
- Frame
Condition
- Year built: 1953
Utilities & green energy
- Sewer: Public Sewer
- Water: Public
- Utilities for property: Electricity Connected, Natural Gas Connected, Water Connected
Community & HOA
HOA
- Has HOA: No
Location
- Region: Albertson
Financial & listing details
- Price per square foot: $576/sqft
- Tax assessed value: $672,000
- Annual tax amount: $15,425
- Date on market: 6/11/2026
- Cumulative days on market: 40 days
- Listing agreement: Exclusive Right To Sell
- Electric utility on property: Yes
Estimated market value
Not available
Estimated sales range
Not available
Not available
Price history
| Date | Event | Price |
|---|---|---|
| 7/22/2026 | Pending sale | $998,800$576/sqft |
Source:  OneKey® MLS as distributed by MLS GRID #1009067 Report a problem OneKey® MLS as distributed by MLS GRID #1009067 Report a problem | ||
| 6/11/2026 | Listed for sale | $998,800+269.9%$576/sqft |
Source: OneKey® MLS as distributed by MLS GRID #1009067 Report a problem | ||
| 7/18/1990 | Sold | $270,000$156/sqft |
Source: Agent Provided Report a problem | ||
Public tax history
| Year | Property taxes | Tax assessment |
|---|---|---|
| 2024 | -- | $672 |
| 2023 | -- | $672 |
| 2022 | -- | $672 |
| 2021 | $11,070 +13.5% | -- |
| 2020 | $9,752 +14% | $739 |
| 2019 | $8,557 | $739 |
| 2018 | $8,557 +5% | $739 |
| 2017 | $8,152 +2.8% | $739 |
| 2016 | $7,930 +172% | $739 -5.3% |
| 2015 | $2,916 +0% | $780 -5% |
| 2013 | $2,914 -14.4% | $821 -18.2% |
| 2012 | $3,403 -54.1% | $1,004 -22.9% |
| 2011 | $7,412 -5.5% | $1,303 -10% |
| 2010 | $7,842 | $1,448 -13.6% |
| 2009 | -- | $1,676 -0.8% |
| 2008 | -- | $1,690 -2.9% |
| 2006 | -- | $1,741 -22% |
| 2005 | -- | $2,233 -41.4% |
| 2004 | -- | $3,811 |
| 2003 | -- | $3,811 -41.6% |
| 2002 | -- | $6,530 |
| 2001 | -- | $6,530 |
| 2000 | -- | $6,530 |
Find assessor info on the county website
Monthly payment
Climate risks
Neighborhood: 11507
Nearby schools
GreatSchools rating
- 10/10Searingtown SchoolGrades: K-5Distance: 0.2 mi
- 9/10Herricks Middle SchoolGrades: 6-8Distance: 0.5 mi
- 10/10Herricks High SchoolGrades: 9-12Distance: 0.8 mi
Schools provided by the listing agent
- Elementary: Searingtown School
- Middle: Herricks Middle School
- High: Herricks High School
Source: OneKey® MLS as distributed by MLS GRID. This data may not be complete. We recommend contacting the local school district to confirm school assignments for this home.
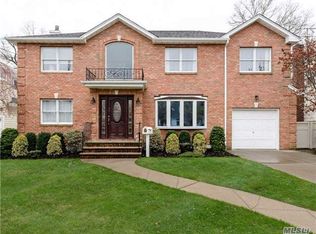
- $1,628,8004 bd3 ba2.5k sqft97 Nassau Dr, Albertson, NY 11507Off Market
- $971,900-- bd1 ba1.5k sqft100 Garden Dr, Albertson, NY 11507Off Market
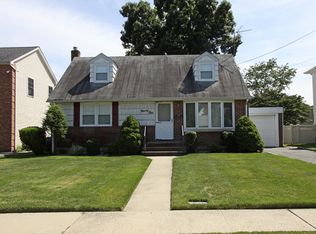
- $1,150,7004 bd1 ba2.6k sqft91 Nassau Dr, Albertson, NY 11507Off Market
- $1,812,0005 bd6 ba3.1k sqft92 Garden Dr, Albertson, NY 11507Off Market

- $1,001,7003 bd1 ba1.2k sqft115 Nassau Dr, Albertson, NY 11507Off Market
- $955,200-- bd2 ba1.4k sqft106 Garden Dr, Albertson, NY 11507Off Market
- $946,7004 bd1 ba1.4k sqft102 Nassau Dr, Albertson, NY 11507Off Market
- $1,291,200-- bd3 ba2.3k sqft98 Nassau Dr, Albertson, NY 11507Off Market
A local agent can set up tours, give advice and negotiate with sellers.
Similar homes
- $1,050,0004 bd3 ba2.1k sqft30 Andover Lane, Hicksville, NY 11801For Sale

 MLS ID #1029808, Jaswinder Singh, Listing by: Realty Connect USA LLC. OneKey® MLS as distributed by MLS GRID
 - $750,0004 bd3 ba1.9k sqft1935 Lenox Avenue, East Meadow, NY 11554For Sale
 MLS ID #1029148, Tricia L. Schreck, Listing by: Coldwell Banker American Homes. OneKey® MLS as distributed by MLS GRID
 - $995,0004 bd2 ba1.1k sqft247 Buckram Road, Locust Valley, NY 11560For Sale
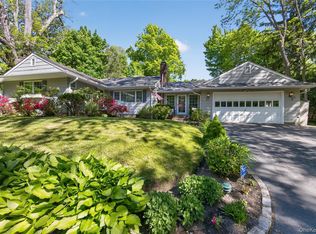 MLS ID #997645, Margaret Trautmann GRI, Listing by: Compass Greater NY LLC. OneKey® MLS as distributed by MLS GRID
 - $899,0004 bd2 ba1.2k sqft110 Briarcliff Road, Westbury, NY 11590For Sale
 MLS ID #1017330, Shirley Y. Chen, Listing by: Prime Realty. OneKey® MLS as distributed by MLS GRID
 - $875,0004 bd2 ba1.6k sqft119 Caroline Avenue, Franklin Square, NY 11010For SaleMLS ID #1021980, Richard J. Cappiello, Listing by: Iaquinta Premier Properties. OneKey® MLS as distributed by MLS GRID
- $799,0005 bd3 ba2.1k sqft8 7th Street, Carle Place, NY 11514For SaleMLS ID #991750, Nancy A. Jarvis CBR, Listing by: Daniel Gale Sothebys Intl Rlty. OneKey® MLS as distributed by MLS GRID
- $1,048,8883 bd2 ba1.4k sqft4612 Fayette Place, Great Neck, NY 11020For SaleMLS ID #1008215, Melissa K. Ng, Listing by: Century 21 Realty Specialists. OneKey® MLS as distributed by MLS GRID
- $888,0004 bd2 ba1.2k sqft7904 268th Street, Glen Oaks, NY 11004For SaleMLS ID #909898, Marla C. Bruckner, Listing by: Realty Connect USA LLC. OneKey® MLS as distributed by MLS GRID
- $980,0003 bd2 ba1.1k sqft4621 216th Street, Bayside, NY 11361For SaleMLS ID #1007848, Gina Back, Listing by: RE/MAX 1st Choice. OneKey® MLS as distributed by MLS GRID
- $899,0004 bd3 ba1.1k sqft80-59 250th Street, Bellerose, NY 11426For SaleMLS ID #1017200, Reema Sharma, Listing by: S H V Real Estate Corp. OneKey® MLS as distributed by MLS GRID
- $849,9504 bd2 ba1.7k sqft1016 Washington Avenue, Westbury, NY 11590For SaleMLS ID #1023276, Kelly Forman, Listing by: Compass Greater NY LLC. OneKey® MLS as distributed by MLS GRID
- $998,0004 bd3 ba2.4k sqft159 W Olive Street, Long Beach, NY 11561For SaleMLS ID #1004729, Allison Kallelis, Listing by: Paul Gold Real Estate Inc. OneKey® MLS as distributed by MLS GRID
- $998,8003 bd2 ba1.6k sqft30-36 154th St #1, Flushing, NY 11354ActiveMLS ID #S1831956, Ellen LaPerna, Listing by: Prime Realty. StreetEasy
- $865,8883 bd2 ba1.4k sqft67 Maple Drive, New Hyde Park, NY 11040For SaleMLS ID #962372, Lianna Cushman, Listing by: Charles Rutenberg Realty Inc. OneKey® MLS as distributed by MLS GRID
- $799,9005 bd2 ba2.1k sqft2 Glow Lane, Hicksville, NY 11801For SaleMLS ID #1022584, Randy B. Stander, Listing by: Summit Realty Group of NY. OneKey® MLS as distributed by MLS GRID
- $895,0003 bd2 ba1.5k sqft1032 N 6th Street, New Hyde Park, NY 11040For SaleMLS ID #1007157, Kathleen A. Evangelista, Listing by: Douglas Elliman Real Estate. OneKey® MLS as distributed by MLS GRID
- $949,0004 bd3 ba1.7k sqft3824 Illona Lane, Oceanside, NY 11572For SaleMLS ID #1016230, Wendy A. Ponte CBR, Listing by: Stonegate Real Estate. OneKey® MLS as distributed by MLS GRID
- $1,099,8884 bd3 ba2.1k sqft18 Tacoma Lane, Syosset, NY 11791For SaleMLS ID #998608, John K. Geldert SFR, Listing by: Coldwell Banker American Homes. OneKey® MLS as distributed by MLS GRID
- $1,148,0004 bd2 ba1.8k sqft4 23rd Street, Jericho, NY 11753For SaleMLS ID #1016339, Barbara Touhamy, Listing by: Tri State Realty Services LLC. OneKey® MLS as distributed by MLS GRID
- $929,0003 bd2 ba1.4k sqft8726 249th Street, Bellerose, NY 11426For SaleMLS ID #992840, Gaurav Kerney, Listing by: RE/MAX Luxe. OneKey® MLS as distributed by MLS GRID
