Completely renovated and move-in ready, this beautifully updated 3-bedroom, 2-bath home offers 1,576 square feet of stylish and functional living space in one of Lafayette's desirable locations, nestled between Camellia Boulevard and Johnston Street. Thoughtfully upgraded throughout, recent improvements include fresh exterior paint, energy-efficient new windows, new flooring, modern light fixtures, and fresh landscaping that enhances the home's curb appeal.Inside, you'll find a stunning remodeled kitchen featuring new cabinetry, updated countertops, and stainless steel appliances, creating the perfect space for both everyday living and entertaining. Conveniently located just minutes from shopping, dining, schools, and other everyday amenities, this property is zoned for Broadmoor Elementary and Lafayette High School. With all the major updates already completed, this turnkey home is ready for its next owner. Schedule your private showing today!
Pending
Price cut: $4.9K (6/25)
$255,000
103 Newcastle Dr, Lafayette, LA 70503
3beds
1,576sqft
:
Get pre-qualified$1,613/mo
Single Family Residence
Built in 1975
9,147 Square Feet Lot
$251,900 Zestimate®
$162/sqft
$-- HOA
What's special
- 36 days |
- 535 |
- 43 |
Zillow last checked:
Listing updated:
Listed by:
Drake Abshire,
Epique Realty 888-893-3537,
Stephen Boudreaux,
Epique Realty
Source: RAA,MLS#: 2600005444
Facts & features
Interior
Bedrooms & bathrooms
- Bedrooms: 3
- Bathrooms: 2
- Full bathrooms: 2
Heating
- Natural Gas
Cooling
- Central Air
Features
- Flooring: Laminate, Tile
- Has fireplace: No
Interior area
- Total interior livable area: 1,576 sqft
Property
Parking
- Total spaces: 2
- Parking features: Carport
- Carport spaces: 2
Features
- Stories: 1
- Patio & porch: Screened
- Fencing: Chain Link
Lot
- Size: 9,147 Square Feet
- Dimensions: 80 x 114.7 x 75 x 114
- Features: 0 to 0.5 Acres
Details
- Parcel number: 6059591
- Zoning: x
Construction
Type & style
- Home type: SingleFamily
- Architectural style: Traditional
- Property subtype: Single Family Residence
Materials
- Brick Veneer
- Foundation: Slab
Condition
- Updated/Remodeled
- Year built: 1975
Utilities & green energy
- Electric: Elec: City
- Sewer: Public Sewer
Community & HOA
Community
- Subdivision: Riverside Dr
Location
- Region: Lafayette
Financial & listing details
- Price per square foot: $162/sqft
- Tax assessed value: $157,850
- Annual tax amount: $1,661
- Date on market: 6/17/2026
- Electric utility on property: Yes
Estimated market value
$251,900
$239,000 - $264,000
$1,864/mo
Price history
| Date | Event | Price |
|---|---|---|
| 7/20/2026 | Pending sale | $255,000$162/sqft |
Source:  RAA #2600005444 Report a problem RAA #2600005444 Report a problem | ||
| 7/16/2026 | Listed for sale | $255,000$162/sqft |
Source: RAA #2600005444 Report a problem | ||
| 7/8/2026 | Pending sale | $255,000$162/sqft |
Source: RAA #2600005444 Report a problem | ||
| 7/2/2026 | Listed for sale | $255,000$162/sqft |
Source: RAA #2600005444 Report a problem | ||
| 6/27/2026 | Pending sale | $255,000$162/sqft |
Source: RAA #2600005444 Report a problem | ||
| 6/25/2026 | Price change | $255,000-1.9%$162/sqft |
Source: RAA #2600005444 Report a problem | ||
| 6/24/2026 | Listed for sale | $259,900-5.5%$165/sqft |
Source: RAA #2600005444 Report a problem | ||
| 4/13/2026 | Sold | -- |
Source: Public Record Report a problem | ||
| 12/8/2025 | Price change | $275,000-1.8%$174/sqft |
Source: RAA #2500002394 Report a problem | ||
| 12/1/2025 | Price change | $280,000-3.4%$178/sqft |
Source: RAA #2500002394 Report a problem | ||
| 11/21/2025 | Listed for sale | $290,000$184/sqft |
Source: RAA #2500002394 Report a problem | ||
| 10/7/2025 | Pending sale | $290,000$184/sqft |
Source: RAA #2500002394 Report a problem | ||
| 8/14/2025 | Listed for sale | $290,000$184/sqft |
Source: RAA #2500002394 Report a problem | ||
| 1/7/2010 | Sold | -- |
Source: Public Record Report a problem | ||
| 8/12/2008 | Sold | -- |
Source: Public Record Report a problem | ||
| 8/13/2007 | Sold | -- |
Source: Public Record Report a problem | ||
Public tax history
| Year | Property taxes | Tax assessment |
|---|---|---|
| 2024 | $1,661 +1.1% | $15,785 +0.5% |
| 2023 | $1,643 0% | $15,709 |
| 2022 | $1,644 -0.3% | $15,709 |
| 2021 | $1,649 +0.3% | $15,709 |
| 2020 | $1,644 +4.3% | $15,709 |
| 2019 | $1,577 -1.7% | $15,709 |
| 2018 | $1,603 +65.2% | $15,709 |
| 2017 | $970 | $15,709 0% |
| 2015 | $970 0% | $15,710 |
| 2013 | $970 +39.9% | $15,710 |
| 2011 | $694 +0.2% | $15,710 |
| 2010 | $693 -56.9% | $15,710 |
| 2008 | $1,607 +369.4% | $15,710 +64.8% |
| 2006 | $342 +0.5% | $9,530 |
| 2005 | $341 +55.4% | $9,530 +8.3% |
| 2002 | $219 +8.5% | $8,800 |
| 2001 | $202 +128.2% | $8,800 +27.4% |
| 2000 | $89 | $6,910 |
Find assessor info on the county website
Monthly payment
Est. payment
Payment breakdown
Explore the cost of this home by adjusting the details. Changes won't be saved.Climate risks
Neighborhood: 70503
Nearby schools
GreatSchools rating
- 9/10Broadmoor Elementary SchoolGrades: PK-5Distance: 1.2 mi
- 9/10Edgar Martin Middle SchoolGrades: 6-8Distance: 1 mi
- 9/10Lafayette High SchoolGrades: 9-12Distance: 1.3 mi
Schools provided by the listing agent
- Elementary: Broadmoor
- Middle: Edgar Martin
- High: Lafayette
Source: RAA. This data may not be complete. We recommend contacting the local school district to confirm school assignments for this home.
- $143,8006 bd1 ba1.2k sqft105 Newcastle Dr, Lafayette, LA 70503Off Market
- $242,3003 bd2 ba1.8k sqft101 Newcastle Dr, Lafayette, LA 70503Off Market
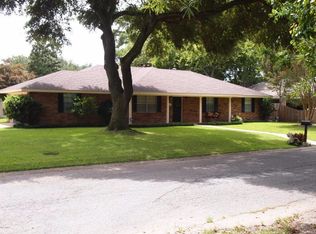
- $3,4902.5 Acres216 Cambridge Dr, Lafayette, LA 70503Off Market
- $--3 bd2 ba2k sqft204 Cambridge Dr, Lafayette, LA 70503Sold
- $--3 bd2 ba1.6k sqft107 Newcastle Dr, Lafayette, LA 70503Sold
- $212,400-- bd-- ba1.6k sqft102 Newcastle Dr, Lafayette, LA 70503Off Market
- $160,200-- bd-- ba1.9k sqft104 Newcastle Dr, Lafayette, LA 70503Off Market
- $202,1003 bd2 ba1.3k sqft208 Cambridge Dr, Lafayette, LA 70503Off Market
A local agent can set up tours, give advice and negotiate with sellers.
A local lender can help you make sure your offer is ready when you are.
Similar homes
- $250,0004 bd2 ba2.2k sqft134 Antigua Dr, Lafayette, LA 70503For Sale
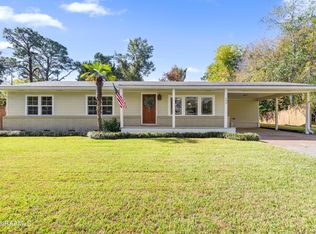
 MLS ID #2500005547, Jeannie DelGreco, Compass. RAA
 - $199,9993 bd2 ba1.5k sqft308 Newcastle Dr, Lafayette, LA 70503For Sale
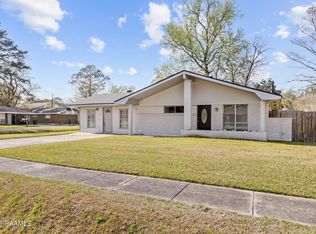 MLS ID #2600001581, Victoria Hargroder Emrick, Hargroder Real Estate Group. RAA
 - $233,0004 bd2 ba1.7k sqft210 Gerald Dr, Lafayette, LA 70503For Sale
 MLS ID #2600004015, Lance Vincent, EXP Realty, LLC. RAA
 - $245,0004 bd3 ba2k sqft103 Saint James Dr, Lafayette, LA 70506For Sale
 MLS ID #2600005190, Kerry S Kennedy, Real Broker, LLC. RAA
 - $280,0003 bd2 ba2k sqft362 Orangewood Dr, Lafayette, LA 70503For SaleMLS ID #24003559, Joan Beduze, Real Broker, LLC. RAA
- $209,0004 bd2 ba1.5k sqft204 Maple Dr, Lafayette, LA 70506For SaleMLS ID #2600004427, Doug Adams, Keller Williams Realty Acadiana. RAA
- $230,0003 bd2 ba1.9k sqft113 Driftwood Dr, Lafayette, LA 70503For SaleMLS ID #2500002563, Kathleen H Theriot, NextHome Cutting Edge Realty. RAA
- $195,0003 bd2 ba1.6k sqft329 Alice Dr, Lafayette, LA 70503For SaleMLS ID #2500002031, Doug Adams, Keller Williams Realty Acadiana. RAA
- $235,0004 bd2 ba2.2k sqft117 Alyene Dr, Lafayette, LA 70506For SaleMLS ID #2600002891, Doug Adams, Keller Williams Realty Acadiana. RAA
- $250,0003 bd2 ba1.6k sqft115 Colorado Rd, Duson, LA 70529For SaleMLS ID #2600005502, Dennis Jones, Real Broker, LLC. RAA
- $254,9003 bd2 ba1.5k sqft120 Grenadine Dr, Lafayette, LA 70506New ConstructionRAA
- $168,8003 bd2 ba1.2k sqft113 Maple Dr, Lafayette, LA 70506For SaleMLS ID #2600003457, Haylee Meaux, EXP Realty, LLC. RAA
- $349,5004 bd3 ba2k sqft207 Broadmoor Blvd, Lafayette, LA 70503For SaleMLS ID #2600005218, Lucius A Hornsby, Keller Williams Realty Acadiana. RAA
- $345,0003 bd3 ba2k sqft109 Croft Row, Lafayette, LA 70503For SaleMLS ID #2600001088, Joel G Bacque, Real Broker, LLC. RAA
- $229,9993 bd2 ba1.3k sqft239 Alpine Dr, Lafayette, LA 70506For SaleMLS ID #2600004970, Keri Simon, EXP Realty, LLC. RAA
- $324,0004 bd2 ba1.7k sqft129 Alyene Dr, Lafayette, LA 70506For SaleMLS ID #2600005172, Robyn Wells, Parish Realty Acadiana. RAA
- $224,0003 bd2 ba1.5k sqft205 Wildflower Dr, Lafayette, LA 70506For SaleMLS ID #2600005215, Stephen Boudreaux, Epique Realty. RAA
- $264,9993 bd2 ba1.7k sqft207 Segovia Way, Lafayette, LA 70506For SaleMLS ID #2600005378, Gary Aymond, Real Broker, LLC. RAA
- $275,0003 bd2 ba1.6k sqft109 Anatole Dr, Lafayette, LA 70508For SaleMLS ID #2600005652, Ashley A Conway, EXP Realty, LLC. RAA
- $374,0003 bd3 ba2.2k sqft123 Croft Row, Lafayette, LA 70503For SaleMLS ID #2600005873, Jennifer L Steen, Compass. RAA
