Introducing the Middleton B by Level Homes, underway at 103 Newtown Drive in Olde Towne at Millcreek. This one-story, 2,416 sq. ft. new construction home offers four bedrooms, three full baths and an open kitchen, dining and living area. The kitchen features Beaded Shaker style cabinetry, Level 4 Calacatta Gold stone countertops, glossy white Raku tile backsplash, a 30-inch single-basin stainless sink, brushed-gold faucet, under-cabinet lighting, aged-brass pendant lighting and a sloped hood with strapping. The living room fireplace includes a natural brick surround, raised hearth and Banyan Brown-stained beam mantel. The primary suite features Carrara Luxe stone countertops, framed mirrors, a tiled shower with seamless glass enclosure and a walk-in closet. Additional selections include brushed-gold plumbing fixtures, bath accessories, cabinet and door hardware; Khaki LVP flooring in the main living areas and primary suite; Caru Colina tile; Rockport interior doors; and a patio gas drop. Exterior finishes include SW Magnetic Gray stucco and siding, SW Alabaster trim and garage door, SW Homburg Gray shutters, a Provincial stained front door, gas lantern and Weathered Wood shingles. Est completion is Feb 2027, buyers can pick/approve certain colors & options for a limited time. Other lots/plans available.
Olde Towne at Millcreek is a thoughtfully planned, traditional neighborhood in the heart of Lafayette. Designed around walkability, community, and quality of life, it offers charming streetscapes, abundant green space, and resort-style amenities
*Pictures are not of the actual home but are of the same floorplan; colors and options may vary.
Pending
Price increase: $13.5K (11/9)
$433,678
103 Newtown Dr, Lafayette, LA 70508
4beds
2,416sqft
Single Family Residence
Built in 2027
5,227 Square Feet Lot
$417,500 Zestimate®
$180/sqft
$100/mo HOA
What's special
- 21 days
- 22
- 1
Zillow last checked:
Listing updated:
Listed by:
Jennifer Waguespack,
Keller Williams Realty Red Stick Partners 225-768-1800
Source: ROAM MLS,MLS#: 2600009216
Facts & features
Interior
Bedrooms & bathrooms
- Bedrooms: 4
- Bathrooms: 3
- Full bathrooms: 3
Primary bedroom
- Level: First
- Area: 228.11 Square Feet
- Dimensions: 14.41 x 15.83
Bedroom
- Level: First
- Area: 142.84 Square Feet
- Dimensions: 12.25 x 11.66
Bedroom
- Level: First
- Area: 155.43 Square Feet
- Dimensions: 13.33 x 11.66
Bedroom
- Level: First
- Area: 138.79 Square Feet
- Dimensions: 12.25 x 11.33
Dining room
- Level: First
- Area: 159.57 Square Feet
- Dimensions: 13.58 x 11.75
Kitchen
- Level: First
- Area: 191.26 Square Feet
- Dimensions: 17.66 x 10.83
Living room
- Level: First
- Area: 378 Square Feet
- Dimensions: 18.75 x 20.16
Other
- Description: Garage
- Area: 476.54 Square Feet
- Dimensions: 21.75 x 21.91
Heating
- Central
Cooling
- Central Air, Ceiling Fan(s)
Appliances
- Included: Disposal, Dishwasher, Gas Cooktop, Microwave, Gas Stove Connection, Built-In Gas Oven
- Laundry: Electric Dryer Hookup, Washer Hookup
Features
- Double Vanity, Kitchen Island, Pantry, Walk-In Closet(s), Quartz, High Ceilings, Separate Shower, Varied Ceiling Heights, Crown Molding
- Flooring: Carpet, Plank, Tile, Vinyl
- Windows: Double Pane Windows
- Number of fireplaces: 1
- Fireplace features: Ventless, Gas Log
Interior area
- Total structure area: 3,257
- Total interior livable area: 2,416 sqft
Property
Parking
- Total spaces: 2
- Parking features: Attached Garage, Garage Door Opener, Garage Faces Rear
- Garage spaces: 2
Features
- Levels: One
- Stories: 1
- Exterior features: Lighting
- Fencing: Partial
Lot
- Size: 5,227 Square Feet
- Dimensions: 45 x 118
- Features: Landscaped, Level
Details
- Parcel number: 6179481
Construction
Type & style
- Home type: SingleFamily
- Architectural style: Traditional
- Property subtype: Single Family Residence
Materials
- Brick, Frame, HardiPlank Type, Stucco
- Foundation: Post Tension
- Roof: Composition
Condition
- Year built: 2027
Details
- Builder model: Middleton B
- Builder name: Level Homes
Utilities & green energy
- Sewer: Public Sewer
- Water: Public
- Utilities for property: Cable Available
Community & HOA
Community
- Features: Park, Playground
- Security: Carbon Monoxide Detector(s), Smoke Detector(s)
- Subdivision: Olde Towne at Millcreek
HOA
- Has HOA: Yes
- Services included: Management, Recreation Facilities, Pool
- HOA fee: $1,194 annually
Location
- Region: Lafayette
Financial & listing details
- Price per square foot: $180/sqft
- Date on market: 11/9/2026
- Listing terms: Cash,Conventional,FHA,VA Loan
- Road surface type: Paved
Estimated market value
$417,500
$397,000 - $438,000
$2,341/mo
Price history
| Date | Event | Price |
|---|---|---|
| 11/9/2026 | Pending sale | $433,678$180/sqft |
Source:  ROAM MLS #2600009216 Report a problem | ||
| 11/9/2026 | Price change | $433,678+3.2%$180/sqft |
Source: ROAM MLS #2600009216 Report a problem | ||
| 10/24/2026 | Pending sale | $420,170$174/sqft |
Source: ROAM MLS #2600009216 Report a problem | ||
| 10/1/2026 | Listed for sale | $420,170$174/sqft |
Source:  RAA #2600009216 Report a problem | ||
Public tax history
Tax history is unavailable.
Monthly payment
Est. payment
Payment breakdown
Explore the cost of this home by adjusting the details. Changes won't be saved.Climate risks
Neighborhood: 70508
Nearby schools
Schools provided by the listing agent
- Elementary: Milton
- Middle: Milton
- High: Southside
Source: ROAM MLS. This data may not be complete. We recommend contacting the local school district to confirm school assignments for this home.
Similar homes
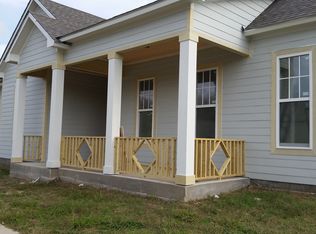
- $405,0003 bd3 ba1.9k sqft602 Traditions Dr, Lafayette, LA 70508For Sale
 MLS ID #200IGA, Christopher Soileau, ReHive, LLC. ROAM MLS
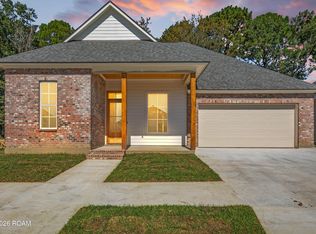
- $448,0004 bd3 ba2.9k sqft123 Urbana Dr, Lafayette, LA 70506For Sale
 MLS ID #2600006766, Christine Van Eaton, Real Broker, LLC. ROAM MLS
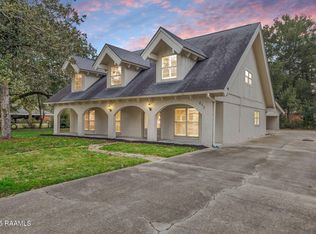
- $399,9004 bd3 ba3.1k sqft213 Miller St, Lafayette, LA 70503For Sale
 MLS ID #2600009387, Jenn Stonicher, Keller Williams Realty Acadiana. ROAM MLS
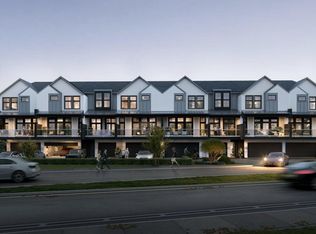
- $459,0002 bd3 ba1.7k sqft102 Southern Hts, Lafayette, LA 70508For Sale
 MLS ID #2600007211, Meagan Hannen, Dwight Andrus Real Estate Agency, LLC. ROAM MLS
- $380,0004 bd3 ba1.9k sqft108 Sanctuary Ln, Lafayette, LA 70503For SaleMLS ID #2600004706, Jan Terhune, Real Broker, LLC. ROAM MLS
- $310,0004 bd2 ba1.6k sqft128 Sojourner Dr, Lafayette, LA 70508For SaleMLS ID #2600003580, Frank Brown, Spectrum Real Estate. ROAM MLS
- $399,0003 bd3 ba1.9k sqft103 Queen Palm Cir, Youngsville, LA 70592For SaleMLS ID #2600008376, Blake Arceneaux, eXp Realty, LLC. ROAM MLS
- $387,9993 bd2 ba1.8k sqft112 Preservation Dr, Youngsville, LA 70592New ConstructionROAM MLS
- $369,0002 bd3 ba1.6k sqft114 N Beadle Rd, Lafayette, LA 70508For SaleMLS ID #2600001622, Merrick Valentino, Compass. ROAM MLS
- $428,4504 bd3 ba2k sqft107 Fountain Meadow Dr, Broussard, LA 70518For SaleMLS ID #2600000888, Kirk Schexnaider, Compass. ROAM MLS
- $272,5004 bd2 ba1.8k sqft206 Rose Of Sharon Ln, Lafayette, LA 70508For SaleMLS ID #2600008668, Tina Estilette, Keller Williams Realty Acadiana. ROAM MLS
- $420,0004 bd2 ba2k sqft202 Buenos Aires Ave, Youngsville, LA 70592For SaleMLS ID #2600002896, Madeline Maddie Cart, Keller Williams Realty Acadiana. ROAM MLS
- $329,9003 bd2 ba1.5k sqft119 Elmdale Rd, Lafayette, LA 70508New ConstructionROAM MLS
- $389,9003 bd2 ba1.9k sqft401 Croft Row, Lafayette, LA 70503For SaleMLS ID #2600004313, Kirk Schexnaider, Compass. ROAM MLS
- $639,0004 bd4 ba2.4k sqft107 Harvest Creek Ln, Lafayette, LA 70508For SaleMLS ID #2600003794, Amy Braun, Compass. ROAM MLS
- $540,0004 bd3 ba2.1k sqft306 Abercrombie Way, Youngsville, LA 70592For SaleMLS ID #2500003644, Lindsay Vella, Dwight Andrus Real Estate Agency, LLC. ROAM MLS
- $340,0004 bd2 ba1.9k sqft415 Easy Rock Landing Dr, Broussard, LA 70518For SaleMLS ID #2600004400, Paul Tylock, eXp Realty, LLC. ROAM MLS
- $340,0004 bd2 ba2k sqft203 Cane Creek Dr, Broussard, LA 70518For SaleMLS ID #2500006639, Bryan Chase, WelChase Realty. ROAM MLS
- $469,9654 bd3 ba2.4k sqft106 Breakers Way, Scott, LA 70583New ConstructionROAM MLS
- $397,4004 bd3 ba2.1k sqft411 Rue Gambetta, Lafayette, LA 70507New ConstructionROAM MLS
