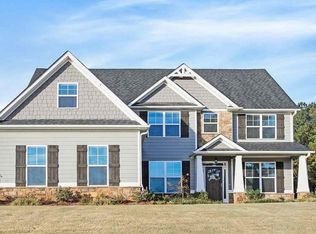
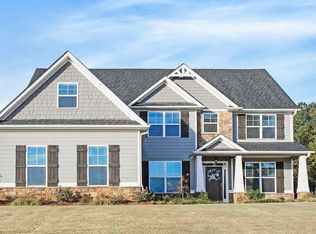
Beautiful craftsman-style home in desirable Lake Windsong Subdivision - Fayette County Schools - with Golf Cart Path connection. Welcome home to this well maintained 4-bedroom, 3.5-bathroom, 2 car garage and golf cart garage home with an oversized bonus room in Lake Windsong. This home offers the perfect blend of timeless craftsman-style charm, spacious living areas, modern conveniences, and beautiful outdoor entertaining spaces, this home truly has it all. Attractive exterior featuring concrete siding, stacked stone accents, welcoming front porch & beautiful exterior lighting. Step inside to an impressive foyer with plenty of space for decorating, a convenient hall closet & an inviting layout designed for comfortable everyday living and entertaining. The spacious dining room has coffered ceiling and convenient connection to the kitchen. The heart of the home is the beautiful kitchen, featuring an off white color cabinetry, granite countertops, stainless steel appliances, an oversized island with sink, wall oven and microwave, cooktop, large refrigerator, walk-in pantry & a convenient butler's pantry area. Abundant cabinets & counter space, this kitchen offers everything today's buyers are looking for! The open-concept design flows seamlessly into the spacious great room, highlighted by soaring vaulted ceilings and a beautiful light fixture. An additional breakfast area provides the perfect spot for casual dining. Desirable ranch-style floor plan with two large secondary bedrooms thoughtfully positioned on the opposite side of the home, each featuring high ceilings, walk-in closets, and abundant natural light. They share a large tile bathroom with double vanities & tub/shower combo. Retreat to the beautiful primary bedroom, featuring newer hardwood flooring, an elegant trey ceiling & custom lighting. The oversized spa-inspired bathroom offers dual vanities, a large soaking tub, an expansive tiled walk-in shower & a private water closet. The incredible walk-in closet features custom built-in cabinetry and thoughtful storage space to keep everything beautiful and organized. Upstairs, discover an enormous private bonus room offering endless possibilities. Whether you need a media room, recreation space, home office, playroom, or additional living area, this versatile space delivers. A fourth bedroom and tile bathroom complete the upper level, creating an ideal private guest retreat, teen suite, or multigenerational living space. Step outside and enjoy your own backyard retreat. The covered, screened-in porch is the perfect place to relax, entertain friends, or cheer on your favorite team on game day. A dedicated grilling area with a direct natural gas hookup makes outdoor cooking easy & convenient. The freshly painted concrete areas, spacious yard, and private backyard featuring a combination of grassy lawn and wooded surroundings provide plenty of room to play, garden, entertain, or simply enjoy the peaceful setting. This home has been exceptionally cared for and offers numerous upgrades and improvements; including plantation shutters, newer hardwood flooring in the owner's suite, additional recessed lighting, dimmer switches, updated smoke detectors, additional laundry room cabinetry, epoxy-coated garage flooring, added garage storage, and fresh interior and exterior paint. Enjoy the outstanding lifestyle offered by Lake Windsong, featuring an impressive collection of neighborhood amenities: Large lap-style swimming pool and neighborhood swim team, tennis and pickleball courts, newly updated playground, Clubhouse for community gatherings, beautiful neighborhood lake with dock, sidewalks and streetlights throughout the community. Conveniently located near I-85, the Atlanta airport, downtown Tyrone & Peachtree City plus access the golf cart paths. Beautifully maintained home, excellent amenity neighborhood and Fayette County schools, this home has it all. Don't miss the opportunity to make this wonderful home yours.
Active
$798,000
103 O'Connell St, Tyrone, GA 30290
4beds
3,436sqft
Single Family Residence
Built in 2016
1 Acres Lot
$718,700 Zestimate®
$232/sqft
$63/mo HOA
What's special
Added garage storageSpacious yardCustom lightingEpoxy-coated garage flooringStacked stone accentsOpen-concept designOversized island with sink
- 1 day
- 70
- 3
Zillow last checked:
Listing updated:
Listed by:
Melinda Blanks 770-361-5238,
BHHS Georgia Properties
Source: GAMLS,MLS#: 10888376
Facts & features
Interior
Bedrooms & bathrooms
- Bedrooms: 4
- Bathrooms: 4
- Full bathrooms: 3
- 1/2 bathrooms: 1
- Main level bathrooms: 2
- Main level bedrooms: 3
Rooms
- Room types: Bonus Room, Family Room, Great Room, Laundry
Dining room
- Features: Seats 12+, Separate Room
Kitchen
- Features: Breakfast Area, Breakfast Bar, Breakfast Room, Kitchen Island, Pantry, Solid Surface Counters, Walk-in Pantry
Heating
- Central, Forced Air, Natural Gas, Zoned
Cooling
- Ceiling Fan(s), Central Air, Zoned
Appliances
- Included: Cooktop, Dishwasher, Gas Water Heater, Microwave, Oven, Refrigerator, Stainless Steel Appliance(s)
- Laundry: In Hall, Mud Room
Features
- Double Vanity, High Ceilings, Master On Main Level, Roommate Plan, Separate Shower, Soaking Tub, Split Bedroom Plan, Tile Bath, Tray Ceiling(s), Vaulted Ceiling(s), Walk-In Closet(s)
- Flooring: Carpet, Hardwood, Tile
- Windows: Double Pane Windows
- Basement: None
- Attic: Expandable
- Number of fireplaces: 1
- Fireplace features: Gas Log
- Common walls with other units/homes: No Common Walls
Interior area
- Total structure area: 3,436
- Total interior livable area: 3,436 sqft
- Finished area above ground: 3,436
- Finished area below ground: 0
Video & virtual tour
Property
Parking
- Total spaces: 2
- Parking features: Attached, Garage Door Opener, Guest, Kitchen Level, Side/Rear Entrance, Storage
- Has attached garage: Yes
Features
- Levels: Two
- Stories: 2
- Patio & porch: Patio, Porch, Screened
- Exterior features: Sprinkler System
- Has view: Yes
- View description: Seasonal View
- Body of water: Lake Alexander
Lot
- Size: 1 Acres
- Features: City Lot, Greenbelt, Level, Sloped
- Residential vegetation: Grassed
Details
- Parcel number: 074316010
Construction
Type & style
- Home type: SingleFamily
- Architectural style: Craftsman
- Property subtype: Single Family Residence
Materials
- Concrete, Stone
- Foundation: Slab
- Roof: Composition
Condition
- Resale
- New construction: No
- Year built: 2016
Utilities & green energy
- Sewer: Septic Tank
- Water: Public
- Utilities for property: Cable Available, Electricity Available, High Speed Internet, Natural Gas Available, Water Available
Community & HOA
Community
- Features: Clubhouse, Lake, Playground, Pool, Sidewalks, Street Lights, Swim Team, Tennis Court(s)
- Security: Smoke Detector(s)
- Subdivision: Lake Windsong
HOA
- Has HOA: Yes
- Services included: Management Fee, Swimming, Tennis
- HOA fee: $750 annually
Location
- Region: Tyrone
Financial & listing details
- Price per square foot: $232/sqft
- Tax assessed value: $734,534
- Annual tax amount: $8,897
- Date on market: 11/10/2026
- Listing agreement: Exclusive Right To Sell
- Listing terms: 1031 Exchange,Cash,Conventional,FHA,VA Loan
- Electric utility on property: Yes
Estimated market value
$718,700
$676,000 - $769,000
$4,738/mo
Price history
| Date | Event | Price |
|---|---|---|
| 11/10/2026 | Listed for sale | $798,000+98%$232/sqft |
Source:  GAMLS #10888376 Report a problem | ||
| 4/15/2016 | Listing removed | $403,075$117/sqft |
Source: SOUTHERN CLASSIC REALTORS #07620601 Report a problem | ||
| 4/12/2016 | Pending sale | $403,075$117/sqft |
Source: SOUTHERN CLASSIC REALTORS #07620601 Report a problem | ||
| 4/9/2016 | Listed for sale | $403,075$117/sqft |
Source: SOUTHERN CLASSIC REALTORS #07620601 Report a problem | ||
| 4/7/2016 | Sold | $403,075+437.4%$117/sqft |
Source: Public Record Report a problem | ||
| 9/17/2015 | Sold | $75,000$22/sqft |
Source: Public Record Report a problem | ||
Public tax history
| Year | Property taxes | Tax assessment |
|---|---|---|
| 2025 | $6,603 +2.7% | $293,814 +7% |
| 2024 | $6,430 +8% | $274,592 +4.3% |
| 2023 | $5,953 0% | $263,280 +13.6% |
| 2022 | $5,955 +6.9% | $231,760 +15.4% |
| 2021 | $5,573 -5% | $200,880 +5.5% |
| 2020 | $5,868 +0.4% | $190,400 +1.4% |
| 2019 | $5,844 +4.8% | $187,800 +5.8% |
| 2018 | $5,577 | $177,520 +10.1% |
| 2017 | $5,577 +649.4% | $161,224 +607.1% |
| 2016 | $744 | $22,800 |
| 2015 | $744 -1.7% | $22,800 |
| 2014 | $757 -1.7% | $22,800 |
| 2013 | $770 +468.4% | $22,800 +470% |
| 2012 | $135 -70.3% | $4,000 -74.9% |
| 2011 | $456 -17.1% | $15,960 -11.3% |
| 2010 | $550 -20.3% | $18,000 -25% |
| 2009 | $690 -1.4% | $24,000 |
| 2008 | $700 | $24,000 |
Find assessor info on the county website
Monthly payment
Est. payment
Payment breakdown
Explore the cost of this home by adjusting the details. Changes won't be saved.Climate risks
Neighborhood: 30290
Nearby schools
Schools provided by the listing agent
- Elementary: Crabapple
- Middle: Flat Rock
- High: Sandy Creek
Source: GAMLS. This data may not be complete. We recommend contacting the local school district to confirm school assignments for this home.
Similar homes
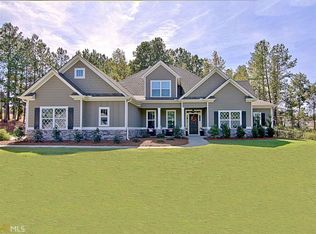
- $749,0004 bd4 ba3.3k sqft137 Kenmare Row, Tyrone, GA 30290Active
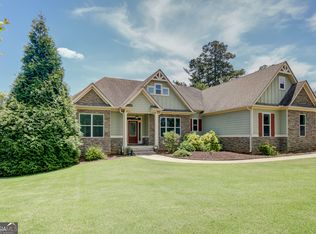
 MLS ID #10734811, Kimberly Peacock, Southern Real Estate Properties. GAMLS
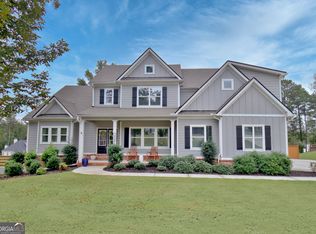
- $799,0005 bd4 ba3.4k sqft100 W Wind Ct, Tyrone, GA 30290Active
 MLS ID #10867800, Denise M Clements, Keller Williams Realty Atl. Partners. GAMLS
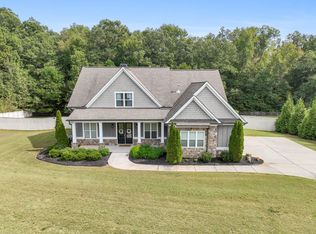
- $719,0004 bd4 ba3.2k sqft195 Berry Hill Ln, Tyrone, GA 30290For Sale By Owner
- $--4 bd5 ba3.2k sqft105 Devonshire Pl, Tyrone, GA 30290Auction
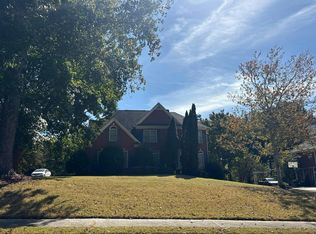 Auction.com 2
- $799,9995 bd4 ba5k sqft105 Laurel Forest Dr, Tyrone, GA 30290ActiveMLS ID #10867266, Krystal Van Eman, Keller Williams Southern Premier RE. GAMLS
- $740,0004 bd5 ba3.8k sqft215 River Dance Way, Tyrone, GA 30290ActiveMLS ID #10849743, Sade Burroughs, Virtual Properties Realty.Net. GAMLS
- $679,9004 bd4 ba2.9k sqft125 Windchime Way, Tyrone, GA 30290ActiveMLS ID #10876521, Ashley Barrett, Keller Williams Realty Atl. Partners. GAMLS
- $750,0004 bd3 ba3.2k sqft314 Grovewood Ln, Peachtree City, GA 30269ActiveMLS ID #10880599, Whitney Richardson, Full House Realty. GAMLS
- $699,0004 bd4 ba4.1k sqft410 Wynfield Dr, Tyrone, GA 30290ActiveMLS ID #10850918, Karen O Farmer, Magnolia Realty Co.. GAMLS
- $625,0004 bd3 ba2.9k sqft330 Laurelwood Dr, Tyrone, GA 30290ActiveMLS ID #10849280, Vanessa Chaidez, BHHS Georgia Properties. GAMLS
- $1,100,0004 bd4 ba3.1k sqft160 Brayden Dr, Tyrone, GA 30290ActiveMLS ID #10875169, Dana Walljasper, Coldwell Banker Bullard Realty. GAMLS
- $825,0004 bd4 ba2.9k sqft260 Timber Creek Estates Dr, Sharpsburg, GA 30277ActiveMLS ID #10872410, Angela Williams, Keller Williams Realty Cityside. GAMLS
- $783,0003 bd3 ba2.9k sqft504 Cottonwood Cir, Peachtree City, GA 30269ActiveMLS ID #10886041, Lee McKinney, Aberdeen Fine Properties Inc. GAMLS
- $699,9006 bd5 ba4.6k sqft100 Shankhill Rdg, Tyrone, GA 30290ActiveMLS ID #10866772, Robert Payne, Keller Williams Realty Atl. Partners. GAMLS
- $748,0005 bd5 ba3.6k sqft26 Buckeye Ct, Sharpsburg, GA 30277ActiveMLS ID #10853886, Vincent Truong, Keller Williams Realty Atl. Partners. GAMLS
- $515,0004 bd3 ba3.2k sqft120 Rosses Pt, Tyrone, GA 30290ActiveMLS ID #10846150, Stephanie Moore, Keller Williams Realty Atl. Partners. GAMLS
- $490,0003 bd4 ba2.9k sqft105 Crimson Rdg, Tyrone, GA 30290ActiveMLS ID #10802841, Michelle Humes, Michelle Humes Real Estate. GAMLS
- $615,0005 bd5 ba4.7k sqft117 Tullamore Trl, Tyrone, GA 30290ActiveMLS ID #10831021, Maria Covaci-Druhora, eXp Realty. GAMLS
