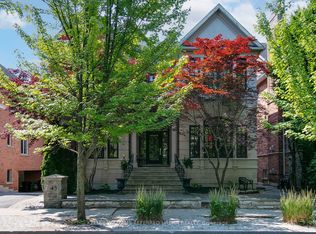
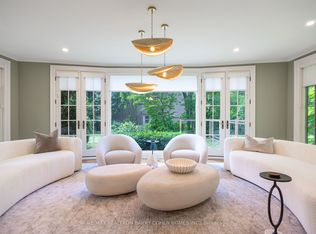
Detached 2 storey ,light filled south facing home by Davenport + Avenue Rd in prime yorkville location.Main floor has family room and also a spacious open concept living and dining room with high ceilings and walk out to garden.Master bedroom has 11.7 ft ceilings + 4 pc ensuite and other 2 bedrooms have 10 ft 11 inch ceilings with double closets and also a loft area.The lower level contains a large recreation room with 3 piece bathrm.Included is laundry rm,furnace rm and good storage space.Located close to Ramsden Park + easy walk to shops,restaurants,cafes,mink mile exclusive shopping,Yorkville proper.
For sale
C$4,900,000
103 Pears Ave, Toronto, ON M5R 1S9
3beds
4baths
Single Family Residence
Built in ----
2,954 Square Feet Lot
$-- Zestimate®
C$--/sqft
C$-- HOA
What's special
Family roomHigh ceilingsWalk out to gardenDouble closetsLoft areaLarge recreation roomGood storage space
- 4 days |
- 27 |
- 0 |
Zillow last checked:
Listing updated:
Listed by:
RE/MAX CONDOS PLUS CORPORATION
Source: TRREB,MLS®#: C13515436 Originating MLS®#: Toronto Regional Real Estate Board
Originating MLS®#: Toronto Regional Real Estate BoardFacts & features
Interior
Bedrooms & bathrooms
- Bedrooms: 3
- Bathrooms: 4
Primary bedroom
- Level: Second
- Dimensions: 4.32 x 5.56
Bedroom 2
- Level: Second
- Dimensions: 3.17 x 4.48
Bedroom 3
- Level: Second
- Dimensions: 3.35 x 4.48
Dining room
- Level: Main
- Dimensions: 2.45 x 3.99
Family room
- Level: Main
- Dimensions: 3.37 x 3.4
Kitchen
- Level: Main
- Dimensions: 3.32 x 3.89
Laundry
- Level: Lower
- Dimensions: 2.89 x 3.27
Living room
- Level: Main
- Dimensions: 4.18 x 4.58
Loft
- Level: Second
- Dimensions: 6.36 x 3.62
Recreation
- Level: Lower
- Dimensions: 6.36 x 4.17
Heating
- Forced Air, Gas
Cooling
- Central Air
Features
- Flooring: Carpet Free
- Basement: Finished
- Has fireplace: No
Interior area
- Living area range: 2000-2500 null
Property
Parking
- Total spaces: 1
Features
- Stories: 2
- Pool features: None
- Waterfront features: None
Lot
- Size: 2,954 Square Feet
- Features: Other
Details
- Additional structures: Shed
- Parcel number: 211940340
Construction
Type & style
- Home type: SingleFamily
- Property subtype: Single Family Residence
Materials
- Stucco (Plaster)
- Foundation: Other
- Roof: Asphalt Shingle
Utilities & green energy
- Sewer: Sewer
Community & HOA
Community
- Security: None
Location
- Region: Toronto
Financial & listing details
- Annual tax amount: C$15,263
- Date on market: 7/2/2026
RE/MAX CONDOS PLUS CORPORATION
RE/MAX CONDOS PLUS CORPORATION
By pressing Contact Agent, you agree that the real estate professional identified above may call/text you about your search, which may involve use of automated means and pre-recorded/artificial voices. You don't need to consent as a condition of buying any property, goods, or services. Message/data rates may apply. You also agree to our Terms of Use. Zillow does not endorse any real estate professionals. We may share information about your recent and future site activity with your agent to help them understand what you're looking for in a home.
Price history
Price history is unavailable.
Public tax history
Tax history is unavailable.
Climate risks
Neighborhood: Annex
Nearby schools
GreatSchools rating
No schools nearby
We couldn't find any schools near this home.




- Ontario
- Toronto Division
- Toronto
- M5R 1S9
- Annex
- 103 Pears Ave
Nearby cities
Nearby neighborhoods
Nearby zip codes
Other Toronto Topics
