A remarkable custom home offering approximately 5,000 sq. ft. of refined living space, set on a beautifully landscaped property surrounded by mature trees. This elegant residence welcomes you with soaring 14-foot ceilings in the foyer and office, complemented by 10-foot ceilings throughout the main level. Designed with an open-concept layout, the home features a chef-inspired kitchen overlooking the private, tree-lined yard, spacious principal rooms ideal for entertaining, and an abundance of natural light throughout. The luxurious primary suite offers a lavish ensuite with a massive shower and heated floors, while each bedroom enjoys its own designated ensuite. The heated lower level adds exceptional comfort and functionality, complete with a walk-up to the yard. Located in an excellent, highly convenient area surrounded by amenities, this home delivers space, elegance, privacy, and lifestyle in one impressive package.
For sale
C$2,598,000
116 Park Home Ave, Toronto, ON M2N 1W8
6beds
6baths
Single Family Residence
Built in ----
5,400 Square Feet Lot
$-- Zestimate®
C$--/sqft
C$-- HOA
What's special
- 18 days |
- 32 |
- 0 |
Zillow last checked:
Listing updated:
Listed by:
REMAX YOUR COMMUNITY REALTY
Source: TRREB,MLS®#: C13505750 Originating MLS®#: Toronto Regional Real Estate Board
Originating MLS®#: Toronto Regional Real Estate BoardFacts & features
Interior
Bedrooms & bathrooms
- Bedrooms: 6
- Bathrooms: 6
Primary bedroom
- Description: Primary Bedroom
- Level: Second
- Area: 23.2 Square Meters
- Area source: Other
- Dimensions: 5.01 x 4.63
Bedroom 2
- Description: Bedroom 2
- Level: Second
- Area: 16.14 Square Meters
- Area source: Other
- Dimensions: 4.72 x 3.42
Bedroom 3
- Description: Bedroom 3
- Level: Second
- Area: 18.99 Square Meters
- Area source: Other
- Dimensions: 5.01 x 3.79
Bedroom 4
- Description: Bedroom 4
- Level: Second
- Area: 12.17 Square Meters
- Area source: Other
- Dimensions: 4.21 x 2.89
Bedroom 5
- Description: Bedroom 5
- Level: Second
- Area: 11.48 Square Meters
- Area source: Other
- Dimensions: 3.52 x 3.26
Dining room
- Description: Dining Room
- Level: Main
- Area: 20.11 Square Meters
- Area source: Other
- Dimensions: 6.68 x 3.01
Family room
- Description: Family Room
- Level: Main
- Area: 28.86 Square Meters
- Area source: Other
- Dimensions: 6.22 x 4.64
Kitchen
- Description: Kitchen
- Level: Main
- Area: 25.31 Square Meters
- Area source: Other
- Dimensions: 5.49 x 4.61
Library
- Description: Library
- Level: Main
- Area: 9.04 Square Meters
- Area source: Other
- Dimensions: 3.15 x 2.87
Living room
- Description: Living Room
- Level: Main
- Area: 33.44 Square Meters
- Area source: Other
- Dimensions: 5.95 x 5.62
Recreation
- Description: Recreation
- Level: Second
- Area: 53.18 Square Meters
- Area source: Other
- Dimensions: 8.82 x 6.03
Heating
- Forced Air, Gas
Cooling
- Central Air
Features
- Other
- Basement: Finished with Walk-Out,Finished
- Has fireplace: Yes
Interior area
- Living area range: 3500-5000 null
Video & virtual tour
Property
Parking
- Total spaces: 5
- Parking features: Private
- Has attached garage: Yes
Features
- Stories: 2
- Pool features: None
Lot
- Size: 5,400 Square Feet
Details
- Parcel number: 103140031
Construction
Type & style
- Home type: SingleFamily
- Property subtype: Single Family Residence
Materials
- Stone
- Foundation: Concrete
- Roof: Asphalt Shingle
Utilities & green energy
- Sewer: Sewer
Community & HOA
Location
- Region: Toronto
Financial & listing details
- Annual tax amount: C$15,839
- Date on market: 7/2/2026
REMAX YOUR COMMUNITY REALTY
REMAX YOUR COMMUNITY REALTY
By pressing Contact Agent, you agree that the real estate professional identified above may call/text you about your search, which may involve use of automated means and pre-recorded/artificial voices. You don't need to consent as a condition of buying any property, goods, or services. Message/data rates may apply. You also agree to our Terms of Use. Zillow does not endorse any real estate professionals. We may share information about your recent and future site activity with your agent to help them understand what you're looking for in a home.
Price history
Price history is unavailable.
Public tax history
Tax history is unavailable.
Climate risks
Neighborhood: Willowdale West
Nearby schools
GreatSchools rating
No schools nearby
We couldn't find any schools near this home.
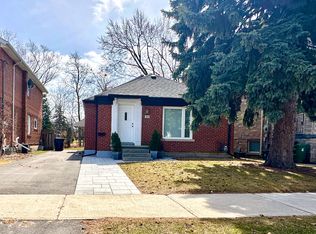
- C$1,399,0003 bd1 ba-- sqft99 Park Home Ave, Toronto, ON M2N1W7For Sale

- C$---- bd1 ba250 sqft142 Park Home Ave, Toronto, ON M2N1W9Off Market
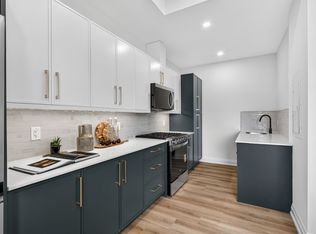
- C$--4 bd5 ba1.7k sqft164 Betty Ann Dr #1545632, Toronto, ON M2N1X6Off Market
- C$--4 bd5 ba1.7k sqft164 Betty Ann Dr #1545628, Toronto, ON M2N1X6Off Market
- C$3,9504 bd5 ba1.7k sqft164 Betty Ann Dr #C, Toronto, ON M2N1X6For Rent
- C$1,9002 bd1 ba-- sqft183 Ellerslie Ave #BASEMENT, Toronto, ON M2N1Y3For Rent
- C$3,990,0005 bd7 ba-- sqft207 Ellerslie Ave, Toronto, ON M2N1Y3For Sale
- C$1,895,0007 bd7 ba-- sqft105 Betty Ann Dr, Toronto, ON M2N1X1For Sale
Similar homes
- C$2,438,0006 bd5 ba-- sqft2970 A Bayview Ave, Toronto, ON M2N 5K7For Sale
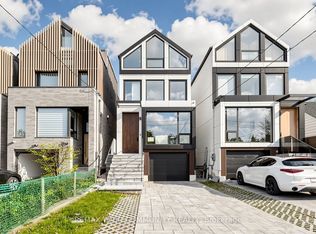 MLS ID #C13111664, REMAX YOUR COMMUNITY REALTY. TRREB
 - C$2,068,9005 bd4 ba-- sqft82 Cameron Ave, Toronto, ON M2N 1E2For Sale
 MLS ID #C13441908, HOMELIFE FRONTIER REALTY INC.. TRREB
 - C$2,880,0005 bd5 ba-- sqft347 Elmwood Ave, Toronto, ON M2N 3N2For Sale
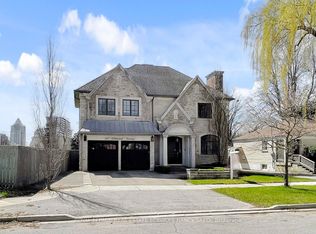 MLS ID #C13124856, ROYAL LEPAGE REAL ESTATE SERVICES NANCY SAEDI. TRREB
 - C$3,700,0005 bd6 ba-- sqft99 Bannockburn Ave, Toronto, ON M5M 2M9For Sale
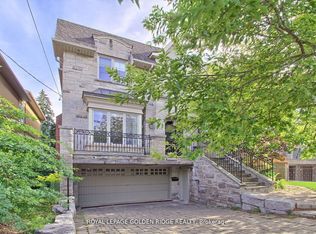 MLS ID #C13584906, ROYAL LEPAGE GOLDEN RIDGE REALTY. TRREB
 - C$2,598,0006 bd5 ba-- sqft63 Willett Cres, Richmond Hill, ON L4C 7W2For SaleMLS ID #N13547054, RE/MAX HALLMARK REALTY LTD.. TRREB
- C$2,318,8005 bd4 ba-- sqft35 Geraldton Cres, Toronto, ON M2J 2R5For SaleMLS ID #C12929966, REMAX YOUR COMMUNITY REALTY. TRREB
- C$2,150,0005 bd5 ba-- sqft116 Goulding Ave, Toronto, ON M2M 1L4For SaleMLS ID #C13116074, SUTTON GROUP-ADMIRAL REALTY INC.. TRREB
- C$2,589,0008 bd7 ba-- sqft56 Battersea Cres, Toronto, ON M6L 1H1For SaleMLS ID #W13439900, ROYAL LEPAGE REAL ESTATE SERVICES LTD.. TRREB
- C$1,899,0003 bd2 ba-- sqft351 Fairlawn Ave, Toronto, ON M5M 1T5For SaleMLS ID #C13577606, REMAX YOUR COMMUNITY REALTY. TRREB
- C$3,498,8885 bd6 ba-- sqft89 Stuart Ave, Toronto, ON M2N 1B5For SaleMLS ID #C13154396, ROYAL LEPAGE SIGNATURE REALTY. TRREB
- C$2,399,0006 bd6 ba-- sqft14 Ranwood Dr, Toronto, ON M9N 3E9For SaleMLS ID #W13232866, REMAX YOUR COMMUNITY REALTY. TRREB
- C$2,390,0005 bd4 ba-- sqft139 Pinewood Dr, Vaughan, ON L4J 5P7For SaleMLS ID #N13241368, HOME STANDARDS BRICKSTONE REALTY. TRREB
- C$1,479,0007 bd4 ba-- sqft132 Stilecroft Dr, Toronto, ON M3J 1A9For SaleMLS ID #W13564600, RE/MAX REALTRON REALTY INC.. TRREB
- C$2,180,0008 bd6 ba-- sqft67 McAdam Ave, Toronto, ON M6A 1S6For SaleMLS ID #W13535902, HOMELIFE GOLCONDA REALTY INC.. TRREB
- C$2,298,0007 bd5 ba-- sqft25 Grenadier Cres, Vaughan, ON L4J 7V8For SaleMLS ID #N13501894, SUTTON GROUP-ADMIRAL REALTY INC.. TRREB
- C$2,399,0006 bd5 ba-- sqft96 Squires Ave, Toronto, ON M4B 2S1For SaleMLS ID #E13428656, ROYAL LEPAGE SIGNATURE SUSAN GUCCI REALTY. TRREB
- C$2,500,0004 bd5 ba-- sqft96 Southvale Dr, Toronto, ON M4G 1G5For SaleMLS ID #C13501638, RE/MAX REALTRON BARRY COHEN HOMES INC.. TRREB
- C$2,699,0005 bd5 ba-- sqft49 Ferris Rd, Toronto, ON M4B 1G2For SaleMLS ID #E13486044, ROYAL LEPAGE SIGNATURE SUSAN GUCCI REALTY. TRREB
- C$1,599,0005 bd4 ba-- sqft31 Tollerton Ave, Toronto, ON M2K 2H1For SaleMLS ID #C13532972, ROYAL LEPAGE SIGNATURE REALTY. TRREB
- C$1,895,0006 bd4 ba-- sqft32 Northwood Dr, Toronto, ON M2M 2J8For SaleMLS ID #C13219446, SUTTON GROUP-ADMIRAL REALTY INC.. TRREB
