Attractive 5BR, 3.5 Bath 2-Sty situated on a private cul-de-sac in Beech Mt Lakes. Nicely landscaped .68 acre property. Open concept floor plan offers an inviting family rm w/ a gas fireplace and formal dining room. Beautiful eat-in kit. w/ center island, SS appliances & 1st floor laundry. Spacious master suite and luxurious en suite bth. Nicely appointed bedrooms & upgraded baths. Features an additional lower level in-law suite with kitchenette, living rm & its own separate outside access. Large private deck and outdoor space, perfect for entertaining family and friends.
Pending
$355,000
103 Quail Point Ct, Drums, PA 18222
5beds
3,016sqft
Single Family Residence
Built in 2006
0.68 Acres Lot
$349,300 Zestimate®
$118/sqft
$211/mo HOA
What's special
Large private deckPrivate cul-de-sacSpacious master suiteOpen concept floor planSs appliancesFormal dining roomNicely appointed bedrooms
- 65 days |
- 52 |
- 0 |
Likely to sell faster than
Zillow last checked:
Listing updated:
Listed by:
Donna Santoroski 570-401-8835,
Lewith & Freeman, Mountaintop 570-474-9801,
Patty Armellino 570-715-9332,
Lewith & Freeman, Mountaintop
Source: Luzerne County AOR,MLS#: 26-2941
Facts & features
Interior
Bedrooms & bathrooms
- Bedrooms: 5
- Bathrooms: 4
- Full bathrooms: 3
- 1/2 bathrooms: 1
Primary bedroom
- Description: W-W, WIC
- Level: Second
- Area: 195 Square Feet
- Dimensions: 13 x 15
Bedroom 2
- Description: W-W. Closet
- Level: Second
- Area: 130 Square Feet
- Dimensions: 10 x 13
Bedroom 3
- Description: W-W. Closet
- Level: Second
- Area: 140.4 Square Feet
- Dimensions: 10.8 x 13
Bedroom 4
- Description: W-W, Closet
- Level: Second
- Area: 111.36 Square Feet
- Dimensions: 9.6 x 11.6
Bedroom 5
- Description: In-law Suite
- Level: Lower
- Area: 192 Square Feet
- Dimensions: 12 x 16
Primary bathroom
- Description: Tile Shower, Double Vanity
- Level: Second
- Area: 99 Square Feet
- Dimensions: 9 x 11
Full bathroom
- Description: Tile Bath
- Level: Second
- Area: 80.5 Square Feet
- Dimensions: 7 x 11.5
Half bathroom
- Description: Power Room
- Level: First
- Area: 28 Square Feet
- Dimensions: 4 x 7
Other
- Description: Tile, Walk-in Shower
- Level: Lower
- Area: 72 Square Feet
- Dimensions: 8 x 9
Dining room
- Description: Formal Dining Rm
- Level: First
- Area: 175.5 Square Feet
- Dimensions: 13 x 13.5
Family room
- Description: Gas Fireplace
- Level: First
- Area: 340.2 Square Feet
- Dimensions: 12.6 x 27
Kitchen
- Description: Eat-in Kit, Center island
- Level: First
- Area: 253 Square Feet
- Dimensions: 11 x 23
Other
- Description: Liv. Rm & Kitchenette
- Level: Lower
- Area: 280 Square Feet
- Dimensions: 14 x 20
Heating
- Propane, Heat Pump
Cooling
- Central Air
Appliances
- Laundry: Main Level
Features
- Ceiling Fan(s), Eat-in Kitchen
- Basement: Finished,Patio/French Doors
- Has fireplace: Yes
- Fireplace features: Propane
Interior area
- Total structure area: 3,016
- Total interior livable area: 3,016 sqft
- Finished area above ground: 3,016
- Finished area below ground: 600
Property
Parking
- Total spaces: 1
- Parking features: Private
- Garage spaces: 1
Features
- Levels: Two
- Patio & porch: Deck
Lot
- Size: 0.68 Acres
- Dimensions: .68
- Features: Cul-De-Sac, Cleared, Wooded
Details
- Parcel number: 06Q8S10003013 & 06Q8S10003014
- Zoning: Residential
- Zoning description: Residential
Construction
Type & style
- Home type: SingleFamily
- Architectural style: Colonial
- Property subtype: Single Family Residence
Materials
- Vinyl Siding
- Roof: Composition
Condition
- Very Good
- New construction: No
- Year built: 2006
Utilities & green energy
- Sewer: Public Sewer
- Water: Public
Community & HOA
Community
- Subdivision: Beech Mountain Lakes
HOA
- Has HOA: Yes
- HOA fee: $2,534 annually
Location
- Region: Drums
Financial & listing details
- Price per square foot: $118/sqft
- Tax assessed value: $150,000
- Annual tax amount: $2,979
- Date on market: 6/21/2026
- Inclusions: Range, Dishwasher, Refrigerator, Microwave
Estimated market value
$349,300
$332,000 - $367,000
$2,849/mo
Price history
| Date | Event | Price |
|---|---|---|
| 7/2/2026 | Pending sale | $355,000$118/sqft |
Source: Luzerne County AOR #26-2941 Report a problem | ||
| 6/21/2026 | Listed for sale | $355,000+29.6%$118/sqft |
Source: Luzerne County AOR #26-2941 Report a problem | ||
| 10/12/2021 | Listing removed | -- |
Source: Luzerne County AOR #21-4069 Report a problem | ||
| 9/2/2021 | Listed for sale | $274,000$91/sqft |
Source: Luzerne County AOR #21-4069 Report a problem | ||
Public tax history
| Year | Property taxes | Tax assessment |
|---|---|---|
| 2023 | $2,979 +2.9% | $150,000 |
| 2022 | $2,894 | $150,000 |
| 2021 | $2,894 +10.3% | $150,000 |
| 2020 | $2,623 -27.7% | $150,000 -27.7% |
| 2019 | $3,628 +3.9% | $207,500 |
| 2018 | $3,493 | $207,500 |
| 2017 | -- | $207,500 |
| 2016 | -- | $207,500 |
| 2015 | -- | $207,500 |
| 2014 | -- | $207,500 |
| 2013 | -- | $207,500 |
| 2012 | -- | $207,500 |
| 2011 | -- | $207,500 |
| 2010 | -- | $207,500 |
| 2009 | -- | $207,500 +2315.6% |
| 2008 | -- | $8,590 |
| 2007 | -- | $8,590 |
Find assessor info on the county website
Monthly payment
Est. payment
Payment breakdown
Explore the cost of this home by adjusting the details. Changes won't be saved.Climate risks
Neighborhood: 18222
Nearby schools
GreatSchools rating
- 5/10Drums El/Middle SchoolGrades: K-8Distance: 3.8 mi
- 4/10Hazleton Area High SchoolGrades: 9-12Distance: 5.4 mi
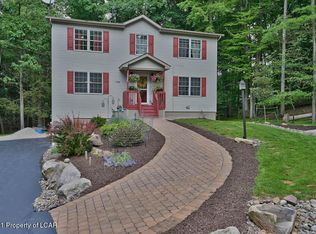
- $387,7004 bd4 ba3k sqft103 Quail Point Ct, Drums, PA 18222Off Market
- $374,5004 bd4 ba3.8k sqft104 Quail Point Ct, Drums, PA 18222Off Market

- $6,700-- bd-- ba-- sqftQuail Ct, Drums, PA 18222Off Market
- $339,3003 bd4 ba2.5k sqft120 Covey Ln, Drums, PA 18222Off Market

- $292,7003 bd3 ba1.8k sqft122 Covey Ln, Drums, PA 18222Off Market
- $350,5004 bd2 ba3.7k sqft104 Quail Point Ct, Drums, PA 18222Off Market
- $265,900-- bd-- ba1.7k sqft252 Buck Ridge Dr, Drums, PA 18222Off Market
- $245,4003 bd2 ba1.2k sqft116 Covey Ln, Drums, PA 18222Off Market
A local agent can set up tours, give advice and negotiate with sellers.
A local lender can help you make sure your offer is ready when you are.
Similar homes
- $369,9003 bd2 ba2.6k sqft260 Shingle Mill Dr, Drums, PA 18222For Sale
 MLS ID #26-4102, Charles Perugino, Anthracite Property Group. Luzerne County AOR
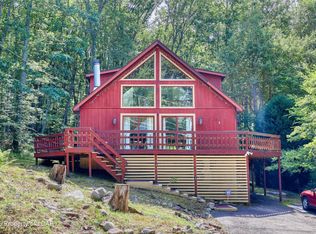
 - $289,0003 bd3 ba2.6k sqft105 Buck Ridge Dr, Drums, PA 18222For Sale
 MLS ID #26-3986, Jammie Tobin, RPA Real Estate. Luzerne County AOR
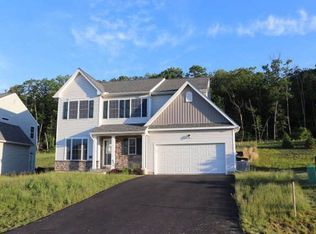
 - $--4 bd3 ba2.3k sqft318 Long Run Rd, Drums, PA 18222Auction
 ServiceLink Auction
 - $314,9003 bd3 ba1.9k sqft244 Shingle Mill Dr, Drums, PA 18222For Sale
 MLS ID #26-3991, Nicole Berry, RPA Real Estate. Luzerne County AOR
 - $419,0005 bd4 ba3.2k sqft57 Teaberry Dr, Drums, PA 18222For SaleMLS ID #26-3769, Thomas Meyer, Berkshire Hathaway Home Services Preferred Properties. Luzerne County AOR
- $429,9004 bd4 ba2.5k sqft23 High Meadow Dr, Drums, PA 18222For SaleMLS ID #26-3576, Joseph Naseef Jr, Agent Real Estate Group, LLC. Luzerne County AOR
- $389,9004 bd3 ba2k sqft9 Roberts Ln, Freeland, PA 18224For SaleMLS ID #26-3950, Francis Fuentes, Fuentes Real Estate Group, LLC. Luzerne County AOR
- $339,9003 bd2 ba2.1k sqft35 Bentwood Rd, Drums, PA 18222For SaleMLS ID #PM-141090, Andrew Neil Smith, Iron Valley Real Estate - Coal Region. PMAR
- $315,0003 bd2 ba2.1k sqft23 Tammy Trl, Drums, PA 18222For SaleMLS ID #26-2091, Robert Arias, Wychock Real Estate, LLC. Luzerne County AOR
- $389,0004 bd4 ba2.9k sqft132 N Providence Rd, Hazle Township, PA 18202For SaleMLS ID #26-3989, Team Stash, Christian Saunders Real Estate. Luzerne County AOR
- $355,0003 bd3 ba2.3k sqft41 Albert Rd, Mountain Top, PA 18707For SaleMLS ID #26-3089, Antonio DeRosa, Lewith & Freeman, Mountaintop. Luzerne County AOR
- $275,0003 bd2 ba1.8k sqft14 Twin Oaks Rd, Drums, PA 18222For SaleMLS ID #PM-143434, Jennifer Rodgers, Valor Realty, LLC. PMAR
- $380,0003 bd2 ba2.7k sqft34 Shade Tree Rd, White Haven, PA 18661For SaleMLS ID #PM-143499, Anna Leigh Truskowski, RE/MAX Property Specialists - Pocono Lake. PMAR
- $480,0004 bd3 ba3.1k sqft726 Quarry Rd, Drums, PA 18222For SaleMLS ID #26-2076, Carrole Kite, Lewith & Freeman, Drums. Luzerne County AOR
- $325,0003 bd2 ba1.7k sqft12 Beech St, Mountain Top, PA 18707For SaleMLS ID #26-4309, Amber DeLuca, Agent Real Estate Group, LLC. Luzerne County AOR
- $379,0005 bd3 ba2.3k sqft208 Owego Dr, Hazleton, PA 18202For SaleMLS ID #26-2721, Linda Antonette, Keller Williams Real Estate, Kingston. Luzerne County AOR
- $370,0004 bd3 ba2.1k sqft100 Sutherland Dr, Mountain Top, PA 18707For SaleMLS ID #26-2311, Ellen M Fogleman, Classic Properties - Mountaintop. Luzerne County AOR
- $486,0004 bd3 ba2.3k sqft401 Long Run Rd, Drums, PA 18222For SaleMLS ID #26-3137, Susan Parrick, Lewith & Freeman, Kingston. Luzerne County AOR
- $529,0006 bd3 ba2.8k sqft255 Hillary Dr W, Freeland, PA 18224For SaleMLS ID #26-3404, Alexander Weidenbaum, Redstone Run Realty. Luzerne County AOR
- $444,9003 bd3 ba1.9k sqft367 Long Run Rd, Drums, PA 18222New ConstructionLuzerne County AOR
