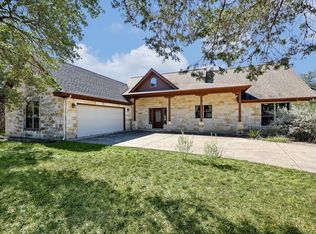
Experience the best of the Wimberley lifestyle at 103 Ridge Oak Drive, a charming cabin-style retreat tucked away on 2.65 acres with gated entrance and private river access for the River Oaks community, just minutes from the heart of downtown Wimberley. This inviting 3-bedroom, 3.5-bath home blends Hill Country character with the space and amenities to enjoy life indoors and out. A generous wraparound porch sets the tone for relaxed mornings, quiet evenings, and taking in the peaceful surroundings. Designed for outdoor living and entertaining, the property features an outdoor kitchen, hot tub, greenhouse and garden area, plus plenty of room to gather, unwind, or simply enjoy the privacy of your own acreage. A shed with electricity provides additional workspace or storage, while an RV hookup and covered storage add flexibility for recreational vehicles, equipment, or extra toys. And then there's the river—private access gives you your own connection to one of the things that makes Wimberley so special, without sacrificing the convenience of being only minutes from downtown shopping, dining, galleries, and local favorites. Whether you're searching for a full-time Hill Country home, weekend escape, or a property with room to create your own Wimberley retreat, 103 Ridge Oak Drive offers acreage, amenities, river access, and location in one distinctive package.
Active
Price cut: $15K (9/24)
$610,000
103 Ridge Oak Dr, Wimberley, TX 78676
3beds
2,600sqft
Single Family Residence
Built in 2008
2.68 Acres Lot
$-- Zestimate®
$235/sqft
$5/mo HOA
What's special
Hot tubOutdoor kitchenGenerous wraparound porchGreenhouse and garden areaPrivate river accessCharming cabin-style retreatGated entrance
- 49 days
- 1,302
- 139
Likely to sell faster than
Zillow last checked:
Listing updated:
Listed by:
Esther Talley (512) 364-7245,
Olive Fox Properties Group LLC (512) 364-7245
Source: Unlock MLS,MLS#: 7925095
Facts & features
Interior
Bedrooms & bathrooms
- Bedrooms: 3
- Bathrooms: 4
- Full bathrooms: 3
- 1/2 bathrooms: 1
- Main level bedrooms: 1
Primary bedroom
- Features: High Ceilings, Natural Woodwork, Pocket Doors, Walk-In Closet(s), Walk-in Shower
- Level: Main
Bedroom
- Features: Full Bath
- Level: Second
Bedroom
- Features: Full Bath
- Level: Second
Primary bathroom
- Features: Soaking Tub, Separate Shower, Storage, Walk-In Closet(s), Walk-in Shower
- Level: Main
Heating
- Central
Cooling
- Central Air
Appliances
- Included: Dishwasher, Disposal, Double Oven, Refrigerator, Free-Standing Refrigerator, Water Softener Owned
Features
- High Ceilings, In-Law Floorplan, Primary Bedroom on Main, Pantry, Walk-In Closet(s), Interior Steps, Study/Home Office
- Flooring: Tile, Wood
- Windows: Window Treatments
- Number of fireplaces: 1
- Fireplace features: Family Room, Free Standing, Metal
Interior area
- Total interior livable area: 2,600 sqft
Property
Parking
- Parking features: Carport, Garage Faces Side
- Has garage: Yes
Accessibility
- Accessibility features: None
Features
- Levels: Two
- Stories: 2
- Patio & porch: Covered, Patio, Porch
- Exterior features: Garden, Outdoor Grill, Private Entrance, Private Yard
- Pool features: None
- Spa features: Above Ground, Hot Tub
- Fencing: See Remarks, Back Yard, Full
- Has view: Yes
- View description: Hill Country
- Waterfront features: None
Lot
- Size: 2.68 Acres
- Features: Back to Park/Greenbelt, Corner Lot, Public Maintained Road, Sloped Down, Trees-Heavy, Trees-Medium (20 Ft - 40 Ft), Waterfall
Details
- Additional structures: Greenhouse, Outbuilding, Outdoor Kitchen, RV/Boat Storage, Shed(s), Storage, Workshop
- Parcel number: 1170650000000038
- Special conditions: Standard
Construction
Type & style
- Home type: SingleFamily
- Property subtype: Single Family Residence
Materials
- Foundation: Slab
- Roof: Composition
Condition
- Resale
- New construction: No
- Year built: 2008
Utilities & green energy
- Sewer: Septic Tank
- Water: Well
- Utilities for property: Electricity Connected
Community & HOA
Community
- Features: Lake, Park
- Subdivision: River Oaks Wesley Hughes Surv 11 Abs 243
HOA
- Has HOA: Yes
- Services included: Common Area Maintenance
- HOA fee: $60 annually
- HOA name: River Oaks
Location
- Region: Wimberley
Financial & listing details
- Price per square foot: $235/sqft
- Tax assessed value: $796,380
- Annual tax amount: $5,409
- Date on market: 8/24/2026
- Listing terms: Cash,Conventional,FHA,VA Loan
- Electric utility on property: Yes
Estimated market value
Not available
Estimated sales range
Not available
Not available
Price history
| Date | Event | Price |
|---|---|---|
| 9/24/2026 | Price change | $610,000-2.4%$235/sqft |
Source:  Unlock MLS #7925095 Report a problem Unlock MLS #7925095 Report a problem | ||
| 8/24/2026 | Listed for sale | $625,000+65.3%$240/sqft |
Source: Unlock MLS #7925095 Report a problem | ||
| 6/1/2012 | Listing removed | $378,000$145/sqft |
Source: CENTURY 21 Hill Country Properties #3758772 Report a problem | ||
| 2/4/2012 | Price change | $378,000-11.9%$145/sqft |
Source: CENTURY 21 Hill Country Properties #3758772 Report a problem | ||
| 12/3/2011 | Price change | $429,000-2.3%$165/sqft |
Source: CENTURY 21 Hill Country Properties #3758772 Report a problem | ||
| 11/8/2011 | Price change | $439,000+2.1%$169/sqft |
Source: CENTURY 21 Hill Country Properties #3758772 Report a problem | ||
| 9/25/2011 | Price change | $429,900-2.1%$165/sqft |
Source: Century 21 Hill Country Prop. 13811 RR 12 #29364754 Report a problem | ||
| 9/3/2011 | Listed for sale | $439,000$169/sqft |
Source: CENTURY 21 Hill Country Properties #3758772 Report a problem | ||
Public tax history
| Year | Property taxes | Tax assessment |
|---|---|---|
| 2025 | $5,409 -12.1% | $560,033 +10% |
| 2024 | $6,155 +11.9% | $509,121 +10% |
| 2023 | $5,498 -11.4% | $462,837 +10% |
| 2022 | $6,208 +0.9% | $420,761 +10% |
| 2021 | $6,153 +0.7% | $382,510 +5.7% |
| 2020 | $6,110 -5.6% | $362,050 -2.1% |
| 2019 | $6,472 +1.2% | $369,870 +3.8% |
| 2018 | $6,397 +6% | $356,230 +2.8% |
| 2017 | $6,034 +4.4% | $346,670 +5% |
| 2016 | $5,781 +7.8% | $330,300 +6.8% |
| 2015 | $5,363 | $309,210 -0.7% |
| 2014 | $5,363 | $311,340 +4.1% |
| 2013 | -- | $299,200 +2.6% |
| 2012 | -- | $291,640 |
| 2011 | -- | $291,640 |
| 2010 | -- | $291,640 -1% |
| 2009 | -- | $294,680 +677.7% |
| 2007 | -- | $37,890 +10% |
| 2006 | -- | $34,430 +15.2% |
| 2005 | -- | $29,880 |
Find assessor info on the county website
Monthly payment
Est. payment
Payment breakdown
Explore the cost of this home by adjusting the details. Changes won't be saved.Climate risks
Neighborhood: 78676
Nearby schools
Schools provided by the listing agent
- Elementary: Jacobs Well
- Middle: Danforth
- High: Wimberley
- District: Wimberley ISD
Source: Unlock MLS. This data may not be complete. We recommend contacting the local school district to confirm school assignments for this home.

Similar homes
- $635,0003 bd2 ba2.2k sqft404 W View Dr, Wimberley, TX 78676Active
 MLS ID #6274405, Alice Lebkuecher, Keller Williams Wimberley. Unlock MLS
 - $599,0004 bd2 ba2.8k sqft2501 Fischer Store Rd, Wimberley, TX 78676Active
 MLS ID #9549233, Hannah Christian, AustinRealEstate.com. Unlock MLS
 - $589,0003 bd2 ba2.1k sqft220 River Rapids Rd, Wimberley, TX 78676Active
 MLS ID #5123510, Kia Potter, eXp Realty, LLC. Unlock MLS
 - $555,0003 bd3 ba1.8k sqft1191 Sachtleben Rd, Wimberley, TX 78676For Sale

 MLS ID #1998566, Michael Britton TREC #714358, Keller Williams City-View. LERA MLS
 - $750,0003 bd4 ba2.7k sqft450 Windmill Oaks Dr, Wimberley, TX 78676ActiveMLS ID #5811162, David Routh, Gibson Properties. Unlock MLS
- $509,0003 bd2 ba1.7k sqft36 Ridgewood Cir, Wimberley, TX 78676ActiveMLS ID #4821138, Shelli Beck, Compass RE Texas, LLC. Unlock MLS
- $850,0004 bd3 ba2.9k sqft831 Southriver Rd, Wimberley, TX 78676ActiveMLS ID #2490439, Jonathan Bailey, Hills Of Texas Sky Realty. Unlock MLS
- $794,9993 bd3 ba1.5k sqft200 OAK VALLEY DR, Wimberley, TX 78676For SaleMLS ID #1993262, Jacqueline Cardenas TREC #727948, Levi Rodgers Real Estate Group. LERA MLS
- $725,0003 bd2 ba1.4k sqft501 Oak Knob Dr, Wimberley, TX 78676ActiveMLS ID #2714428, Talitha Newman, Allure Real Estate. Unlock MLS
- $585,0004 bd2 ba1.9k sqft18 Indian Princess, Wimberley, TX 78676Active
 MLS ID #625476, Jim Donaldson, Keller Williams Realty - Partn. Central Texas MLS
 - $568,7503 bd2 ba2.3k sqft47 Doolittle Dr, Wimberley, TX 78676ActiveMLS ID #6299494, Traci Phillips, Homestead & Ranch Real Estate. Unlock MLS
- $687,0004 bd4 ba2.3k sqft9 Caliche Ct, Wimberley, TX 78676ActiveMLS ID #616897, Jim Donaldson, Keller Williams Realty - Partn. Central Texas MLS
- $499,0003 bd3 ba2.1k sqft160 Donna Dr, Wimberley, TX 78676ActiveMLS ID #5430528, Jonathan Bailey, Hills Of Texas Sky Realty. Unlock MLS
- $538,9003 bd3 ba2.2k sqft26 Persimmon Dr, Wimberley, TX 78676ActiveMLS ID #6619210, Jayna Love, Keller Williams Realty. Unlock MLS
- $432,0004 bd2 ba2.6k sqft12 Birchwood Cir, Wimberley, TX 78676ActiveMLS ID #4959826, Amber Broadway, Opendoor Brokerage, LLC. Unlock MLS
- $589,0004 bd3 ba2k sqft181 Augusta Dr, Wimberley, TX 78676ActiveMLS ID #7332182, Angel Laughlin, Hills Of Texas Sky Realty. Unlock MLS
- $725,0004 bd2 ba2.2k sqft300 Round Rock Rd, Wimberley, TX 78676ActiveMLS ID #7025572, Marcie Jenkins, Century 21 Randall Morris & As. Unlock MLS
- $465,0001 bd2 ba1.5k sqft500 Ridge Oak Dr, Wimberley, TX 78676ActiveMLS ID #9243194, Milissa Wilson, Homestead & Ranch Real Estate. Unlock MLS
- $899,9003 bd3 ba2.6k sqft307 Mesa Dr, Wimberley, TX 78676ActiveMLS ID #9568432, Nick Coffman, Coffman Real Estate. Unlock MLS
- $700,0005 bd3 ba3.1k sqft200 E Meadow Ln, Wimberley, TX 78676ActiveMLS ID #613422, Dan S. Justus, Keller Williams Realty - SW. Central Texas MLS
