Could this be the home you have been looing for? This refreshed home offers a spacious and versatile floor plan with fresh paint and new carpet, making it move-in ready. The main level features LVP flooring throughout, an open living and a kitchen complete with granite countertops and backsplash and a great pantry space. Three bedrooms and two full bathrooms are conveniently located on the main level.
Upstairs, you’ll find even more space with a large bonus room, private office, additional bedroom, and full bathroom—perfect for guests, a home office, media room, or flex space. Enjoy peaceful outdoor views with the home backing to the neighborhood green space, providing a more open feel behind the property.
Located in a USDA 100% financing eligible area and conveniently situated near everyday amenities, shopping, dining, and major roadways. With fresh updates, abundant living space, and a flexible floor plan, this one is ready for its next owner. Come see it today! "Up to $4000 lender credit towards closing costs and/or rate buydown with use of preferred lender, Marshall Parsons w CMG Home Loans"
Active
Price cut: $9.1K (10/9)
$389,900
103 Rio Grande Dr, Shelbyville, TN 37160
4beds
2,582sqft
Single Family Residence, Residential
Built in 2017
9,147 Square Feet Lot
$-- Zestimate®
$151/sqft
$27/mo HOA
What's special
Fresh updatesFresh paintNew carpetOpen livingAbundant living spaceGreat pantry spaceLvp flooring throughout
- 40 days
- 176
- 10
Zillow last checked:
Listing updated:
Listed by:
Amber Bringier 615-586-8930,
SimpliHOM 855-856-9466
Source: RealTracs MLS as distributed by MLS GRID,MLS#: 3598038
Facts & features
Interior
Bedrooms & bathrooms
- Bedrooms: 4
- Bathrooms: 3
- Full bathrooms: 3
- Main level bedrooms: 3
Bedroom 1
- Features: Full Bath
- Level: Full Bath
- Area: 195 Square Feet
- Dimensions: 15x13
Bedroom 2
- Area: 132 Square Feet
- Dimensions: 11x12
Bedroom 3
- Area: 132 Square Feet
- Dimensions: 11x12
Bedroom 4
- Area: 132 Square Feet
- Dimensions: 11x12
Primary bathroom
- Features: Double Vanity
- Level: Double Vanity
Dining room
- Features: Combination
- Level: Combination
- Area: 117 Square Feet
- Dimensions: 13x9
Kitchen
- Area: 120 Square Feet
- Dimensions: 10x12
Living room
- Area: 210 Square Feet
- Dimensions: 15x14
Other
- Features: Office
- Level: Office
- Area: 180 Square Feet
- Dimensions: 18x10
Recreation room
- Features: Second Floor
- Level: Second Floor
- Area: 480 Square Feet
- Dimensions: 30x16
Heating
- Central, Electric
Cooling
- Central Air, Electric
Appliances
- Included: Electric Oven, Electric Range, Dishwasher, Microwave, Refrigerator
Features
- Flooring: Carpet, Luxury Vinyl
- Basement: None
Interior area
- Total structure area: 2,582
- Total interior livable area: 2,582 sqft
- Finished area above ground: 2,582
Video & virtual tour
Property
Parking
- Total spaces: 2
- Parking features: Garage Faces Front
- Attached garage spaces: 2
Features
- Levels: Two
- Stories: 2
Lot
- Size: 9,147 Square Feet
- Dimensions: 80 x 120
Details
- Parcel number: 079B B 03000 000
- Special conditions: Standard
Construction
Type & style
- Home type: SingleFamily
- Property subtype: Single Family Residence, Residential
Materials
- Vinyl Siding
Condition
- New construction: No
- Year built: 2017
Utilities & green energy
- Sewer: Public Sewer
- Water: Public
- Utilities for property: Electricity Available, Water Available
Community & HOA
Community
- Subdivision: Final Rev Plat Chesapeak
HOA
- Has HOA: Yes
- HOA fee: $320 annually
- Second HOA fee: $300 one time
Location
- Region: Shelbyville
Financial & listing details
- Price per square foot: $151/sqft
- Tax assessed value: $323,300
- Annual tax amount: $3,076
- Date on market: 9/23/2026
- Electric utility on property: Yes
Estimated market value
Not available
Estimated sales range
Not available
Not available
Price history
| Date | Event | Price |
|---|---|---|
| 10/9/2026 | Price change | $389,900-2.3%$151/sqft |
Source:  RealTracs MLS as distributed by MLS GRID #3598038 Report a problem | ||
| 9/23/2026 | Listed for sale | $399,000+30.8%$155/sqft |
Source: RealTracs MLS as distributed by MLS GRID #3598038 Report a problem | ||
| 2/20/2024 | Listing removed | -- |
Source: Zillow Rentals Report a problem | ||
| 2/6/2024 | Listed for rent | $2,650$1/sqft |
Source: Zillow Rentals Report a problem | ||
| 3/5/2021 | Sold | $305,000+1.7%$118/sqft |
Source: RealTracs MLS as distributed by MLS GRID #2224307 Report a problem | ||
| 1/30/2021 | Pending sale | $300,000$116/sqft |
Source: RealTracs MLS as distributed by MLS GRID #2224307 Report a problem | ||
| 1/29/2021 | Listed for sale | $300,000+11.2%$116/sqft |
Source: RealTracs MLS as distributed by MLS GRID #2224307 Report a problem | ||
| 8/5/2019 | Listing removed | $269,900$105/sqft |
Source: Coldwell Banker Snow and Wall Realtors #2058571 Report a problem | ||
| 7/6/2019 | Price change | $269,900-1.1%$105/sqft |
Source: Coldwell Banker Snow and Wall Realtors #2058571 Report a problem | ||
| 6/24/2019 | Price change | $272,900-2.5%$106/sqft |
Source: Crye-Leike, Inc., REALTORS #2040958 Report a problem | ||
| 5/15/2019 | Price change | $279,900+4.8%$108/sqft |
Source: Crye-Leike, Inc., REALTORS #2040958 Report a problem | ||
| 5/11/2019 | Listed for sale | $267,000+16.1%$103/sqft |
Source: Owner Report a problem | ||
| 12/20/2017 | Sold | $230,000-3.7%$89/sqft |
Source: Public Record Report a problem | ||
| 9/28/2017 | Price change | $238,800+4.4%$92/sqft |
Source: Reliant Realty ERA Powered #1859222 Report a problem | ||
| 9/1/2017 | Price change | $228,800-4.6%$89/sqft |
Source: Reliant Realty ERA Powered #1859222 Report a problem | ||
| 6/6/2017 | Listed for sale | $239,900+1270.9%$93/sqft |
Source: Reliant Realty ERA Powered #1833889 Report a problem | ||
| 12/14/2016 | Sold | $17,500$7/sqft |
Source: Public Record Report a problem | ||
| 12/10/2016 | Pending sale | $17,500$7/sqft |
Source: Heritage Realty Group #1702440 Report a problem | ||
| 7/25/2016 | Price change | $17,500+9.4%$7/sqft |
Source: Heritage Realty Group #1702440 Report a problem | ||
| 4/4/2016 | Listed for sale | $16,000+60%$6/sqft |
Source: Heritage Realty Group #1702440 Report a problem | ||
| 1/20/2010 | Sold | $10,000$4/sqft |
Source: Public Record Report a problem | ||
Public tax history
| Year | Property taxes | Tax assessment |
|---|---|---|
| 2025 | $3,076 | $80,825 |
| 2024 | $3,076 | $80,825 |
| 2023 | $3,076 -2.8% | $80,825 |
| 2022 | $3,164 | $80,825 |
| 2021 | -- | $80,825 +50.9% |
| 2020 | $2,372 | $53,550 |
| 2019 | $2,372 +2.3% | $53,550 |
| 2018 | $2,319 +1683.6% | $53,550 |
| 2017 | $130 | $53,550 +1685% |
| 2016 | $130 +10.5% | $3,000 |
| 2015 | $118 | $3,000 |
| 2014 | $118 | $3,000 |
| 2013 | $118 | $3,000 |
| 2012 | $118 | $3,000 |
| 2011 | $118 +6.5% | $3,000 |
| 2010 | $110 -52% | $3,000 -52% |
| 2009 | $230 | $6,250 |
| 2008 | $230 | $6,250 |
| 2007 | $230 | $6,250 |
| 2006 | $230 -13.2% | $6,250 |
| 2005 | $265 | $6,250 |
Find assessor info on the county website
Monthly payment
Est. payment
Payment breakdown
Explore the cost of this home by adjusting the details. Changes won't be saved.Climate risks
Neighborhood: 37160
Nearby schools
Schools provided by the listing agent
- Elementary: Cartwright Elementary School
- Middle: Harris Middle School
- High: Shelbyville Central High School
Source: RealTracs MLS as distributed by MLS GRID. This data may not be complete. We recommend contacting the local school district to confirm school assignments for this home.
- $363,0003 bd3 ba1.7k sqft101 Rio Grande #LOT 6, Shelbyville, TN 37160Off Market
- $365,2004 bd3 ba2.2k sqft103 Rio Grande LOT 7, Shelbyville, TN 37160Off Market
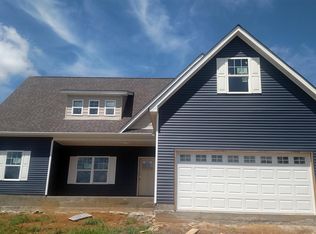
- $360,500-- bd1 ba1.9k sqft101 Rio Grande Dr, Shelbyville, TN 37160Off Market
- $341,1003 bd3 ba1.9k sqft103 Dawson St, Shelbyville, TN 37160Off Market
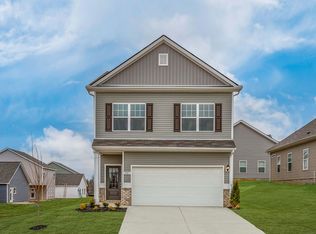
Similar homes
- $425,0004 bd3 ba2.6k sqft310 Rosemary Ln, Shelbyville, TN 37160For Sale
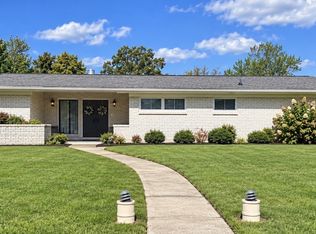
 MLS ID #3623372, Josh Hammonds. RealTracs MLS as distributed by MLS GRID
- $360,0004 bd2 ba2k sqft1621 Highway 41a N, Shelbyville, TN 37160For Sale
 MLS ID #3136656, Cort Huffman. RealTracs MLS as distributed by MLS GRID
- $304,9003 bd3 ba1.9k sqft409 Tines Dr, Shelbyville, TN 37160For Sale
 MLS ID #3145695, Chris M. Smith. RealTracs MLS as distributed by MLS GRID
- $365,0004 bd3 ba1.9k sqft201 Cloverdale Rd, Shelbyville, TN 37160For Sale
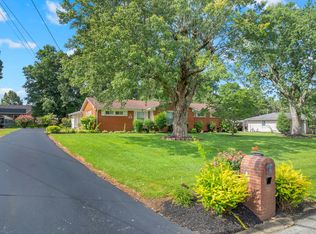 MLS ID #3304307, Tara Boyce. RealTracs MLS as distributed by MLS GRID
- $464,9003 bd3 ba2.5k sqft102 Waycross Dr, Shelbyville, TN 37160For SaleMLS ID #3220660, Carrie Brooke Simmons. RealTracs MLS as distributed by MLS GRID
- $424,0003 bd3 ba2.3k sqft201 Durum St, Shelbyville, TN 37160For SaleMLS ID #3596557, Susan Miku. RealTracs MLS as distributed by MLS GRID
- $364,9003 bd3 ba1.7k sqft202 Durum St, Shelbyville, TN 37160For SaleMLS ID #3333766, Camille Bell. RealTracs MLS as distributed by MLS GRID
- $384,9905 bd3 ba2.4k sqft123 Ridgeview Dr, Shelbyville, TN 37160New ConstructionRealTracs MLS as distributed by MLS GRID
- $315,9003 bd3 ba1.6k sqft105 Saint Charles Pl, Shelbyville, TN 37160For SaleMLS ID #3271195, Regina Plunkett. RealTracs MLS as distributed by MLS GRID
- $324,9003 bd3 ba2.1k sqft615 Grand Station Blvd, Shelbyville, TN 37160For SaleMLS ID #3598974, Ralph Pearson. RealTracs MLS as distributed by MLS GRID
- $350,0003 bd3 ba2.1k sqft313 Durum St, Shelbyville, TN 37160For SaleMLS ID #3279303, Ralph Pearson. RealTracs MLS as distributed by MLS GRID
- $392,9003 bd3 ba1.8k sqft306 Celebration St, Shelbyville, TN 37160For SaleMLS ID #3529277, Lisa Darling. RealTracs MLS as distributed by MLS GRID
- $340,0003 bd2 ba1.6k sqft339 Shelby Cir, Shelbyville, TN 37160For SaleMLS ID #3622295, Heather Maxey. RealTracs MLS as distributed by MLS GRID
- $510,0003 bd2 ba1.9k sqft852 Old Nashville Dirt Rd, Shelbyville, TN 37160For SaleMLS ID #3629791, Joe Hafner. RealTracs MLS as distributed by MLS GRID
- $359,9003 bd4 ba2.2k sqft300 Durum St, Shelbyville, TN 37160For SaleMLS ID #3051329, Mike Winton. RealTracs MLS as distributed by MLS GRID
- $235,0003 bd2 ba1.3k sqft192 Silos Way, Shelbyville, TN 37160For SaleMLS ID #3628140, Steve Koleno. RealTracs MLS as distributed by MLS GRID
- $299,0003 bd2 ba1.7k sqft412 Tines Dr, Shelbyville, TN 37160For SaleMLS ID #3528195, Tammy Garrett. RealTracs MLS as distributed by MLS GRID
- $299,9002 bd1 ba2.2k sqft1026 Union St, Shelbyville, TN 37160For SaleMLS ID #3544356, Mike Morgan. RealTracs MLS as distributed by MLS GRID
