Welcome to this turn key home with adorable style. You walk into a large mudroom, perfect for shoes and keeping the dirt out. The living room is a generous size with fresh paint and new Vinyl floors. The kitchen has refreshed cabinets, new countertops, new Vinyl floors and new appliances. Just past the kitchen is the laundry area, tucked behind the wall. The master bedroom is large, with fresh paint and new carpet. The bathroom adjoins with the master bedroom, but also has an entry point off the hallway. The bathroom features a tiled shower with a tub, fresh paint, new flooring, new vanity and new toilet. The other bedroom has fresh paint and carpet. This home has been thoughtfully redone and ready for its new owner! Don’t miss out on it today!
Pending
$139,900
103 S Church St, Owensville, IN 47665
2beds
1,174sqft
:
Get pre-qualified$923/mo
Single Family Residence
Built in 1900
2,613 Square Feet Lot
$136,900 Zestimate®
$--/sqft
$-- HOA
What's special
Fresh paintNew appliancesNew vanityNew countertopsLarge mudroomNew toiletNew vinyl floors
- 61 days |
- 37 |
- 2 |
Likely to sell faster than
Zillow last checked:
Listing updated:
Listed by:
Michael W Melton Office:812-858-2400,
ERA FIRST ADVANTAGE REALTY, INC
Source: IRMLS,MLS#: 202621210
Facts & features
Interior
Bedrooms & bathrooms
- Bedrooms: 2
- Bathrooms: 1
- Full bathrooms: 1
- Main level bedrooms: 2
Bedroom 1
- Level: Main
Bedroom 2
- Level: Main
Living room
- Level: Main
- Area: 225
- Dimensions: 15 x 15
Heating
- Natural Gas, Forced Air
Cooling
- Central Air
Appliances
- Included: Microwave, Refrigerator, Washer, Dryer-Electric, Gas Range, Gas Water Heater
- Laundry: Electric Dryer Hookup, Main Level, Washer Hookup
Features
- Ceiling Fan(s), Laminate Counters, Eat-in Kitchen, Entrance Foyer, Tub/Shower Combination
- Flooring: Carpet, Vinyl
- Basement: Crawl Space
- Has fireplace: No
Interior area
- Total structure area: 1,324
- Total interior livable area: 1,174 sqft
- Finished area above ground: 1,174
- Finished area below ground: 0
Video & virtual tour
Property
Parking
- Parking features: Gravel
- Has uncovered spaces: Yes
Features
- Levels: One
- Stories: 1
Lot
- Size: 2,613 Square Feet
- Dimensions: 39x78
- Features: 0-2.9999, City/Town/Suburb
Details
- Additional structures: Shed
- Parcel number: 261712201000.430022
Construction
Type & style
- Home type: SingleFamily
- Architectural style: Ranch
- Property subtype: Single Family Residence
Materials
- Vinyl Siding
- Foundation: Slab
- Roof: Asphalt
Condition
- New construction: No
- Year built: 1900
Utilities & green energy
- Sewer: City
- Water: City
- Utilities for property: Cable Connected
Community & HOA
Community
- Subdivision: None
Location
- Region: Owensville
Financial & listing details
- Tax assessed value: $89,700
- Annual tax amount: $1,794
- Date on market: 6/2/2026
- Listing terms: Cash,Conventional,FHA,USDA Loan,VA Loan
Estimated market value
$136,900
$130,000 - $144,000
$1,062/mo
Price history
| Date | Event | Price |
|---|---|---|
| 6/11/2026 | Pending sale | $139,900 |
Source:  IRMLS #202621210 Report a problem IRMLS #202621210 Report a problem | ||
| 6/2/2026 | Listed for sale | $139,900+599.5% |
Source: IRMLS #202621210 Report a problem | ||
| 6/28/2012 | Sold | $20,000$17/sqft |
Source: Public Record Report a problem | ||
Public tax history
| Year | Property taxes | Tax assessment |
|---|---|---|
| 2025 | $1,646 +101.6% | $89,700 +9% |
| 2024 | $816 +57.5% | $82,300 -8.9% |
| 2023 | $518 +12.5% | $90,300 +24.7% |
| 2022 | $461 +8.9% | $72,400 +18.5% |
| 2021 | $423 +11.1% | $61,100 +7% |
| 2020 | $381 +3.8% | $57,100 +6.3% |
| 2019 | $367 +7.7% | $53,700 +5.1% |
| 2018 | $341 | $51,100 +1.4% |
| 2017 | $341 +5.1% | $50,400 +4.3% |
| 2016 | $324 +10% | $48,300 +5.7% |
| 2014 | $295 -21.7% | $45,700 -0.9% |
| 2013 | $376 +3.9% | $46,100 +5.5% |
| 2012 | $362 | $43,700 -8% |
| 2011 | -- | $47,500 +2.6% |
| 2010 | -- | $46,300 |
| 2009 | -- | $46,300 |
Find assessor info on the county website
Monthly payment
Est. payment
Payment breakdown
Explore the cost of this home by adjusting the details. Changes won't be saved.Climate risks
Neighborhood: 47665
Nearby schools
GreatSchools rating
- 8/10Owensville Community SchoolGrades: K-8Distance: 1 mi
- 9/10Gibson Southern High SchoolGrades: 9-12Distance: 4 mi
Schools provided by the listing agent
- Elementary: Owensville
- Middle: Owensville
- High: Gibson Southern
- District: South Gibson School Corp.
Source: IRMLS. This data may not be complete. We recommend contacting the local school district to confirm school assignments for this home.
- $234,7002 bd1 ba1.3k sqft209 W Brummitt St, Owensville, IN 47665Off Market
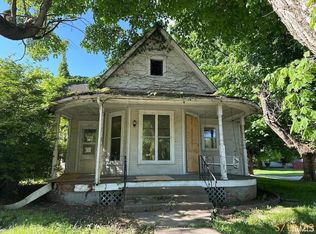
- $186,7003 bd1 ba1.9k sqft206 W Montgomery St, Owensville, IN 47665Off Market

- $197,4003 bd2 ba2.5k sqft205 W Brummitt St, Owensville, IN 47665Off Market
- $150,8002 bd1 ba960 sqft105 S Church St, Owensville, IN 47665Off Market

- $146,7003 bd2 ba1.1k sqft303 W Brummitt St, Owensville, IN 47665Sold
- $155,8002 bd2 ba1.5k sqft106 S Church St, Owensville, IN 47665Off Market
- $233,8005 bd2 ba2.8k sqft104 S Mill St, Owensville, IN 47665Off Market
- $253,0004 bd2 ba2.2k sqft108 S Church St, Owensville, IN 47665Sold
A local agent can set up tours, give advice and negotiate with sellers.
A local lender can help you make sure your offer is ready when you are.
Similar homes
- $149,9003 bd2 ba1.2k sqft405 E Warrick St, Owensville, IN 47665For Sale
 MLS ID #202622245, Alissa R Maynard, F.C. TUCKER EMGE. IRMLS
 - $158,0002 bd1 ba840 sqft514 N 1st St, Owensville, IN 47665For Sale
 MLS ID #202630129, Jerrod W Eagleson, KELLER WILLIAMS CAPITAL REALTY. IRMLS
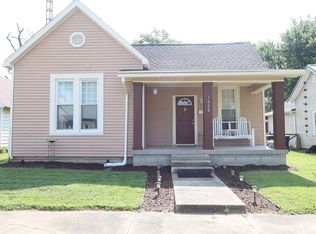
 - $150,0002 bd1 ba840 sqft1008 S Race St, Princeton, IN 47670For Sale
 MLS ID #202630807, Kaci Miller, Acclaim Realty Group. IRMLS
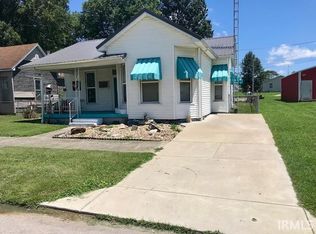
 - $139,9002 bd1 ba987 sqft1118 S Prince St, Princeton, IN 47670For Sale
 MLS ID #202630267, Robert A Meeks, MEEKS REALTY. IRMLS
 - $144,0002 bd1 ba1k sqft408 E Water St, Princeton, IN 47670For SaleMLS ID #202622737, Ray Stallings, DHI Realty Inc. IRMLS
- $176,9001 bd2 ba1k sqft408 W Grave St, Patoka, IN 47666For SaleMLS ID #202630673, Kelly Bolhofner, RE/MAX REVOLUTION. IRMLS
- $157,5004 bd2 ba1.4k sqft414 W 6th St, Mount Carmel, IL 62863For SaleMLS ID #202630629, Ray Stallings, DHI Realty Inc. IRMLS
- $139,9002 bd1 ba894 sqft214 S Division St, Francisco, IN 47649For SaleMLS ID #202627792, Darrell Doan, Mission Real Estate Group Inc.. IRMLS
- $139,5002 bd1 ba768 sqft5829 N Kerth Ave, Evansville, IN 47711For SaleMLS ID #202627782, Jennifer Stallings, Extreme RE Real Estate. IRMLS
- $119,9002 bd1 ba974 sqft906 E Broadway St, Princeton, IN 47670For SaleMLS ID #202626787, Jerrod W Eagleson, KELLER WILLIAMS CAPITAL REALTY. IRMLS
- $139,9004 bd1 ba1.5k sqft1206 Parrish St, Mount Carmel, IL 62863For SaleMLS ID #11791919, Jordan Crow, SARA STORCKMAN REALTY INC. NY State MLS
- $129,9903 bd1 ba986 sqft213 W Mulberry St, Princeton, IN 47670For SaleMLS ID #202615055, Andrea E White, RE/MAX REVOLUTION. IRMLS
- $129,0002 bd1 ba1k sqft525 E 9th St, Mount Carmel, IL 62863For SaleMLS ID #11800199, Amy Pettyjohn, SARA STORCKMAN REALTY INC. My State MLS
- $125,0003 bd1 ba1.2k sqft4705 N Old Plank Rd, New Harmony, IN 47631For Sale By Owner
- $154,9003 bd2 ba1.5k sqft6 Lambert Pl, Mount Carmel, IL 62863For SaleMLS ID #11852319, Jordan Crow, SARA STORCKMAN REALTY INC. NY State MLS
- $159,9001 bd1 ba1.2k sqft7319 Main St, Wadesville, IN 47638For SaleMLS ID #202625682, Autumn Davis, Berkshire Hathaway HomeServices Indiana Realty. IRMLS
- $149,5001 bd1 ba1.1k sqft1210 S McKinley Ave, Princeton, IN 47670For SaleMLS ID #202624331, Donald W Morrow, MORROW REAL ESTATE. IRMLS
- $150,000-- bd1 ba648 sqft12258 Highway 1, Mount Carmel, IL 62863For SaleMLS ID #11447700, Ethan Keyser, Keys Real Estate. NY State MLS
- $175,0003 bd1 ba875 sqft5116 Warren Dr, Evansville, IN 47710For SaleMLS ID #202630902, Lauren Lagenour, Catanese Real Estate. IRMLS
- $140,0003 bd2 ba1.7k sqft1106 Westchester Ct, Evansville, IN 47710For SaleMLS ID #202627737, Jeremiah Mominee, Berkshire Hathaway HomeServices Indiana Realty. IRMLS
