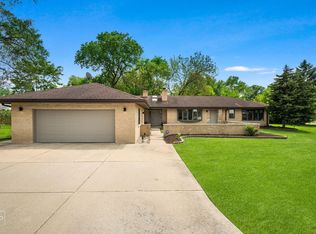
Exceptional opportunity to renovate or build new on a nearly half-acre lot surrounded by mature trees! This spacious two-story home is full of potential and ready for your vision. Whether you're looking to restore the existing home or start fresh with new construction, this property offers endless possibilities in an area surrounded by impressive newer homes. The current layout features an eat-in kitchen, living room, and an expansive family room with a fireplace, dedicated dining area, and sliding glass doors leading to the backyard. The flexible floor plan includes five bedrooms including two on the main level with a full bath and three upstairs with a second full bath. The primary bedroom previously offered direct access to the upstairs bath and could easily be converted back. A main-level laundry room and convenient half bath add to the home's functionality. The partially finished basement provides additional living space with a recreation room, workshop, and crawl space for storage. Outside, enjoy the privacy and beauty of the oversized lot, complete with mature trees, a long concrete driveway, 2-car garage, and a concrete pad ready for a future storage shed. Being sold AS-IS, this is a rare chance to create your dream home or invest in new construction on a fantastic lot in an established neighborhood where many larger, newer homes have already been built. Conveniently located near parks, golf courses, shopping, dining, and other everyday amenities, this property combines outstanding potential with an excellent location. Whether you choose to renovate the existing home or build new, this exceptional property offers the perfect opportunity to create lasting value in a highly desirable location!
New
$414,900
103 S Parkway, Prospect Heights, IL 60070
5beds
2,100sqft
:
Get pre-qualified$3,124/mo
Single Family Residence
Built in 1945
0.46 Acres Lot
$-- Zestimate®
$198/sqft
$-- HOA
What's special
Mature treesEat-in kitchenOversized lotDedicated dining areaMain-level laundry roomConvenient half bathFive bedrooms
- 12 hours |
- 250 |
- 14 |
Zillow last checked:
Listing updated:
Listed by:
Royal Hartwig 847-321-1790,
Royal Family Real Estate
Source: MRED as distributed by MLS GRID,MLS#: 12724719
Facts & features
Interior
Bedrooms & bathrooms
- Bedrooms: 5
- Bathrooms: 3
- Full bathrooms: 2
- 1/2 bathrooms: 1
Rooms
- Room types: Bedroom 5, Recreation Room, Workshop, Foyer
Primary bedroom
- Features: Flooring (Other)
- Level: Second
- Area: 165 Square Feet
- Dimensions: 15X11
Bedroom 2
- Features: Flooring (Other)
- Level: Second
- Area: 150 Square Feet
- Dimensions: 15X10
Bedroom 3
- Features: Flooring (Other)
- Level: Second
- Area: 121 Square Feet
- Dimensions: 11X11
Bedroom 4
- Features: Flooring (Hardwood)
- Level: Main
- Area: 140 Square Feet
- Dimensions: 14X10
Bedroom 5
- Features: Flooring (Hardwood)
- Level: Main
- Area: 90 Square Feet
- Dimensions: 10X9
Dining room
- Level: Main
- Dimensions: COMBO
Family room
- Features: Flooring (Hardwood)
- Level: Main
- Area: 440 Square Feet
- Dimensions: 22X20
Foyer
- Features: Flooring (Other)
- Level: Main
- Area: 45 Square Feet
- Dimensions: 9X5
Kitchen
- Features: Kitchen (Eating Area-Table Space), Flooring (Ceramic Tile)
- Level: Main
- Area: 180 Square Feet
- Dimensions: 18X10
Laundry
- Features: Flooring (Other)
- Level: Main
- Area: 56 Square Feet
- Dimensions: 8X7
Living room
- Features: Flooring (Hardwood)
- Level: Main
- Area: 242 Square Feet
- Dimensions: 22X11
Recreation room
- Features: Flooring (Linoleum)
- Level: Basement
- Area: 270 Square Feet
- Dimensions: 18X15
Other
- Features: Flooring (Other)
- Level: Basement
- Area: 66 Square Feet
- Dimensions: 11X6
Heating
- Natural Gas, Forced Air
Cooling
- Central Air
Appliances
- Included: Dishwasher, Water Softener
- Laundry: Main Level
Features
- 1st Floor Bedroom, 1st Floor Full Bath, Built-in Features
- Flooring: Hardwood
- Basement: Partially Finished,Crawl Space,Partial
- Number of fireplaces: 1
- Fireplace features: Wood Burning, Family Room
Interior area
- Total structure area: 0
- Total interior livable area: 2,100 sqft
Video & virtual tour
Property
Parking
- Total spaces: 2
- Parking features: Concrete, Yes, Garage Owned, Attached, Garage
- Attached garage spaces: 2
Accessibility
- Accessibility features: No Disability Access
Features
- Stories: 2
Lot
- Size: 0.46 Acres
- Features: Mature Trees
Details
- Parcel number: 03221060040000
- Special conditions: None
Construction
Type & style
- Home type: SingleFamily
- Property subtype: Single Family Residence
Materials
- Brick, Cedar
- Foundation: Concrete Perimeter
- Roof: Asphalt
Condition
- New construction: No
- Year built: 1945
Utilities & green energy
- Sewer: Public Sewer
- Water: Well
Community & HOA
Community
- Features: Park, Street Paved
HOA
- Services included: None
Location
- Region: Prospect Heights
Financial & listing details
- Price per square foot: $198/sqft
- Annual tax amount: $6,511
- Date on market: 8/6/2026
- Ownership: Fee Simple
Estimated market value
Not available
Estimated sales range
Not available
Not available
Price history
| Date | Event | Price |
|---|---|---|
| 8/6/2026 | Listed for sale | $414,900$198/sqft |
Source:  MRED as distributed by MLS GRID #12724719 Report a problem MRED as distributed by MLS GRID #12724719 Report a problem | ||
Public tax history
Tax history is unavailable.
Monthly payment
Est. payment
Payment breakdown
Explore the cost of this home by adjusting the details. Changes won't be saved.Climate risks
Neighborhood: 60070
Nearby schools
GreatSchools rating
- 7/10Anne Sullivan Elementary SchoolGrades: 4-5Distance: 1.1 mi
- 9/10Macarthur Middle SchoolGrades: 6-8Distance: 1.1 mi
- 10/10John Hersey High SchoolGrades: 9-12Distance: 1.6 mi
Schools provided by the listing agent
- Elementary: Betsy Ross Elementary School
- Middle: Macarthur Middle School
- High: John Hersey High School
- District: 23
Source: MRED as distributed by MLS GRID. This data may not be complete. We recommend contacting the local school district to confirm school assignments for this home.
- $146,500-- bd-- ba750 sqft16 E Old Willow Rd, Prospect Heights, IL 60070Off Market

- $149,3001 bd1 ba311k sqft4403 Maple Court 3 306, Prospect Heights, IL 60070Off Market
- $14,712-- bd-- ba-- sqftW Lopez St, Rio rico, AZ 85648Off Market
- $6,823-- bd-- ba-- sqftN Potrero Ave, Rio rico, AZ 85648Off Market
- $--2 bd1 ba-- sqft705 Court Of Spruce #5, Prospect Heights, IL 60070Off Market
- $--1 bd1 ba650 sqft705 Court Of Spruce #4, Prospect Heights, IL 60070Off Market
- $--1 bd1 ba550 sqft820 McIntosh Ct, Prospect Heights, IL 60070Off Market
- $--1 bd1 ba790 sqft18 E Old Willow Road 514 N, Prospect Heights, IL 60070Off Market
- $--2 bd2 ba1.4k sqft18 E Old Willow Road 531 N, Prospect Heights, IL 60070Off Market
A local agent can set up tours, give advice and negotiate with sellers.
Similar homes
- $360,0002 bd2 ba1.6k sqft608 E Camp McDonald Rd, Prospect Heights, IL 60070New
 MLS ID #12717061, James Voll, Keller Williams Thrive. MRED as distributed by MLS GRID
 - $450,0004 bd2 ba1.9k sqft1305 E Sanborn Dr, Palatine, IL 60074New
 MLS ID #12702818, Karen Pawlak, Baird & Warner. MRED as distributed by MLS GRID
 - $420,0003 bd3 ba1.2k sqft281 Diamond Head Dr, Des Plaines, IL 60018New
 MLS ID #12723393, Katie Mihelich, CSC, Coldwell Banker Real Estate Group. MRED as distributed by MLS GRID
 - $473,9003 bd3 ba2.5k sqft16W721 Red Oak Ave, Bensenville, IL 60106New
 MLS ID #12723833, Muntie Leschewski, ABR,CNC,CSC,SFR, REMAX Legends. MRED as distributed by MLS GRID
 - $400,0003 bd2 ba1k sqft41 Redwood Trl, Wheeling, IL 60090ActiveMLS ID #12715965, Michael Slingerland, @properties Christie's International Real Estate. MRED as distributed by MLS GRID
- $429,9002 bd2 ba1.8k sqft8716 N Harding Ave, Skokie, IL 60076NewMLS ID #12720169, Maria Franks, GRI, Berkshire Hathaway HomeServices Chicago. MRED as distributed by MLS GRID
- $429,0004 bd3 ba1.8k sqft1375 Whitcomb Ave, Des Plaines, IL 60018ActiveMLS ID #12692360, Kalpana Gohil, Berkshire Hathaway HomeServices American Heritage. MRED as distributed by MLS GRID
- $510,0005 bd3 ba1.8k sqft8449 North Branch Trl, Skokie, IL 60077NewMLS ID #12721738, Jenni Gordon, Compass. MRED as distributed by MLS GRID
- $499,9004 bd3 ba1.4k sqft2238 Elmira Ave, Des Plaines, IL 60018Price ChangeMLS ID #12664265, Dawn Mikulski, @properties Christie's International Real Estate. MRED as distributed by MLS GRID
- $375,0002 bd1 ba1.2k sqft321 W Bloomingdale Rd, Itasca, IL 60143NewMLS ID #12717919, Matt Becker, @properties Christie's International Real Estate. MRED as distributed by MLS GRID
- $425,0003 bd2 ba1.1k sqft742 E Baldwin Rd, Palatine, IL 60074ActiveMLS ID #12696073, Mari Van Meter, Berkshire Hathaway HomeServices American Heritage. MRED as distributed by MLS GRID
- $515,0004 bd3 ba2.5k sqft255 W Ln, Lake Zurich, IL 60047NewMLS ID #12722915, Samantha Kalamaras, SFR, @properties Christie's International Real Estate. MRED as distributed by MLS GRID
- $435,0003 bd3 ba1.1k sqft7029 W Kedzie St, Niles, IL 60714NewMLS ID #12723663, Catherine Burley, RE/MAX Plaza. MRED as distributed by MLS GRID
- $369,0004 bd2 ba2.2k sqft3317 N Rutherford Ave, Chicago, IL 60634NewMLS ID #12719003, Paul Swanson, E-PRO,PSA,RENE,SRES,SRS, Baird & Warner. MRED as distributed by MLS GRID
- $375,0004 bd2 ba1.8k sqft729 Surrey Dr, Streamwood, IL 60107NewMLS ID #12713313, Mayra Gallardo, Realty of America, LLC. MRED as distributed by MLS GRID
- $478,5004 bd2 ba2k sqft644 S 4th Ave, Des Plaines, IL 60016ActiveMLS ID #12705580, Mark Kloss, @properties Christie's International Real Estate. MRED as distributed by MLS GRID
- $450,0002 bd2 ba1.3k sqft109 W Berkshire Ln, Mount Prospect, IL 60056For Sale By Owner
- $450,0003 bd2 ba1.8k sqft580 N Quentin Rd, Palatine, IL 60067ActiveMLS ID #12604050, Daniel Hoeft, HomeSmart Connect LLC. MRED as distributed by MLS GRID
- $599,9004 bd3 ba1.9k sqft1130 E Lake Ave, Glenview, IL 60025NewMLS ID #12717844, Marla Schneider, ABR,CRS, Coldwell Banker Realty. MRED as distributed by MLS GRID
- $489,0003 bd2 ba1.8k sqft3N565 Crown Rd, Elmhurst, IL 60126NewMLS ID #12721130, Albert Miranda, Hangar Homes Realty, LLC. MRED as distributed by MLS GRID
