Welcome home to this full brick ranch-style on a spacious lot in Meridianville! This 3 bedroom, 2 bath home offers easy one-level living with granite countertops in the kitchen and both baths. Car lovers and hobbyists will appreciate the 2-car attached garage PLUS a 1-car detached insulated garage and a storage shed, perfect for a workshop, extra vehicles, lawn equipment, or all your toys. With no HOA, you have the freedom to make this property truly yours. Enjoy the convenience of being close to grocery shopping and everyday essentials. Homes with this much garage space and land don’t come along often. Schedule your showing today!
Under contract
$272,900
103 Shackleford Rd, Meridianville, AL 35759
3beds
1,527sqft
Single Family Residence
Built in ----
0.57 Acres Lot
$273,300 Zestimate®
$179/sqft
$-- HOA
What's special
Easy one-level livingSpacious lotFull brick ranch-style
- 12 days
- 481
- 68
Zillow last checked:
Listing updated:
Listed by:
Sherelle Gilbert 256-683-7303,
The Collective, Design Realty
Source: ValleyMLS,MLS#: 21933019
Facts & features
Interior
Bedrooms & bathrooms
- Bedrooms: 3
- Bathrooms: 2
- Full bathrooms: 2
Rooms
- Room types: Master Bedroom, Living Room, Bedroom 2, Bedroom 3, Kitchen, Sun
Primary bedroom
- Features: Ceiling Fan(s), LVP
- Level: First
- Area: 208
- Dimensions: 13 x 16
Bedroom 2
- Features: Ceiling Fan(s), LVP Flooring
- Level: First
- Area: 156
- Dimensions: 12 x 13
Bedroom 3
- Features: Ceiling Fan(s), LVP
- Level: First
- Area: 156
- Dimensions: 12 x 13
Kitchen
- Features: Granite Counters, LVP
- Level: First
- Area: 144
- Dimensions: 12 x 12
Living room
- Features: Ceiling Fan(s), Fireplace, Vaulted Ceiling(s), LVP
- Level: First
- Area: 416
- Dimensions: 16 x 26
Heating
- Central 1
Cooling
- Central 1
Features
- Has basement: No
- Number of fireplaces: 1
- Fireplace features: Gas Log, One
Interior area
- Total interior livable area: 1,527 sqft
Video & virtual tour
Property
Parking
- Parking features: Garage-Two Car, Garage-Attached, Garage-Detached
Features
- Levels: One
- Stories: 1
Lot
- Size: 0.57 Acres
- Dimensions: 140 x 177 x 140 x 179
Details
- Parcel number: 0706130004026000
Construction
Type & style
- Home type: SingleFamily
- Architectural style: Ranch
- Property subtype: Single Family Residence
Materials
- Foundation: Slab
Condition
- New construction: No
Utilities & green energy
- Sewer: Septic Tank
Community & HOA
Community
- Subdivision: Stradford Village
HOA
- Has HOA: No
Location
- Region: Meridianville
Financial & listing details
- Price per square foot: $179/sqft
- Tax assessed value: $214,900
- Annual tax amount: $723
- Date on market: 10/30/2026
Estimated market value
$273,300
$260,000 - $287,000
$1,746/mo
Price history
| Date | Event | Price |
|---|---|---|
| 11/2/2026 | Contingent | $272,900$179/sqft |
Source:  ValleyMLS #21933019 Report a problem | ||
| 10/30/2026 | Listed for sale | $272,900+5358%$179/sqft |
Source: ValleyMLS #21933019 Report a problem | ||
| 11/28/2018 | Sold | $5,000-93.3%$3/sqft |
Source: Public Record Report a problem | ||
| 7/12/2018 | Sold | $75,000-18.5%$49/sqft |
Source: Public Record Report a problem | ||
| 7/17/2012 | Sold | $92,000$60/sqft |
Source: ValleyMLS #447600 Report a problem | ||
Public tax history
| Year | Property taxes | Tax assessment |
|---|---|---|
| 2025 | $723 +3.1% | $21,500 +2.9% |
| 2024 | $701 +14% | $20,900 +13.6% |
| 2023 | $615 +8.1% | $18,400 +7.4% |
| 2022 | $569 +6.3% | $17,140 +5.7% |
| 2021 | $536 +11.4% | $16,220 +10.2% |
| 2020 | $481 -21.5% | $14,720 -13.6% |
| 2019 | $613 | $17,040 -13.9% |
| 2018 | $613 -14% | $19,780 |
| 2017 | $713 | $19,780 |
| 2016 | $713 | $19,780 |
| 2015 | $713 +0.1% | $19,780 +0.1% |
| 2014 | $712 | $19,760 +100% |
| 2012 | -- | $9,880 |
| 2011 | -- | $9,880 |
Find assessor info on the county website
Monthly payment
Est. payment
Payment breakdown
Explore the cost of this home by adjusting the details. Changes won't be saved.Climate risks
Neighborhood: 35759
Nearby schools
Schools provided by the listing agent
- Elementary: Lynn Fanning
- Middle: Meridianville
- High: Hazel Green
Source: ValleyMLS. This data may not be complete. We recommend contacting the local school district to confirm school assignments for this home.
- $192,800-- bd0 ba1.3k sqft105 Shackleford Rd, Meridianville, AL 35759Off Market
- $240,3003 bd2 ba2k sqft101 Shackleford Rd, Meridianville, AL 35759Off Market

- $186,800-- bd0 ba1.1k sqft102 Shackleford Rd, Meridianville, AL 35759Off Market
- $203,200-- bd1 ba1.3k sqft114 Rosa Lee Dr, Meridianville, AL 35759Off Market
Similar homes
- $295,0003 bd3 ba2k sqft115 Bean Dr, Hazel Green, AL 35750For Sale
 MLS ID #21933567, Shayna Spears. ValleyMLS
- $340,0004 bd3 ba2.2k sqft316 Plantation Dr, Meridianville, AL 35759For Sale
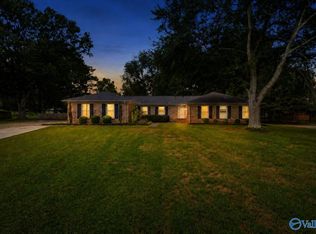 MLS ID #21927264, Sam Thomas. ValleyMLS
- $301,8804 bd3 ba2.2k sqft266 Poppy Trl, Meridianville, AL 35759New Construction
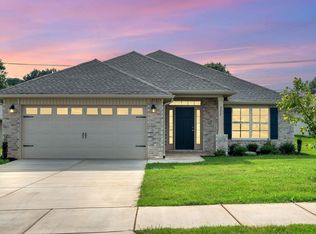 MLS ID #21906764, Josh White. ValleyMLS
- $269,9003 bd2 ba1.4k sqft2341 Carters Gin Rd, Toney, AL 35773For Sale
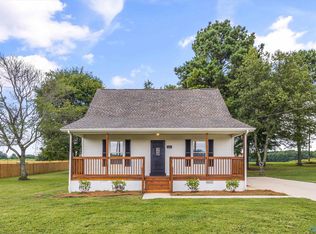 MLS ID #21926398, Tyler Maze. ValleyMLS
- $259,0003 bd2 ba1.3k sqft29 Heather Rd, Fayetteville, TN 37334For Sale
 MLS ID #3526951, Olen Steve Mitchell. RealTracs MLS as distributed by MLS GRID
- $259,0003 bd2 ba2k sqft176 Old Quick Rd, Fayetteville, TN 37334For SaleMLS ID #3070098, Seth Phillips. RealTracs MLS as distributed by MLS GRID
- $299,0003 bd2 ba1.7k sqft8 Prospect Rd, Fayetteville, TN 37334For SaleMLS ID #3601497, Kaila Hampton Gentry. RealTracs MLS as distributed by MLS GRID
