Discover the beauty of the Eastern Lebanon County, This Well-maintained Bi-Level features a spacious living room, kitchen & dining area with 3 bedrooms and 2 full bathrooms on the main level. The lower level features a 4th bedroom and a full bath/laundry and a large storage area. The house has a fresh coat of paint and new carpet throughout. The Exterior features a fenced in back yard with an above ground pool for all your entertaining needs!
Pending
$359,900
103 Sweetwater Ln, Newmanstown, PA 17073
4beds
1,603sqft
Single Family Residence
Built in 2019
0.29 Acres Lot
$363,900 Zestimate®
$225/sqft
$-- HOA
What's special
Above ground poolFresh coat of paintKitchen and dining areaLarge storage areaNew carpet throughout
- 24 days
- 947
- 61
Zillow last checked:
Listing updated:
Listed by:
Cory Showalter 717-587-2368,
Berkshire Hathaway HomeServices Homesale Realty 8003833535
Source: Bright MLS,MLS#: PALN2029136
Facts & features
Interior
Bedrooms & bathrooms
- Bedrooms: 4
- Bathrooms: 3
- Full bathrooms: 3
- Main level bathrooms: 2
- Main level bedrooms: 3
Rooms
- Room types: Living Room, Dining Room, Primary Bedroom, Bedroom 2, Bedroom 3, Bedroom 4, Kitchen, Laundry, Office, Primary Bathroom, Full Bath, Half Bath
Primary bedroom
- Level: Main
- Area: 176 Square Feet
- Dimensions: 11 X 16
Bedroom 2
- Level: Main
- Area: 110 Square Feet
- Dimensions: 11 X 10
Bedroom 3
- Level: Main
- Area: 100 Square Feet
- Dimensions: 10 X 10
Bedroom 4
- Level: Lower
- Area: 156 Square Feet
- Dimensions: 12 X 13
Primary bathroom
- Level: Main
- Area: 48 Square Feet
- Dimensions: 6 X 8
Dining room
- Features: Dining Area
- Level: Main
- Area: 110 Square Feet
- Dimensions: 10 X 11
Other
- Level: Lower
- Area: 100 Square Feet
- Dimensions: 10 X 10
Half bath
- Level: Main
- Area: 40 Square Feet
- Dimensions: 5 X 8
Kitchen
- Level: Main
- Area: 99 Square Feet
- Dimensions: 9 X 11
Laundry
- Level: Lower
Living room
- Level: Main
- Area: 180 Square Feet
- Dimensions: 12 X 15
Office
- Level: Lower
- Area: 55 Square Feet
- Dimensions: 5 X 11
Heating
- Heat Pump, Natural Gas
Cooling
- Central Air, Electric
Appliances
- Included: Microwave, Dishwasher, Oven/Range - Gas, Refrigerator, Gas Water Heater
- Laundry: Lower Level, Laundry Room
Features
- Flooring: Carpet, Vinyl
- Basement: Garage Access,Partially Finished
- Has fireplace: No
Interior area
- Total structure area: 1,703
- Total interior livable area: 1,603 sqft
- Finished area above ground: 1,248
- Finished area below ground: 355
Property
Parking
- Total spaces: 4
- Parking features: Oversized, Attached, Driveway
- Attached garage spaces: 2
- Uncovered spaces: 2
Accessibility
- Accessibility features: None
Features
- Levels: Bi-Level,One
- Stories: 1
- Has private pool: Yes
- Pool features: Above Ground, Fenced, Private
- Fencing: Split Rail,Vinyl
Lot
- Size: 0.29 Acres
Details
- Additional structures: Above Grade, Below Grade
- Parcel number: 2423987453721970000
- Zoning: RESIDENTIAL
- Special conditions: Standard
Construction
Type & style
- Home type: SingleFamily
- Property subtype: Single Family Residence
Materials
- Stick Built, Vinyl Siding
- Foundation: Other
- Roof: Architectural Shingle
Condition
- Very Good,Excellent
- New construction: No
- Year built: 2019
Utilities & green energy
- Electric: 200+ Amp Service
- Sewer: Public Sewer
- Water: Public
Community & HOA
Community
- Subdivision: Newburg Village
HOA
- Has HOA: No
Location
- Region: Newmanstown
- Municipality: MILLCREEK TWP
Financial & listing details
- Price per square foot: $225/sqft
- Tax assessed value: $182,000
- Annual tax amount: $4,653
- Date on market: 10/13/2026
- Listing agreement: Exclusive Right To Sell
- Listing terms: Cash,Conventional,FHA,VA Loan
- Inclusions: Refrigerator In Kitchen, Patio Awning, Shelves In Both Main Floor Bathrooms Shelving In Storage Room, Pool Pump, Cleaning Supplies And Misc. Equipment.
- Exclusions: Refrigerator And Upright Freezer In Garage, Box On Patio.
- Ownership: Fee Simple
Estimated market value
$363,900
$346,000 - $382,000
$2,195/mo
Price history
| Date | Event | Price |
|---|---|---|
| 10/19/2026 | Pending sale | $359,900$225/sqft |
Source:  Bright MLS #PALN2029136 Report a problem | ||
| 10/13/2026 | Listed for sale | $359,900$225/sqft |
Source: Bright MLS #PALN2029136 Report a problem | ||
Public tax history
Tax history is unavailable.
Monthly payment
Est. payment
Payment breakdown
Explore the cost of this home by adjusting the details. Changes won't be saved.Climate risks
Neighborhood: 17073
Nearby schools
Schools provided by the listing agent
- District: Eastern Lebanon County
Source: Bright MLS. This data may not be complete. We recommend contacting the local school district to confirm school assignments for this home.
- $325,1003 bd3 ba1.2k sqft103 Sweetwater Ln #L-0421, Newmanstown, PA 17073Off Market
- $384,6003 bd2 ba1.8k sqft105 Sweetwater Ln #L-0422, Newmanstown, PA 17073Off Market
- $408,7005 bd4 ba2.9k sqft101 Sweetwater Ln #L-0420, Newmanstown, PA 17073Off Market
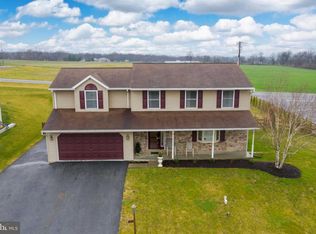
- $338,5003 bd3 ba1.5k sqft216 Edgemont, Newmanstown, PA 17073Off Market
Similar homes
- $335,0003 bd1 ba1.1k sqft324 Albright Rd, Newmanstown, PA 17073For Sale

 MLS ID #PALN2029374, Shane Hess, Howard Hanna Krall Real Estate. Bright MLS
- $339,0004 bd3 ba2.2k sqft221 W Main St, Newmanstown, PA 17073For Sale By Owner
- $364,9003 bd2 ba1.6k sqft299 Sweet Birch Ln, Womelsdorf, PA 19567For Sale
 MLS ID #PABK2078804, Eric Miller, RE/MAX Of Reading. Bright MLS
- $400,0004 bd2 ba1.8k sqft11 Birdsfoot Dr, Robesonia, PA 19551For Sale
 MLS ID #PABK2078154, Wendy Stauffer, Kingsway Realty - Ephrata. Bright MLS
- $350,0004 bd2 ba1.5k sqft56 E Church St, Stevens, PA 17578For SaleMLS ID #PALA2098256, Amy Moore, Kingsway Realty - Ephrata. Bright MLS
- $354,9003 bd2 ba1.3k sqft926 Sweetbay Ln, Lebanon, PA 17046For SaleMLS ID #PALN2029310, David Wissler, Coldwell Banker Realty. Bright MLS
- $335,9003 bd1 ba1.5k sqft207 N Linden St, Robesonia, PA 19551For SaleMLS ID #PABK2079802, Julia Sutu, Commonwealth Real Estate LLC. Bright MLS
- $399,9003 bd3 ba2.2k sqft44 Patterson Dr, Robesonia, PA 19551For SaleMLS ID #PABK2079644, Mark Owens, EXP Realty, LLC. Bright MLS
- $354,9004 bd2 ba1.9k sqft201 Nichols St, Leesport, PA 19533For SaleMLS ID #PABK2080150, Joel Ovalle, Saunders Real Estate. Bright MLS
- $325,0003 bd2 ba2k sqft315 Penn Valley Rd, Bernville, PA 19506For SaleMLS ID #PABK2079582, Cristyl Lapi, Weikel Realty Group LLC. Bright MLS
- $325,0003 bd3 ba1.6k sqft837 Acacia Ave, Reading, PA 19605For SaleMLS ID #PABK2080294, Cory Stoltz, Berkshire Hathaway HomeServices Homesale Realty. Bright MLS
- $344,9004 bd2 ba1.8k sqft32 E Brookfield Dr, Lebanon, PA 17046For SaleMLS ID #PALN2029298, Ashley Uhler, Iron Valley Real Estate of Central PA. Bright MLS
- $353,0003 bd2 ba1.8k sqft1643 Parkway Dr, Lebanon, PA 17046For SaleMLS ID #PALN2029222, Salvatore Santelli, Real of Pennsylvania. Bright MLS
- $365,0002 bd2 ba1.6k sqft46 Bloomfield Dr, Ephrata, PA 17522For SaleMLS ID #PALA2098162, Jennah Good, Berkshire Hathaway HomeServices Homesale Realty. Bright MLS
- $354,9004 bd2 ba1.7k sqft2309 Hampden Blvd, Reading, PA 19604For SaleMLS ID #PABK2078088, Shalani Colon, Realty One Group Alliance. Bright MLS
- $349,0004 bd1 ba1.4k sqft6301 Jackson Dr, East Petersburg, PA 17520For SaleMLS ID #PALA2098028, Christine Nolt, Kingsway Realty - Lancaster. Bright MLS
- $405,0003 bd2 ba920 sqft38 Becker Rd, Temple, PA 19560For SaleMLS ID #PABK2080516, Juan Cortes-Carreno, BHHS Homesale Realty- Reading Berks. Bright MLS
- $354,9004 bd2 ba1.6k sqft16 Pebble Creek Dr, Lititz, PA 17543For SaleMLS ID #PALA2097508, Amanda Sweigert, Berkshire Hathaway HomeServices Homesale Realty. Bright MLS
- $399,9003 bd2 ba2.1k sqft170 Kline Rd, Denver, PA 17517For SaleMLS ID #PALA2097200, Jeffrey Zimmerman, Prime Home Real Estate, LLC. Bright MLS
- $410,0003 bd3 ba1.7k sqft686 W Wynonah Dr, Auburn, PA 17922For SaleMLS ID #PASK2030142, Jamie Achberger, EXP Realty, LLC. Bright MLS
