REO property. Investor special!! Positioned in the heart of Fort Walton Beach and now offered at $95,000 below the original list price, this property presents a rare opportunity for savvy buyers that are willing to put in the work to fix up this property. Major system updates have been completed including a new roof, updated electrical panel, two brand-new HVAC systems, new water heater, new carpet, and a screened lanai, allowing you to focus on updating the inside the way you want! Ideally located just minutes from Eglin AFB, Hurlburt Field, shopping, dining, and the Emerald Coast's white sandy beaches, this home is strategically positioned to benefit from steady demand from military personnel, contractors, vacationers, and future buyers alike.
The flexible floor plan offers the potential for an easy conversion to a 3-bedroom layout or more, creating additional value and increasing rental appeal. Outside, the private screened-in pool, dedicated pool bathroom, expansive covered patio, and spacious backyard create the kind of lifestyle amenities today's renters and buyers are actively searching for. Financing could be doable, but please understand that the house is old.
Foreclosure
Price cut: $5K (10/16)
$304,900
103 Thornhill Rd, Fort Walton Beach, FL 32547
2beds
2,046sqft
Single Family Residence
Built in 1956
10,018 Square Feet Lot
$-- Zestimate®
$149/sqft
$-- HOA
What's special
Screened lanaiNew roofSpacious backyardPrivate screened-in poolDedicated pool bathroomNew carpetFlexible floor plan
- 566 days
- 873
- 66
Zillow last checked:
Listing updated:
Listed by:
Jennifer Wilson 850-865-2788,
NextHome Cornerstone Realty
Source: ECAOR,MLS#: 973095
Facts & features
Interior
Bedrooms & bathrooms
- Bedrooms: 2
- Bathrooms: 4
- Full bathrooms: 3
- 1/2 bathrooms: 1
Primary bedroom
- Level: First
- Area: 174 Square Feet
- Dimensions: 14.5 x 12
Bedroom
- Level: First
- Area: 115.5 Square Feet
- Dimensions: 10.5 x 11
Dining area
- Level: First
- Area: 245 Square Feet
- Dimensions: 14 x 17.5
Dining room
- Level: First
- Area: 120 Square Feet
- Dimensions: 10 x 12
Family room
- Description: Back living room with fireplace
- Level: First
- Area: 323.75 Square Feet
- Dimensions: 17.5 x 18.5
Kitchen
- Level: First
- Area: 262.5 Square Feet
- Dimensions: 15 x 17.5
Laundry
- Level: First
- Area: 126.5 Square Feet
- Dimensions: 11 x 11.5
Living room
- Description: Front living room
- Level: First
- Area: 286 Square Feet
- Dimensions: 22 x 13
Heating
- Central
Cooling
- Central Air
Appliances
- Included: Dishwasher, Disposal, Range Hood, Electric Water Heater
- Laundry: Washer/Dryer Hookup
Features
- Beamed Ceilings, Vaulted Ceiling(s), Kitchen Island, Recessed Lighting, Walls Mirrored
- Flooring: Tile, Carpet
- Windows: Plantation Shutters, Window Treatments
- Has fireplace: Yes
- Common walls with other units/homes: No Common Walls
Interior area
- Total structure area: 2,046
- Total interior livable area: 2,046 sqft
Property
Parking
- Total spaces: 4
- Parking features: Attached Carport, Carport
- Carport spaces: 1
Features
- Stories: 1
- Patio & porch: Enclosed
- Exterior features: Private Yard
- Has private pool: Yes
- Pool features: In Ground, Pool - Enclosed
- Fencing: Partial,Privacy
Lot
- Size: 10,018 Square Feet
- Dimensions: 86 x 138 x 60 x 139
- Features: Level
Details
- Parcel number: 022S24100200070200
- Zoning description: Resid Single Family
- Special conditions: Real Estate Owned
Construction
Type & style
- Home type: SingleFamily
- Architectural style: Ranch
- Property subtype: Single Family Residence
Materials
- Vinyl Siding
- Foundation: Slab
- Roof: Rolled/Hot Mop
Condition
- Construction Complete
- New construction: No
- Year built: 1956
Utilities & green energy
- Water: Public
Community & HOA
Community
- Security: Smoke Detector(s)
- Subdivision: GARNIERS BEACH 2ND
Location
- Region: Fort Walton Beach
Financial & listing details
- Price per square foot: $149/sqft
- Tax assessed value: $246,537
- Annual tax amount: $3,024
- Date on market: 10/13/2026
- Road surface type: Paved
Foreclosure details
Estimated market value
Not available
Estimated sales range
Not available
$3,310/mo
Price history
| Date | Event | Price |
|---|---|---|
| 10/16/2026 | Price change | $304,900-1.6%$149/sqft |
Source:  NextHome #973095 Report a problem NextHome #973095 Report a problem | ||
| 10/2/2026 | Pending sale | $309,900$151/sqft |
Source: NextHome #973095 Report a problem | ||
| 7/17/2026 | Listed for sale | $309,900-1.6%$151/sqft |
Source: NextHome #973095 Report a problem | ||
| 7/2/2026 | Listing removed | $314,900$154/sqft |
Source: NextHome #973095 Report a problem | ||
| 6/11/2026 | Price change | $314,900-3.1%$154/sqft |
Source: NextHome #973095 Report a problem | ||
| 5/12/2026 | Price change | $324,900-1.5%$159/sqft |
Source: NextHome #973095 Report a problem | ||
| 3/13/2026 | Price change | $329,900-1.5%$161/sqft |
Source: NextHome #973095 Report a problem | ||
| 3/5/2026 | Listed for sale | $335,000$164/sqft |
Source: NextHome #973095 Report a problem | ||
| 2/3/2026 | Pending sale | $335,000$164/sqft |
Source: NextHome #973095 Report a problem | ||
| 1/25/2026 | Price change | $335,000-1.4%$164/sqft |
Source: NextHome #973095 Report a problem | ||
| 12/31/2025 | Listed for sale | $339,900$166/sqft |
Source: NextHome #973095 Report a problem | ||
| 12/31/2025 | Pending sale | $339,900$166/sqft |
Source: NextHome #973095 Report a problem | ||
| 12/12/2025 | Price change | $339,900-2.9%$166/sqft |
Source: NextHome #973095 Report a problem | ||
| 12/2/2025 | Listed for sale | $349,900$171/sqft |
Source: NextHome #973095 Report a problem | ||
| 10/27/2025 | Pending sale | $349,900$171/sqft |
Source: NextHome #973095 Report a problem | ||
| 10/27/2025 | Listed for sale | $349,900$171/sqft |
Source: NextHome #973095 Report a problem | ||
| 10/11/2025 | Listing removed | $349,900$171/sqft |
Source: NextHome #973095 Report a problem | ||
| 9/26/2025 | Price change | $349,900-2.5%$171/sqft |
Source: NextHome #973095 Report a problem | ||
| 8/18/2025 | Price change | $359,000-1.6%$175/sqft |
Source: NextHome #973095 Report a problem | ||
| 7/31/2025 | Listed for sale | $364,900$178/sqft |
Source: NextHome #973095 Report a problem | ||
| 7/23/2025 | Listing removed | $364,900$178/sqft |
Source: NextHome #973095 Report a problem | ||
| 7/17/2025 | Price change | $364,900-2.7%$178/sqft |
Source: NextHome #973095 Report a problem | ||
| 7/11/2025 | Price change | $375,000-3.8%$183/sqft |
Source: NextHome #973095 Report a problem | ||
| 5/23/2025 | Price change | $389,900-2.5%$191/sqft |
Source: NextHome #973095 Report a problem | ||
| 4/5/2025 | Listed for sale | $399,900+74.8%$195/sqft |
Source: NextHome #973095 Report a problem | ||
| 10/1/2024 | Sold | $228,800$112/sqft |
Source: Public Record Report a problem | ||
Public tax history
| Year | Property taxes | Tax assessment |
|---|---|---|
| 2025 | $3,024 +2.6% | $246,537 +2.7% |
| 2024 | $2,948 -0.6% | $240,083 +0.2% |
| 2023 | $2,965 +6.4% | $239,535 +7.3% |
| 2022 | $2,787 +149.6% | $223,234 +77.4% |
| 2021 | $1,117 +1.2% | $125,836 +1.4% |
| 2020 | $1,104 +1.8% | $124,099 +2.3% |
| 2019 | $1,084 +23.6% | $121,309 +1.9% |
| 2018 | $877 | $119,047 +2.1% |
| 2017 | $877 +2.7% | $116,598 +2.1% |
| 2016 | $854 +1.1% | $114,200 +0.7% |
| 2015 | $845 -2% | $113,406 +0.8% |
| 2014 | $863 | $112,506 +1.5% |
| 2013 | -- | $110,843 +1.7% |
| 2012 | -- | $108,990 +3% |
| 2011 | -- | $105,816 +1.5% |
| 2010 | -- | $104,252 +2.7% |
| 2009 | -- | $101,511 +0.1% |
| 2008 | -- | $101,410 +3% |
| 2007 | -- | $98,456 +2.5% |
| 2006 | -- | $96,055 +3% |
| 2005 | -- | $93,257 +3% |
| 2004 | -- | $90,541 +1.9% |
| 2003 | -- | $88,853 +17.4% |
| 2002 | -- | $75,653 +4.9% |
| 2001 | -- | $72,093 |
Find assessor info on the county website
Monthly payment
Climate risks
Neighborhood: Ocean City
Nearby schools
Schools provided by the listing agent
- Elementary: Wright
- Middle: Pryor
- High: Choctawhatchee
Source: ECAOR. This data may not be complete. We recommend contacting the local school district to confirm school assignments for this home.
- $355,0003 bd2 ba1.3k sqft105 Thornhill Rd, Fort Walton Beach, FL 32547Sold
- $323,1003 bd1 ba1.8k sqft101 Thornhill Rd, Fort Walton Beach, FL 32547Off Market
- $194,0003 bd1 ba1k sqft104 Dell Rd, Fort Walton Beach, FL 32547Off Market
- $224,0003 bd2 ba1.2k sqft107 Thornhill Rd, Fort Walton Beach, FL 32547Off Market
Similar homes
- $299,0003 bd3 ba1.4k sqft107 Tooke St, Fort Walton Beach, FL 32547For Sale

 MLS ID #1006263, James E Nabors, NBI Properties Inc. ECAOR
 - $295,0003 bd2 ba1.2k sqft816 Patio Rd, Fort Walton Beach, FL 32547For Sale
 MLS ID #1011764, Tamela Leann Hayes, Coldwell Banker Realty. ECAOR
 - $285,0004 bd3 ba1.8k sqft113 Memorial Pkwy NW, Fort Walton Beach, FL 32548For Sale
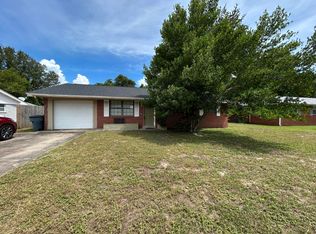 MLS ID #1010418, Hillary Driscoll Olds, Lokation. ECAOR
 - $375,0004 bd2 ba1.6k sqft500 Dona Ave, Fort Walton Beach, FL 32547For Sale
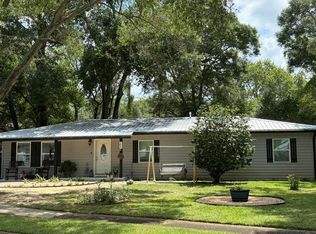 MLS ID #1007996, Tina Carlino Peake, Results Realty of the Emerald. ECAOR
 - $285,0004 bd3 ba1.4k sqft222 Moriarty St NW, Fort Walton Beach, FL 32548For SaleMLS ID #1011863, Christine A Cleek, Rising Star Real Estate Inc. ECAOR
- $240,0004 bd2 ba1.6k sqft679 Anderson Dr, Fort Walton Beach, FL 32547For SaleMLS ID #1005626, Johnnette J Acree, Coldwell Banker Realty. ECAOR
- $194,0003 bd1 ba1.3k sqft215 Highway Ave, Fort Walton Beach, FL 32547For SaleMLS ID #1013235, Scott W Fader, Joseph Walter Realty LLC. ECAOR
- $260,0003 bd1 ba1.2k sqft750 Mayflower Ave, Fort Walton Beach, FL 32547For SaleMLS ID #1001281, Rufina Marte Candelario, Century 21 AllPoints Realty. ECAOR
- $340,0003 bd2 ba1.4k sqft1838 Brick Cir, Fort Walton Beach, FL 32547For SaleMLS ID #1004691, Lee R Barr, World Impact Real Estate. ECAOR
- $299,9003 bd2 ba1.1k sqft418 Heritage Way, Fort Walton Beach, FL 32547For Sale
 MLS ID #992553, Steve Koleno, Beycome of Florida LLC. Navarre Area BOR
 - $325,0003 bd2 ba1.2k sqft234 Holmes Blvd NW, Fort Walton Beach, FL 32548For SaleMLS ID #1009631, Patrick H Wilborn, All American Realty and Investment Group PLLC. ECAOR
- $340,0003 bd2 ba1.3k sqft997 John Wayne Cir, Fort Walton Beach, FL 32547For SaleMLS ID #1010419, Pamela R Barrett, Coldwell Banker Realty. ECAOR
- $375,0003 bd2 ba1.6k sqft11 Tanglewood Cir, Fort Walton Beach, FL 32547For SaleMLS ID #1011301, Vivien S Gill, 30A Local Real Estate. ECAOR
- $289,0003 bd2 ba1.3k sqft1900 Squirrel Path, Fort Walton Beach, FL 32547For SaleMLS ID #1009873, Eric Christen, REV Realty. ECAOR
- $284,0003 bd1 ba1.1k sqft113 Maurice Ave NW, Fort Walton Beach, FL 32548For SaleMLS ID #1002695, Lori Ann Oja, Brix Realty. ECAOR
- $354,0003 bd2 ba1.5k sqft46 Hemlock Dr NW, Fort Walton Beach, FL 32548For SaleMLS ID #1004901, Kieu C Erickson, Bastion Realty LLC. ECAOR
- $345,0004 bd2 ba1.9k sqft1195 Saddle Creek Dr, Fort Walton Beach, FL 32547For SaleMLS ID #1008346, Johnny Vo, Dream Team Realty of NW Florida LLC. ECAOR
- $269,9003 bd1 ba1.3k sqft116 Holmes Blvd, Fort Walton Beach, FL 32548For SaleMLS ID #1004776, Patricia A Williams, ERA American Real Estate. ECAOR
- $225,0003 bd2 ba1.1k sqft1210 Jay St, Fort Walton Beach, FL 32547For SaleMLS ID #999594, Anita L Williams, The Realty Firm Inc. ECAOR
