Charming updated bungalow with heated garage. Step inside and discover a bright, inviting living space highlighted with warm modern vinyl plank flooring. Large windows flood the home with natural light and a cozy electric fireplace creates the perfect gathering space. The spacious kitchen offers abundant cabinetry and generous counter space with a peninsula style island. A stylishly renovated bathroom showcases subway tile, modern black fixtures and a clean, timeless design. This home has 3 comfortable bedrooms, and 2 bathrooms with a welcoming mudroom style built-in bench at the front door and a large mudroom from the back entrance that offers ample storage. Outside, enjoy your own private oasis with a sunken hot tub in the deck, firepit area and green space for kids and pets. The expansive driveway offers additional off-street parking. This property offer exceptional value and is a wonderful place to call home. Furnace 2019, A/C 2017, shingles 2013, plumbing 2012, added subpanel and some wiring redone in 2017 as well.
Conditional sale
C$210,000
103 Walsh STREET, Maple Creek, SK S0N 1N0
3beds
2baths
1,358sqft
Single Family Residence
Built in 1920
6,499 Square Feet Lot
$-- Zestimate®
C$155/sqft
C$-- HOA
What's special
Heated garageBright inviting living spaceCozy electric fireplaceSpacious kitchenAbundant cabinetryStylishly renovated bathroomSubway tile
- 20 days |
- 44 |
- 1 |
Zillow last checked:
Listing updated:
Listed by:
Jacci Migowsky,
Blythman Agencies Ltd.,
Lyndi Duffee,
Blythman Agencies Ltd.
Source: Saskatchewan REALTORS® Association,MLS®#: SK040491Originating MLS®#: Saskatchewan REALTORS® Association
Facts & features
Interior
Bedrooms & bathrooms
- Bedrooms: 3
- Bathrooms: 2
Bedroom
- Features: Room Floor: Vinyl Plank
- Level: Main
- Dimensions: 9'2"x10'9"
Bedroom
- Features: Room Floor: Carpet
- Level: Main
- Dimensions: 11'7"x9'6"
Bedroom
- Features: Room Floor: Vinyl Plank
- Level: Main
- Dimensions: 13'6"x10'9"
Other
- Features: Room Floor: Vinyl Plank
- Level: Main
- Dimensions: 8'5"x7'4"
Dining room
- Features: Room Floor: Vinyl Plank
- Level: Main
- Dimensions: 19'4"x7'7"
Kitchen
- Features: Room Floor: Vinyl Plank
- Level: Main
- Dimensions: 14'8"x12'8"
Other
- Features: Room Floor: Linoleum
- Level: Main
- Dimensions: 9'10"x7'6"
Living room
- Features: Room Floor: Vinyl Plank
- Level: Main
- Dimensions: 19'3"x14'5"
Living room
- Features: Room Floor: Carpet
- Level: Basement
- Dimensions: 18'6"x18'4"
Porch
- Features: Room Floor: Carpet
- Level: Main
- Dimensions: 14'3"x10'7"
Heating
- Forced Air, Natural Gas
Cooling
- Central Air
Appliances
- Included: Water Heater, Gas Water Heater, Dishwasher Built In, Dryer, Refrigerator, Stove, Washer
Features
- Windows: Window Treatments
- Basement: Partial,Partially Finished,Block
- Has fireplace: No
Interior area
- Total structure area: 1,358
- Total interior livable area: 1,358 sqft
Property
Parking
- Total spaces: 4
- Parking features: 1 Car Detached, RV Access/Parking, Heated Garage, Concrete Driveway, Double Driveway
- Garage spaces: 1
- Has uncovered spaces: Yes
- Details: Parking Size: 30.0x18.0
Features
- Patio & porch: Patio
- Exterior features: Garden, Lawn Back
- Has spa: Yes
- Spa features: Hot Tub
- Fencing: Partial
- Frontage length: 50.00
Lot
- Size: 6,499 Square Feet
- Dimensions: 130
- Features: Rectangular Lot, Trees/Shrubs
Construction
Type & style
- Home type: SingleFamily
- Architectural style: Bungalow
- Property subtype: Single Family Residence
Materials
- Siding
- Roof: Asphalt
Condition
- Year built: 1920
Community & HOA
Location
- Region: Maple Creek
Financial & listing details
- Price per square foot: C$155/sqft
- Annual tax amount: C$2,660
- Date on market: 6/24/2026
- Ownership: Freehold
Jacci Migowsky
Jacci Migowsky
(306) 661-9971
By pressing Contact Agent, you agree that the real estate professional identified above may call/text you about your search, which may involve use of automated means and pre-recorded/artificial voices. You don't need to consent as a condition of buying any property, goods, or services. Message/data rates may apply. You also agree to our Terms of Use. Zillow does not endorse any real estate professionals. We may share information about your recent and future site activity with your agent to help them understand what you're looking for in a home.
Price history
| Date | Event | Price |
|---|---|---|
| 6/24/2026 | Listed for sale | C$210,000C$155/sqft |
Source: Saskatchewan REALTORS® Association #SK040491 Report a problem | ||
Public tax history
Tax history is unavailable.
Climate risks
Neighborhood: S0N
Nearby schools
GreatSchools rating
No schools nearby
We couldn't find any schools near this home.
- C$99,0004 bd1 ba1k sqft46 Pacific Ave, Maple Creek, SK S0N1N0For Sale
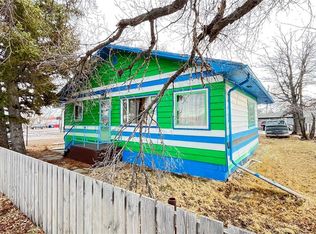
- C$249,0004 bd2 ba1k sqft201 Walsh St, Maple Creek, SK S0N1N0For Sale

- C$30,0006,499.152 Square Feet210 Maple St, Maple Creek, SK S0N1N0Lot/Land

- C$239,0004 bd2 ba964 sqft117 Herbert St, Maple Creek, SK S0N1N0For Sale
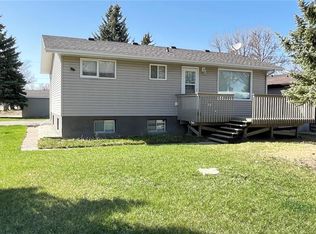
- C$450,0005 bd5 ba3.2k sqft309 Marsh St, Maple Creek, SK S0N1N0For Sale
- C$264,9003 bd2 ba1k sqft202 Herbert St, Maple Creek, SK S0N1N0For Sale
- C$235,0003 bd2 ba1k sqft210 Cypress St, Maple Creek, SK S0N1N0For Sale
- C$259,9004 bd1 ba964 sqft108 Griffin St, Maple Creek, SK S0N1N0For Sale
Similar homes
- C$190,0003 bd2 ba1.2k sqft217 2nd AVENUE, Maple Creek, SK S0N 1N0For Sale
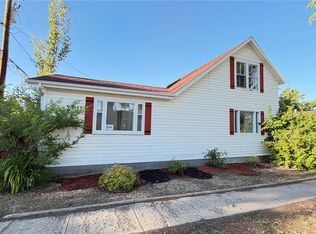 MLS ID #SK041541, Jacci Migowsky, Blythman Agencies Ltd.. Saskatchewan REALTORS® Association
 - C$199,0004 bd3 ba1.6k sqft209 Hood STREET, Maple Creek, SK S0N 1N0For Sale
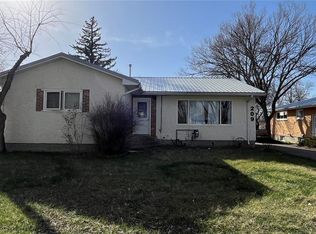 MLS ID #SK033188, Jacci Migowsky, Blythman Agencies Ltd.. Saskatchewan REALTORS® Association
 - C$235,0003 bd2 ba1k sqft210 Cypress STREET, Maple Creek, SK S0N 1N0For Sale
 MLS ID #SK038820, Betty Abbott, Abbott Realty. Saskatchewan REALTORS® Association
 - C$249,0004 bd2 ba1k sqft201 Walsh STREET, Maple Creek, SK S0N 1N0For SaleMLS ID #SK038844, Jacci Migowsky, Blythman Agencies Ltd.. Saskatchewan REALTORS® Association
- C$239,0004 bd2 ba964 sqft117 Herbert STREET, Maple Creek, SK S0N 1N0For SaleMLS ID #SK033709, Jacci Migowsky, Blythman Agencies Ltd.. Saskatchewan REALTORS® Association
- C$264,9003 bd2 ba1k sqft202 Herbert STREET, Maple Creek, SK S0N 1N0For SaleMLS ID #SK032337, Lyndi Duffee, Blythman Agencies Ltd.. Saskatchewan REALTORS® Association
- C$295,0004 bd3 ba1.4k sqft51 Harrigan CRESCENT, Maple Creek, SK S0N 1N0For SaleMLS ID #SK041938, Betty Abbott, Abbott Realty. Saskatchewan REALTORS® Association
- C$164,0004 bd1 ba1k sqft505 Maple STREET, Maple Creek, SK S0N 1N0For SaleMLS ID #SK038203, Kelsey Huery, Abbott Realty. Saskatchewan REALTORS® Association
- C$290,0003 bd2 ba1.4k sqft202 Hood STREET, Maple Creek, SK S0N 1N0For SaleMLS ID #SK018505, Jacci Migowsky, Blythman Agencies Ltd.. Saskatchewan REALTORS® Association
- C$259,9004 bd1 ba964 sqft108 Griffin STREET, Maple Creek, SK S0N 1N0For SaleMLS ID #SK032821, Betty Abbott, Abbott Realty. Saskatchewan REALTORS® Association
- C$315,0003 bd3 ba1.3k sqft52 Harrigan CRESCENT, Maple Creek, SK S0N 1N0For SaleMLS ID #SK033934, Lyndi Duffee, Blythman Agencies Ltd.. Saskatchewan REALTORS® Association
- C$310,0005 bd3 ba1.4k sqft404 Parsons AVENUE, Maple Creek, SK S0N 1N0For SaleMLS ID #SK015967, Lyndi Duffee, Blythman Agencies Ltd.. Saskatchewan REALTORS® Association
