Welcome home to this cozy and classic Cape Cod, perfectly situated just minutes from the local aquatic center, premier shopping districts, and scenic parks. This property offers the perfect blend of small-town charm and everyday convenience.
Pending
$199,999
103 Waverly Ave, Buffalo, NY 14217
3beds
1,209sqft
Single Family Residence
Built in 1950
7,000 Square Feet Lot
$-- Zestimate®
$165/sqft
$-- HOA
What's special
- 65 days |
- 38 |
- 0 |
Zillow last checked:
Listing updated:
Listed by:
Gurney Becker & Bourne 716-849-1234,
Tami Russo 716-807-9738
Source: NYSAMLSs,MLS#: B1682964 Originating MLS: Buffalo
Originating MLS: BuffaloFacts & features
Interior
Bedrooms & bathrooms
- Bedrooms: 3
- Bathrooms: 1
- Full bathrooms: 1
- Main level bathrooms: 1
- Main level bedrooms: 2
Bedroom 1
- Level: First
- Dimensions: 13.00 x 10.00
Bedroom 2
- Level: First
- Dimensions: 12.00 x 9.00
Bedroom 3
- Level: Second
- Dimensions: 16.00 x 13.00
Kitchen
- Level: First
- Dimensions: 13.00 x 12.00
Living room
- Level: First
- Dimensions: 16.00 x 12.00
Heating
- Gas, Forced Air
Appliances
- Included: Dishwasher, Gas Oven, Gas Range, Gas Water Heater, Refrigerator
Features
- Entrance Foyer, Eat-in Kitchen, Separate/Formal Living Room, Bedroom on Main Level, Main Level Primary
- Flooring: Ceramic Tile, Hardwood, Varies
- Basement: Full
- Has fireplace: No
Interior area
- Total structure area: 1,209
- Total interior livable area: 1,209 sqft
Property
Parking
- Total spaces: 1.5
- Parking features: Attached, Garage, Driveway
- Attached garage spaces: 1.5
Features
- Patio & porch: Patio
- Exterior features: Concrete Driveway, Fully Fenced, Patio
- Fencing: Full
Lot
- Size: 7,000 Square Feet
- Dimensions: 56 x 125
- Features: Near Public Transit, Rectangular, Rectangular Lot, Residential Lot
Details
- Parcel number: 1464890536900001007000
- Special conditions: Standard
Construction
Type & style
- Home type: SingleFamily
- Architectural style: Cape Cod
- Property subtype: Single Family Residence
Materials
- Aluminum Siding, Vinyl Siding
- Foundation: Block
Condition
- Resale
- Year built: 1950
Utilities & green energy
- Electric: Circuit Breakers
- Sewer: Connected
- Water: Connected, Public
- Utilities for property: Cable Available, Sewer Connected, Water Connected
Community & HOA
Community
- Subdivision: No
Location
- Region: Buffalo
Financial & listing details
- Price per square foot: $165/sqft
- Tax assessed value: $41,700
- Annual tax amount: $4,469
- Date on market: 5/19/2026
- Cumulative days on market: 64 days
- Listing terms: Cash,Conventional,FHA,VA Loan
Estimated market value
Not available
Estimated sales range
Not available
Not available
Price history
| Date | Event | Price |
|---|---|---|
| 5/29/2026 | Pending sale | $199,999$165/sqft |
Source:  NYSAMLSs #B1682964 Report a problem NYSAMLSs #B1682964 Report a problem | ||
| 5/20/2026 | Listed for sale | $199,999+5.3%$165/sqft |
Source: NYSAMLSs #B1682964 Report a problem | ||
| 8/14/2023 | Sold | $190,000+2.7%$157/sqft |
Source: NYSAMLSs #B1475266 Report a problem | ||
| 7/3/2023 | Pending sale | $185,000$153/sqft |
Source: NYSAMLSs #B1475266 Report a problem | ||
| 6/20/2023 | Price change | $185,000-7.5%$153/sqft |
Source: NYSAMLSs #B1475266 Report a problem | ||
| 6/2/2023 | Listed for sale | $199,900+48.1%$165/sqft |
Source: NYSAMLSs #B1475266 Report a problem | ||
| 3/24/2021 | Listing removed | -- |
Source: Owner Report a problem | ||
| 10/8/2018 | Listing removed | $134,999$112/sqft |
Source: Owner Report a problem | ||
| 8/1/2018 | Price change | $134,999-3.5%$112/sqft |
Source: Owner Report a problem | ||
| 7/19/2018 | Listed for sale | $139,888+18.6%$116/sqft |
Source: Owner Report a problem | ||
| 1/15/2015 | Listing removed | $117,999$98/sqft |
Source: Owner Report a problem | ||
| 10/17/2014 | Price change | $117,999-5.6%$98/sqft |
Source: Owner Report a problem | ||
| 10/5/2014 | Listed for sale | $124,999$103/sqft |
Source: Owner Report a problem | ||
Public tax history
| Year | Property taxes | Tax assessment |
|---|---|---|
| 2025 | -- | $41,700 |
| 2024 | -- | $41,700 |
| 2023 | -- | $41,700 |
| 2022 | -- | $41,700 |
| 2021 | -- | $41,700 |
| 2020 | -- | $41,700 |
| 2019 | -- | $41,700 |
| 2018 | -- | $41,700 |
| 2017 | $3,638 +129.6% | $41,700 |
| 2016 | $1,584 | $41,700 |
| 2015 | -- | $41,700 |
| 2014 | -- | $41,700 |
| 2013 | -- | $41,700 |
| 2012 | -- | $41,700 |
| 2011 | -- | $41,700 |
| 2010 | -- | $41,700 |
| 2009 | -- | $41,700 |
| 2008 | -- | $41,700 |
| 2007 | -- | $41,700 |
| 2006 | -- | $41,700 |
| 2005 | -- | $41,700 |
| 2004 | -- | $41,700 |
| 2003 | -- | $41,700 |
| 2002 | -- | $41,700 |
| 2001 | -- | $41,700 |
| 2000 | -- | $41,700 |
Find assessor info on the county website
Monthly payment
Climate risks
Neighborhood: 14217
Nearby schools
GreatSchools rating
- 4/10Herbert Hoover Elementary SchoolGrades: K-5Distance: 0.9 mi
- 8/10Herbert Hoover Middle SchoolGrades: 5-7Distance: 0.9 mi
- 4/10Kenmore West Senior High SchoolGrades: 8-12Distance: 1.3 mi
Schools provided by the listing agent
- High: Kenmore West Senior High
- District: Kenmore-Tonawanda Union Free District
Source: NYSAMLSs. This data may not be complete. We recommend contacting the local school district to confirm school assignments for this home.
- $268,9003 bd1 ba1.3k sqft109 Waverly Ave, Buffalo, NY 14217Off Market
- $244,7004 bd1 ba1.3k sqft97 Waverly Ave, Buffalo, NY 14217Off Market
- $232,9002 bd1 ba1.1k sqft115 Waverly Ave, Buffalo, NY 14217Off Market
- $244,8003 bd1 ba1.1k sqft91 Waverly Ave, Buffalo, NY 14217Off Market
- $245,5003 bd2 ba1.2k sqft119 Waverly Ave, Buffalo, NY 14217Off Market
- $236,0002 bd1 ba889 sqft87 Waverly Ave, Buffalo, NY 14217Off Market
- $185,0003 bd1 ba1k sqft98 Waverly Ave, Buffalo, NY 14217Sold
- $233,1002 bd1 ba940 sqft102 Waverly Ave, Buffalo, NY 14217Off Market
A local agent can set up tours, give advice and negotiate with sellers.
Similar homes
- $229,9003 bd1 ba1.2k sqft153 Eiseman Ave, Buffalo, NY 14217For Sale
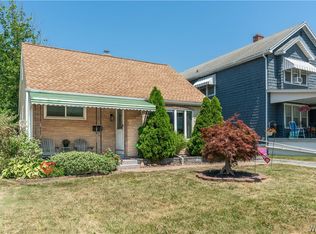
 MLS ID #B1700125, Elizabeth Roberts, Listing by: HUNT Real Estate ERA. NYSAMLSs
 - $215,0003 bd2 ba1.5k sqft1439 Kenmore Ave, Buffalo, NY 14217For Sale
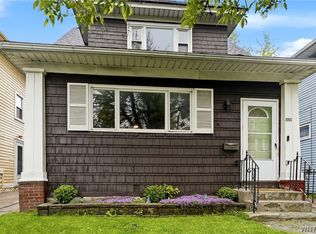 MLS ID #B1684355, Carissa Zamerski, Listing by: 716 Realty Group WNY LLC. NYSAMLSs
 - $224,9003 bd1 ba1.2k sqft80 Mayville Ave, Buffalo, NY 14217For Sale
 MLS ID #B1692880, Warren Teall, Listing by: HUNT Real Estate Corporation. NYSAMLSs
 - $219,9003 bd2 ba1.3k sqft200 Deumant Ter, Buffalo, NY 14223For Sale
 MLS ID #B1688690, James Mack, Listing by: Gurney Becker & Bourne. NYSAMLSs
 - $229,9994 bd2 ba1.4k sqft251 Parkwood Ave, Buffalo, NY 14217For SaleMLS ID #B1690604, Benjamin Domagala, Listing by: Own NY Real Estate LLC. NYSAMLSs
- $224,9004 bd2 ba1.2k sqft368 Grover Cleveland Hwy, Buffalo, NY 14226For SaleMLS ID #B1698327, Susan L Mecca, Listing by: WNY Metro Roberts Realty. NYSAMLSs
- $199,9004 bd1 ba1.4k sqft124 7th Ave, North Tonawanda, NY 14120For SaleMLS ID #B1698970, Sean Skinner, Listing by: HUNT Real Estate Corporation. NYSAMLSs
- $205,0003 bd2 ba1k sqft28 Mineral Springs Rd, Buffalo, NY 14210For SaleMLS ID #B1700036, Donivin Mclean Sr, Listing by: Keller Williams Realty WNY. NYSAMLSs
- $294,9003 bd1 ba1.3k sqft24 Delwood Rd, Buffalo, NY 14217For SaleMLS ID #B1699251, Jennifer Marrano, Listing by: Realty WG. NYSAMLSs
- $199,0005 bd2 ba1.4k sqft205 Lasalle Ave, Buffalo, NY 14214For SaleMLS ID #B1690753, Labib Sirajee, Listing by: Towne Housing Real Estate. NYSAMLSs
- $194,9003 bd1 ba1.1k sqft830 Beach Rd, Cheektowaga, NY 14225For SaleMLS ID #B1696445, Max Fenske, Listing by: Keller Williams Realty WNY. NYSAMLSs
- $179,0003 bd2 ba936 sqft142 Esser Ave, Buffalo, NY 14207For SaleMLS ID #B1690916, Christina Kremer, Listing by: WNY Metro Roberts Realty. NYSAMLSs
- $209,9003 bd2 ba1.2k sqft2174 Parker Blvd, Tonawanda, NY 14150For SaleMLS ID #B1670753, Joshua Assad, Listing by: Keller Williams Realty WNY. NYSAMLSs
- $195,0002 bd1 ba886 sqft406 Callodine Ave, Amherst, NY 14226For SaleMLS ID #B1694042, Amit Rai, Listing by: Keller Williams Realty WNY. NYSAMLSs
- $189,9003 bd1 ba1.3k sqft137 Waverly St, Buffalo, NY 14208For SaleMLS ID #B1694702, Enas L Latif, Listing by: HUNT Real Estate Corporation. NYSAMLSs
- $195,0003 bd1 ba1.1k sqft120 Leonard Post Dr, Buffalo, NY 14211For SaleMLS ID #B1674824, Charisse Vaughn, Listing by: Symphony Real Estate LLC. NYSAMLSs
- $215,0003 bd2 ba1.2k sqft381 Herkimer St, Buffalo, NY 14213For SaleMLS ID #B1680964, Max Fenske, Listing by: Keller Williams Realty WNY. NYSAMLSs
- $210,7073 bd1 ba1.3k sqft707 81st St, Niagara Falls, NY 14304For SaleMLS ID #B1699798, Allyson Matlock, Listing by: Keller Williams Realty WNY. NYSAMLSs
- $214,9003 bd1 ba1.6k sqft522 E Thompson St, North Tonawanda, NY 14120For SaleMLS ID #B1692693, Sherry A Thomas, Listing by: WNY Metro Roberts Realty. NYSAMLSs
- $229,9003 bd1 ba1.2k sqft1852 Parker Blvd, Tonawanda, NY 14150For SaleMLS ID #B1695258, Donna M Littlefield, Listing by: Howard Hanna WNY Inc.. NYSAMLSs
