Welcome to 103 Wildewood, a newly built mountain modern spa like retreat nestled in the lush Vermont countryside. This exceptional home showcases a striking blend of glass, steel and wood, thoughtfully designed to complement its natural surroundings. Step inside to discover upgraded finishes throughout, including stunning wood accented ceilings and beams in the main living space. The gourmet kitchen is a chef's dream, outfitted with premium Wolf and Subzero appliances, a large wine fridge and a dedicated ice maker. The finished lower level extends the living space beautifully and includes an additional fridge, perfect for entertaining. Retreat to the primary spa like suite, featuring a custom crafted walk in closet built for both function and style. Three additional spacious guest suites offer comfort and privacy for family and visitors alike. Beautiful hardwood floors and luxury carpet flow throughout the home, adding warmth and sophistication to every room. A stunning home office offers the flexibility today's lifestyle demands, perfect for those who want to work from home but still catch a few runs on the mountain before clocking in. Outside, enjoy a covered deck ideal for morning coffee or evening relaxation, along with thoughtfully designed landscaping that offers privacy around the hot tub. A two car garage provides ample storage and convenience. Residents also enjoy access to a community pool and tennis courts, adding even more value to this exceptional lifestyle. Ideally located just minutes from Stowe Mt. Resort, this home also offers direct access to an extensive mountain bike network, along with incredible hiking and cross country skiing right outside your door. Upgraded luxury abounds at every turn in this remarkable Vermont retreat.
Active
Listed by: Coldwell Banker Carlson Real Estate • Smith Macdonald Group
$2,250,000
103 Wildewood Lane #2, Stowe, VT 05672
4beds
2,913sqft
Condominium
Built in 2019
-- sqft lot
$-- Zestimate®
$772/sqft
$-- HOA
What's special
Upgraded finishes throughoutGourmet kitchenStunning home officePrimary spa like suiteDedicated ice makerLuxury carpetBeautiful hardwood floors
- 2 days |
- 262 |
- 9 |
Zillow last checked:
Listing updated:
Listed by:
Smith Macdonald Group,
Coldwell Banker Carlson Real Estate 802-253-7358
Source: PrimeMLS,MLS#: 5099536
Loading...
Facts & features
Interior
Bedrooms & bathrooms
- Bedrooms: 4
- Bathrooms: 4
- Full bathrooms: 2
- 3/4 bathrooms: 1
- 1/2 bathrooms: 1
Heating
- Propane, Forced Air
Cooling
- Central Air, Zoned
Appliances
- Included: ENERGY STAR Qualified Dishwasher, ENERGY STAR Qualified Dryer, Range Hood, Microwave, Mini Fridge, Gas Range, ENERGY STAR Qualified Refrigerator, ENERGY STAR Qualified Washer, Owned Water Heater, Separate Water Heater, Wine Cooler, Stand Alone Ice Maker
- Laundry: 1st Floor Laundry
Features
- Bar, Cathedral Ceiling(s), Dining Area, Hearth, Kitchen Island, Kitchen/Dining, Kitchen/Living, Primary BR w/ BA, Natural Light, Natural Woodwork, Soaking Tub, Walk-In Closet(s)
- Flooring: Carpet, Hardwood, Tile
- Windows: Blinds
- Basement: Daylight,Finished,Full,Walkout,Walk-Out Access
- Number of fireplaces: 1
- Fireplace features: Gas, 1 Fireplace
Interior area
- Total structure area: 2,913
- Total interior livable area: 2,913 sqft
- Finished area above ground: 2,003
- Finished area below ground: 910
Video & virtual tour
Property
Parking
- Total spaces: 2
- Parking features: Gravel
- Garage spaces: 2
Features
- Levels: 3
- Stories: 3
- Patio & porch: Covered Porch
- Exterior features: Tennis Court(s)
- Has private pool: Yes
- Pool features: In Ground
- Has spa: Yes
- Spa features: Heated
- Has view: Yes
- View description: Mountain(s)
Lot
- Features: Condo Development, Country Setting, Landscaped, PRD/PUD, Recreational, Trail/Near Trail, Walking Trails, Abuts Conservation, Near Skiing
Details
- Zoning description: R5 PRD
Construction
Type & style
- Home type: Condo
- Architectural style: Contemporary,Modern Architecture
- Property subtype: Condominium
Materials
- Wood Frame
- Foundation: Poured Concrete
- Roof: Standing Seam
Condition
- New construction: No
- Year built: 2019
Utilities & green energy
- Electric: 200+ Amp Service, Circuit Breakers
- Sewer: Community
- Utilities for property: Underground Utilities
Community & HOA
Community
- Security: Carbon Monoxide Detector(s), Security System, Hardwired Smoke Detector
HOA
- Has HOA: Yes
- Amenities included: Landscaping, Common Acreage, Other, Tennis Court(s), Trash Removal
- Services included: Maintenance Grounds, Plowing, Trash, HOA Fee
- Additional fee info: Fee: $885
Location
- Region: Stowe
Financial & listing details
- Price per square foot: $772/sqft
- Annual tax amount: $25,204
- Date on market: 7/13/2026
Estimated market value
Not available
Estimated sales range
Not available
Not available
Price history
| Date | Event | Price |
|---|---|---|
| 7/13/2026 | Listed for sale | $2,250,000$772/sqft |
Source:  PrimeMLS #5099536 Report a problem PrimeMLS #5099536 Report a problem | ||
Public tax history
Tax history is unavailable.
Monthly payment
Est. payment
Payment breakdown
Explore the cost of this home by adjusting the details. Changes won't be saved.Climate risks
Neighborhood: 05672
Nearby schools
GreatSchools rating
- 7/10Peoples Academy Middle SchoolGrades: 5-8Distance: 9.2 mi
- 10/10Stowe Middle/High SchoolGrades: 6-12Distance: 1.6 mi
Schools provided by the listing agent
- Elementary: Stowe Elementary School
- Middle: Stowe Middle/High School
- High: Stowe Middle/High School
- District: Stowe School District
Source: PrimeMLS. This data may not be complete. We recommend contacting the local school district to confirm school assignments for this home.
- $1,936,5004 bd4 ba2.9k sqft7 Natures Way UNIT 4, Stowe, VT 05672Off Market

- $1,870,4004 bd4 ba3k sqft18 Westmount View Rd #18, Wildewood Stowe, VT 05672Off Market
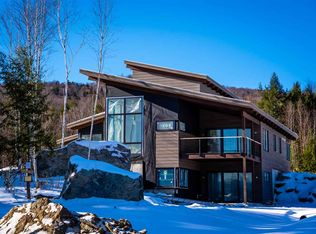
- $1,948,200-- bd-- ba-- sqft18 Westmount Vw, Stowe, VT 05672Off Market
- $1,944,000-- bd-- ba-- sqft42 Westmount Vw, Stowe, VT 05672Off Market
- $2,350,000-- bd-- ba-- sqft54 Westmount Vw, Stowe, VT 05672Sold
- $2,050,0004 bd4 ba2.9k sqft7 Natures Way #WW-4, Stowe, VT 05672Sold
- $1,848,8004 bd4 ba2.9k sqft54 Westmount View Rd #20, Wildewood Stowe, VT 05672Off Market
- $1,813,1004 bd4 ba2.9k sqft42 Westmount View Rd #19, Wildewood Stowe, VT 05672Off Market
A local agent can set up tours, give advice and negotiate with sellers.
A local lender can help you make sure your offer is ready when you are.
Similar homes
- $1,825,0004 bd5 ba4.3k sqft60 McLane Road Unit 31, Stowe, VT 05672Active
 MLS ID #5097220, Bobby Roberts. PrimeMLS
 - $1,995,0004 bd3 ba3.3k sqft260 Mansfield View Road, Stowe, VT 05672Active
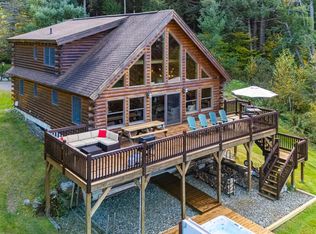 MLS ID #5077647, Susan ORourke. PrimeMLS
 - $2,195,0006 bd3 ba3.6k sqft96 Sunset Street, Stowe, VT 05672Active
 MLS ID #5098089, Shauna Larson. PrimeMLS
 - $2,450,0004 bd5 ba3k sqft654 Moulton Lane, Stowe, VT 05672Active
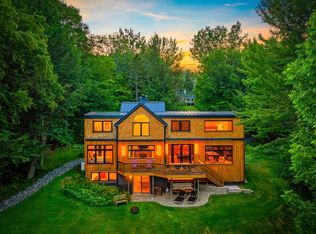 MLS ID #5091926, Pall Spera. PrimeMLS
 - $2,226,0004 bd4 ba3.3k sqft405 Maple Street, Stowe, VT 05672ActiveMLS ID #5086888, Caroline Marhefka. PrimeMLS
- $2,700,0004 bd6 ba4.2k sqft269 Billings Hill Road, Stowe, VT 05672ActiveMLS ID #5097864, Smith Macdonald Group. PrimeMLS
- $2,095,0004 bd6 ba4k sqft34 Fairway Drive, Stowe, VT 05661ActiveMLS ID #5059226, Joni Gaines. PrimeMLS
- $1,300,0003 bd4 ba2.7k sqft654 Topnotch Drive #654B, Stowe, VT 05672ActiveMLS ID #5098290, Smith Macdonald Group. PrimeMLS
- $2,700,0004 bd4 ba3.9k sqft179 Owls Head Lane, Stowe, VT 05672ActiveMLS ID #5096693, Love2Live InVT Team. PrimeMLS
- $2,500,0006 bd5 ba3.3k sqft2043 Stowe Hollow Road, Stowe, VT 05672ActiveMLS ID #5097463, Derek Eisenberg. PrimeMLS
- $1,735,0004 bd4 ba3.9k sqft577 Elmore mountain Road, Stowe, VT 05672ActiveMLS ID #5087940, Bobby Roberts. PrimeMLS
- $1,599,0004 bd4 ba3.3k sqftThe Landing at Stowe, Stowe, VT 05672ActiveMLS ID #5093295, George Bambara. PrimeMLS
- $2,699,0004 bd5 ba4.3k sqft615 Bryan Road, Stowe, VT 05672ActiveMLS ID #5084329, Erika Gaudreau. PrimeMLS
- $1,595,0004 bd2 ba2.1k sqft127 Shaw Hill Road, Stowe, VT 05672ActiveMLS ID #5073594, Pall Spera. PrimeMLS
- $1,700,0003 bd3 ba3.9k sqft151 Rudys Lane, Stowe, VT 05672ActiveMLS ID #5076503, Smith Macdonald Group. PrimeMLS
- $1,625,0005 bd5 ba3.4k sqft85 Smith Falls Lane, Stowe, VT 05672ActiveMLS ID #5058597, Kelley King. PrimeMLS
- $1,300,0003 bd4 ba3.4k sqft130B Depot Street #16, Stowe, VT 05672ActiveMLS ID #5090598, Bobby Roberts. PrimeMLS
- $1,350,0004 bd4 ba2.5k sqft185 Maple Road, Stowe, VT 05672ActiveMLS ID #5066300, Ferrara Libby Team. PrimeMLS
- $1,599,0004 bd4 ba3.3k sqftThe Landing at Stowe, Stowe, VT 05672ActiveMLS ID #5094375, George Bambara. PrimeMLS
- $1,200,0004 bd3 ba3.7k sqft1117 Moulton Lane, Stowe, VT 05672ActiveMLS ID #5086488, Jill Anne. PrimeMLS
