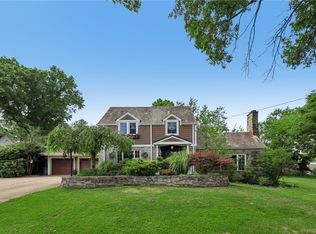
Welcome to 103 Wilmar Drive — a hidden gem tucked along a quiet, tree-lined street in the heart of the Fox Chapel. From the moment you arrive, winding up the private driveway framed by mature landscaping and a peaceful natural setting, this home offers a sense of warmth, privacy, and understated elegance that is hard to find. Step inside to a bright, skylit entryway where natural light pours in and immediately sets the tone for the thoughtfully designed spaces throughout. The main living areas are warm, welcoming, and beautifully connected, creating the perfect flow for everyday living and entertaining alike. At the center of the home is the stunning custom kitchen — a space designed with both functionality and style in mind. Featuring custom soft-close cabinetry, quartz-style countertops, a large center island with seating, glass tile backsplash, double Bosch convection wall ovens, two dishwashers, beverage bar, built-in refrigerator drawer, and skylights above the eat-in dining area, this kitchen truly lives as the heart of the home. Expansive windows overlooking both the front and rear yards fill the space with natural light and bring the outdoors in from every angle. Convenient access to the attached two-car garage adds ease to daily living.
Just beyond the kitchen, the dramatic living room is filled with character and warmth. Slanted ceilings, oversized windows, custom built-ins, and a gas fireplace create an inviting atmosphere, while walls of glass overlook the beautifully landscaped backyard and expansive rear deck. Double doors seamlessly extend the living space outdoors, making entertaining effortless in every season. A cozy sitting room located just off the main living area offers the perfect flex space for a home office, reading nook, den, or quiet retreat. Built-in shelving adds charm and functionality, while nearby secondary bedrooms are generously sized and thoughtfully positioned. The full hall bath features tile flooring, built-in storage, heated towel rack, and a tub/shower combination. Privately situated at the rear of the home, the primary suite feels like a true retreat. Vaulted ceilings, a wall of windows, and direct access to the rear deck create a peaceful connection to the surrounding landscape. The custom walk-in closet includes built-ins, drawers, and a skylight that fills the space with natural light. The en-suite bath offers a large tiled walk-in shower, heated towel rack, spacious vanity, and a conveniently integrated laundry area complete with built-in storage and countertop workspace. Additional features and updates include engineered hardwood flooring throughout much of the main level, whole-house generator, tankless hot water heater, newer roof, lighted front walkway, built-in gas line for grilling on the rear deck, extra parking, and an unfinished lower level offering abundant storage and future potential. Beautifully maintained and thoughtfully updated throughout, 103 Wilmar Drive offers the rare combination of comfort, privacy, functionality, and timeless style — all just minutes from Fox Chapel parks and trails, local dining and shopping, and convenient access to Route 28.
Contingent
$920,000
103 Wilmar Dr, Pittsburgh, PA 15238
3beds
2,386sqft
:
Get pre-qualified$6,218/mo
Single Family Residence
Built in 1956
1.08 Acres Lot
$870,800 Zestimate®
$386/sqft
$-- HOA
What's special
Gas fireplaceQuartz-style countertopsCustom built-insStunning custom kitchenCustom soft-close cabinetryBuilt-in shelvingExtra parking
- 68 days |
- 236 |
- 5 |
Likely to sell faster than
Zillow last checked:
Listing updated:
Listed by:
Julie Rost 412-521-5500,
BERKSHIRE HATHAWAY THE PREFERRED REALTY 412-521-5500
Source: WPMLS,MLS#: 1754194 Originating MLS: West Penn Multi-List
Originating MLS: West Penn Multi-ListFacts & features
Interior
Bedrooms & bathrooms
- Bedrooms: 3
- Bathrooms: 2
- Full bathrooms: 2
Primary bedroom
- Level: Main
- Dimensions: 20x15
Bedroom 2
- Level: Main
- Dimensions: 19x12
Bedroom 3
- Level: Main
- Dimensions: 18x16
Bonus room
- Level: Lower
- Dimensions: 38x20
Den
- Level: Main
- Dimensions: 15x14
Dining room
- Level: Main
- Dimensions: 16x10
Kitchen
- Level: Main
- Dimensions: 16x11
Living room
- Level: Main
- Dimensions: 21x21
Heating
- Forced Air, Gas
Cooling
- Central Air, Electric
Appliances
- Included: Some Electric Appliances, Convection Oven, Cooktop, Dryer, Dishwasher, Disposal, Microwave, Refrigerator, Washer
Features
- Kitchen Island
- Flooring: Laminate, Tile
- Basement: Interior Entry,Unfinished
- Number of fireplaces: 1
- Fireplace features: Gas
Interior area
- Total structure area: 2,386
- Total interior livable area: 2,386 sqft
Video & virtual tour
Property
Parking
- Total spaces: 2
- Parking features: Attached, Garage, Garage Door Opener
- Has attached garage: Yes
Features
- Levels: One
- Stories: 1
- Pool features: None
Lot
- Size: 1.08 Acres
- Dimensions: 1.081
Details
- Parcel number: 0525J00010000000
Construction
Type & style
- Home type: SingleFamily
- Architectural style: Colonial,Ranch
- Property subtype: Single Family Residence
Materials
- Brick, Frame
- Roof: Asphalt
Condition
- Resale
- Year built: 1956
Utilities & green energy
- Sewer: Public Sewer
- Water: Public
Community & HOA
Location
- Region: Pittsburgh
Financial & listing details
- Price per square foot: $386/sqft
- Tax assessed value: $409,800
- Annual tax amount: $12,298
- Date on market: 5/18/2026
Estimated market value
$870,800
$827,000 - $914,000
$2,922/mo
Price history
| Date | Event | Price |
|---|---|---|
| 6/25/2026 | Contingent | $920,000$386/sqft |
Source:  WPMLS #1754194 Report a problem WPMLS #1754194 Report a problem | ||
| 5/18/2026 | Listed for sale | $920,000+153.4%$386/sqft |
Source: WPMLS #1754194 Report a problem | ||
| 9/8/2003 | Sold | $363,000$152/sqft |
Source: Public Record Report a problem | ||
Public tax history
| Year | Property taxes | Tax assessment |
|---|---|---|
| 2025 | $12,053 +8.3% | $391,800 |
| 2024 | $11,133 +500.7% | $391,800 |
| 2023 | $1,853 | $391,800 |
| 2022 | $1,853 | $391,800 |
| 2021 | $1,853 +4.3% | $391,800 +2.2% |
| 2020 | $1,777 -2% | $383,300 |
| 2019 | $1,813 -82.2% | $383,300 |
| 2018 | $10,184 +1.4% | $383,300 |
| 2017 | $10,046 +454.1% | $383,300 |
| 2016 | $1,813 -81.6% | $383,300 |
| 2015 | $9,835 +596.3% | $383,300 |
| 2014 | $1,413 | $383,300 -0.8% |
| 2013 | -- | $386,300 +28.3% |
| 2012 | -- | $301,200 |
| 2011 | -- | $301,200 |
| 2010 | -- | $301,200 |
| 2009 | -- | $301,200 |
| 2008 | -- | $301,200 |
| 2007 | -- | $301,200 -13.4% |
| 2006 | -- | $348,000 -4.1% |
| 2005 | -- | $363,000 +14.8% |
| 2004 | -- | $316,200 |
| 2003 | -- | $316,200 |
| 2002 | -- | $316,200 |
Find assessor info on the county website
Monthly payment
Est. payment
Payment breakdown
Explore the cost of this home by adjusting the details. Changes won't be saved.Climate risks
Neighborhood: 15238
Nearby schools
GreatSchools rating
- 9/10Fairview El SchoolGrades: K-5Distance: 0.3 mi
- 9/10Dorseyville Middle SchoolGrades: 6-8Distance: 2.5 mi
- 9/10Fox Chapel Area High SchoolGrades: 9-12Distance: 2.3 mi
Schools provided by the listing agent
- District: Fox Chapel Area
Source: WPMLS. This data may not be complete. We recommend contacting the local school district to confirm school assignments for this home.
- $556,3004 bd2 ba1.8k sqft105 Wilmar Dr, Pittsburgh, PA 15238Off Market
- $692,8005 bd3 ba2.8k sqft101 Wilmar Dr, Pittsburgh, PA 15238Off Market
- $395,0003 bd2 ba1.1k sqft11 Elm Dr, Pittsburgh, PA 15238Sold
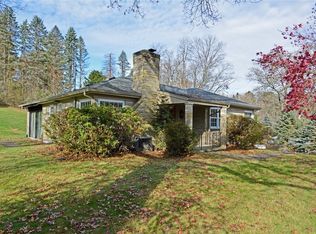
- $765,0004 bd3 ba2.6k sqft107 Wilmar Dr, Pittsburgh, PA 15238Off Market
- $753,5004 bd3 ba2k sqft809 Fairview Rd, Pittsburgh, PA 15238Off Market
- $460,0004 bd3 ba3k sqft880 Fairview Rd, Pittsburgh, PA 15238Sold
- $29,000-- bd-- ba-- sqftWilmar Dr, Pittsburgh, PA 15238Off Market
- $1,087,9005 bd3 ba4k sqft102 Wilmar Dr, Pittsburgh, PA 15238Off Market
A local agent can set up tours, give advice and negotiate with sellers.
A local lender can help you make sure your offer is ready when you are.
Similar homes
- $849,0005 bd3 ba2.4k sqft118 Crofton Dr, Pittsburgh, PA 15238For Sale
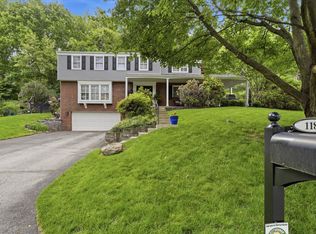 MLS ID #1755205, Sherri Mayer. WPMLS
 - $675,0004 bd3 ba2k sqft111 Greyfriar Dr, Pittsburgh, PA 15215For Sale
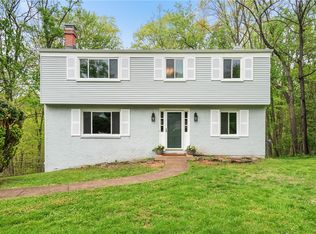 MLS ID #1750844, Hannah Krause. WPMLS
 - $950,0005 bd3 ba2.5k sqft121 Northbrook Dr, Gibsonia, PA 15044For Sale
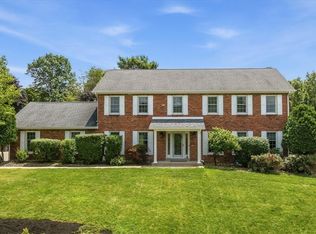 MLS ID #1761398, Zita Billmann. WPMLS
 - $730,0004 bd3 ba2.5k sqft816 Woodland Ave, Oakmont, PA 15139For Sale
 MLS ID #1760898, Erin Amelio. WPMLS
 - $750,0004 bd4 ba3.2k sqft313 Old Babcock Trl, Gibsonia, PA 15044For SaleMLS ID #1765930, Jeffrey Varga. WPMLS
- $499,9003 bd3 ba2.8k sqft501 White Birch Ct, Pittsburgh, PA 15238For SaleMLS ID #1757410, Julie Rost. WPMLS
- $749,9905 bd5 ba3.4k sqft9007 Hampshire Ct, Pittsburgh, PA 15237For SaleMLS ID #1751323, Imran Paniwala. WPMLS
- $899,0005 bd3 ba2.2k sqft6925 Rosewood St, Pittsburgh, PA 15208For SaleMLS ID #1757476, Michele Kerr. WPMLS
- $950,0004 bd3 ba3.2k sqft119 Laurel Oak Dr, Sewickley, PA 15143For SaleMLS ID #1762349, JoAnn Echtler. WPMLS
- $625,0003 bd4 ba2.7k sqft2274 Wood Acres Ct, Pittsburgh, PA 15237For SaleMLS ID #1759809, Lisa Peters. WPMLS
- $699,0004 bd4 ba2.8k sqft108 Meadow Heights Dr, Pittsburgh, PA 15215For SaleMLS ID #1763366, Michelle Sager. WPMLS
- $999,0004 bd4 ba2.5k sqft702 Bellefonte St, Pittsburgh, PA 15232For SaleMLS ID #1735572, Brian Larson. WPMLS
- $695,0004 bd5 ba2.6k sqft4216 Clendenning Rd, Gibsonia, PA 15044For SaleMLS ID #1752549, Betsy Wotherspoon. WPMLS
- $555,0005 bd3 ba2.2k sqft2772 Clearview Rd, Allison Park, PA 15101For SaleMLS ID #1757516, Melissa Faulkner. WPMLS
- $967,0005 bd4 ba3.4k sqft703 Saint James St, Pittsburgh, PA 15232For SaleMLS ID #1752181, Kevin Schwarz. WPMLS
- $990,0004 bd5 ba3k sqft131 Alaqua Dr, Sewickley, PA 15143For SaleMLS ID #1763127, Jeannine Mullen. WPMLS
- $699,0004 bd4 ba2.8k sqft108 Meadow Heights Dr #O, Pittsburgh, PA 15215For SaleBHHS broker feed
- $675,0004 bd3 ba2.3k sqft6349 Phillips Ave, Pittsburgh, PA 15217For SaleMLS ID #1764485, Smadar Blumenthal. WPMLS
- $825,0004 bd3 ba2.2k sqft219 Main Entrance Dr, Pittsburgh, PA 15228For SaleMLS ID #1753187, Barbara Baker. WPMLS
- $619,9004 bd4 ba2.4k sqft235 Ewing Rd, Carnegie, PA 15106For SaleMLS ID #1766287, Sayward Lehman. WPMLS
