Welcome to this impeccably maintained custom home in the highly desirable Villa of North Park! Ideally situated just steps from North Park, you'll enjoy direct access to miles of walking, running, and biking trails right outside your door.
This exceptional 4-bedroom, 3.5-bath home features a stunning brand-new kitchen that serves as the heart of the home. The beautifully redesigned open-concept kitchen and family room create the perfect space for everyday living and entertaining. The main level also offers formal living and dining rooms, a private home office with custom built-in shelving, and a convenient first-floor laundry room.
Upstairs, you'll find spacious bedrooms with generous closet space, including a luxurious primary suite with a spa-like ensuite bath. The fully finished walkout lower level provides even more living space, ideal for entertaining, a game room, home gym, or media room.
Step outside to the expansive back deck overlooking the backyard—perfect for relaxing or hosting family and friends. Additional highlights include hardwood flooring, abundant storage, and an oversized three-car garage.
Located in the award-winning North Allegheny School District and just minutes from shopping, dining, and major roadways, this move-in-ready home offers the perfect combination of luxury, location, and lifestyle.
Under contract
$750,000
313 Old Babcock Trl, Gibsonia, PA 15044
4beds
3,213sqft
:
Get pre-qualified$5,077/mo
Single Family Residence
Built in 1991
0.45 Acres Lot
$728,900 Zestimate®
$233/sqft
$8/mo HOA
What's special
Convenient first-floor laundry roomOversized three-car garageAbundant storageHardwood flooringStunning brand-new kitchen
- 10 days |
- 1,118 |
- 45 |
Likely to sell faster than
Zillow last checked:
Listing updated:
Listed by:
Jeffrey Varga 724-933-6300,
RE/MAX SELECT REALTY 724-933-6300
Source: WPMLS,MLS#: 1765930 Originating MLS: West Penn Multi-List
Originating MLS: West Penn Multi-ListFacts & features
Interior
Bedrooms & bathrooms
- Bedrooms: 4
- Bathrooms: 4
- Full bathrooms: 3
- 1/2 bathrooms: 1
Heating
- Forced Air, Gas
Cooling
- Central Air
Appliances
- Included: Some Gas Appliances, Dryer, Dishwasher, Refrigerator, Stove, Washer
Features
- Kitchen Island, Pantry
- Flooring: Ceramic Tile, Hardwood, Laminate
- Basement: Finished,Walk-Out Access
- Number of fireplaces: 1
Interior area
- Total structure area: 3,213
- Total interior livable area: 3,213 sqft
Property
Parking
- Total spaces: 3
- Parking features: Built In, Garage Door Opener
- Has attached garage: Yes
Features
- Levels: Two
- Stories: 2
Lot
- Size: 0.45 Acres
- Dimensions: 0.446
Details
- Parcel number: 1209B00315000000
Construction
Type & style
- Home type: SingleFamily
- Architectural style: Colonial,Two Story
- Property subtype: Single Family Residence
Materials
- Brick
- Roof: Asphalt
Condition
- Resale
- Year built: 1991
Utilities & green energy
- Sewer: Public Sewer
- Water: Public
Community & HOA
Community
- Features: Public Transportation
- Subdivision: The Villa of North Park
HOA
- Has HOA: Yes
- HOA fee: $100 annually
Location
- Region: Gibsonia
Financial & listing details
- Price per square foot: $233/sqft
- Tax assessed value: $335,900
- Annual tax amount: $8,712
- Date on market: 7/22/2026
Estimated market value
$728,900
$692,000 - $765,000
$3,497/mo
Price history
| Date | Event | Price |
|---|---|---|
| 7/26/2026 | Pending sale | $750,000$233/sqft |
Source:  WPMLS #1765930 Report a problem WPMLS #1765930 Report a problem | ||
| 7/22/2026 | Listed for sale | $750,000+28.1%$233/sqft |
Source: WPMLS #1765930 Report a problem | ||
| 6/12/2023 | Sold | $585,500+0.1%$182/sqft |
Source: WPMLS #1600742 Report a problem | ||
| 4/17/2023 | Contingent | $585,000$182/sqft |
Source: WPMLS #1600742 Report a problem | ||
| 4/16/2023 | Listed for sale | $585,000$182/sqft |
Source: WPMLS #1600742 Report a problem | ||
Public tax history
| Year | Property taxes | Tax assessment |
|---|---|---|
| 2025 | $8,671 +6.1% | $317,900 |
| 2024 | $8,172 +443.5% | $317,900 |
| 2023 | $1,504 | $317,900 |
| 2022 | $1,504 | $317,900 |
| 2021 | $1,504 +2% | $317,900 |
| 2020 | $1,474 -2% | $317,900 |
| 2019 | $1,504 -80.3% | $317,900 |
| 2018 | $7,617 +0% | $317,900 |
| 2017 | $7,617 +406.6% | $317,900 |
| 2016 | $1,504 -79.8% | $317,900 |
| 2015 | $7,448 | $317,900 |
| 2014 | -- | $317,900 -0.9% |
| 2013 | -- | $320,900 +29.4% |
| 2012 | -- | $247,900 |
| 2011 | -- | $247,900 |
| 2010 | -- | $247,900 |
| 2009 | -- | $247,900 |
| 2008 | -- | $247,900 |
| 2007 | -- | $247,900 |
| 2006 | -- | $247,900 |
| 2005 | -- | $247,900 |
| 2004 | -- | $247,900 -5.7% |
| 2003 | -- | $262,900 |
| 2002 | -- | $262,900 |
Find assessor info on the county website
Monthly payment
Est. payment
Payment breakdown
Explore the cost of this home by adjusting the details. Changes won't be saved.Climate risks
Neighborhood: 15044
Nearby schools
GreatSchools rating
- 9/10Hosack El SchoolGrades: K-5Distance: 2.2 mi
- 7/10Carson Middle SchoolGrades: 6-8Distance: 3.3 mi
- 10/10North Allegheny Senior High SchoolGrades: 9-12Distance: 3.1 mi
Schools provided by the listing agent
- District: North Allegheny
Source: WPMLS. This data may not be complete. We recommend contacting the local school district to confirm school assignments for this home.
- $507,1004 bd2 ba2.1k sqft309 Old Babcock Trl, Gibsonia, PA 15044Off Market
- $577,1003 bd2 ba2.5k sqft1913 Lake Marshall Dr, Gibsonia, PA 15044Off Market
- $583,9004 bd2 ba3.1k sqft1909 Lake Marshall Dr, Gibsonia, PA 15044Off Market
- $886,5004 bd3 ba3.6k sqft10487 Allante Ct, Gibsonia, PA 15044Off Market
- $838,2005 bd4 ba3.8k sqft10489 Allante Ct, Gibsonia, PA 15044Off Market
- $652,0004 bd3 ba2.4k sqft316 Old Babcock Trl, Gibsonia, PA 15044Off Market
- $664,1005 bd3 ba2.9k sqft1905 Lake Marshall Dr, Gibsonia, PA 15044Off Market
- $566,9004 bd2 ba2.8k sqft305 Old Babcock Trl, Gibsonia, PA 15044Off Market
A local agent can set up tours, give advice and negotiate with sellers.
A local lender can help you make sure your offer is ready when you are.
Similar homes
- $599,0004 bd3 ba1.9k sqft5190 Windy Hill Dr, Gibsonia, PA 15044For Sale
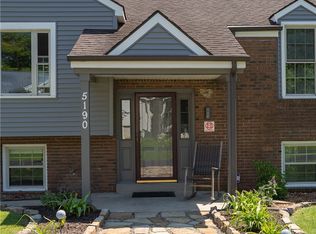 MLS ID #1767823, Debra Merlina. WPMLS
 - $724,0004 bd5 ba2.7k sqft80 Donna Dr, Pittsburgh, PA 15237For Sale
 MLS ID #1767105, Kelly Kuzemchak. WPMLS
 - $524,9004 bd3 ba2.8k sqft4996 Graphic Dr, Gibsonia, PA 15044For Sale
 MLS ID #1767368, Victoria Angiolini. WPMLS
 - $675,0004 bd4 ba3.8k sqft114 Northbrook Dr, Gibsonia, PA 15044For Sale
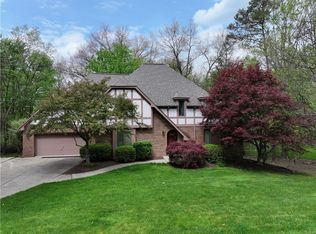 MLS ID #1753915, Morgan Mackey. WPMLS
 - $565,0004 bd3 ba2.4k sqft4074 Valleyvue Dr, Gibsonia, PA 15044For SaleMLS ID #1767093, Michelle Mattioli. WPMLS
- $625,0004 bd3 ba2.6k sqft2448 Rihn Strasse, Gibsonia, PA 15044For SaleMLS ID #1761732, Julia Snider. WPMLS
- $695,0004 bd5 ba2.6k sqft4216 Clendenning Rd, Gibsonia, PA 15044For SaleMLS ID #1752549, Betsy Wotherspoon. WPMLS
- $738,0004 bd4 ba3.6k sqft9610 Fox Rd, Pittsburgh, PA 15237For SaleMLS ID #1759997, Danielle Hitson. WPMLS
- $950,0005 bd3 ba2.5k sqft121 Northbrook Dr, Gibsonia, PA 15044For SaleMLS ID #1761398, Zita Billmann. WPMLS
- $749,9905 bd5 ba3.4k sqft9007 Hampshire Ct, Pittsburgh, PA 15237For SaleMLS ID #1751323, Imran Paniwala. WPMLS
- $862,0004 bd5 ba4.4k sqft4578 Dogwood Dr, Allison Park, PA 15101For SaleMLS ID #1767303, Jen Wylie. WPMLS
- $799,0005 bd6 ba4k sqft2942 Cross Creek Ct, Gibsonia, PA 15044For SaleMLS ID #1753851, Linda Honeywill. WPMLS
- $899,0004 bd4 ba4.4k sqft118 Wedgewood Dr, Gibsonia, PA 15044For SaleMLS ID #1765180, Karen Connor. WPMLS
- $425,0004 bd2 ba2.7k sqft3766 Bakerstown Rd, Gibsonia, PA 15044For SaleMLS ID #1767434, Cynthia Hovan. WPMLS
- $748,5004 bd3 ba2.8k sqft2605 Barnes Dr, Coraopolis, PA 15108For SaleMLS ID #1766424, Gina Cuccaro. WPMLS
- $589,9004 bd3 ba2.7k sqft1209 Pin Oak Ct, Gibsonia, PA 15044For SaleMLS ID #1761125, Nicole Chirdon. WPMLS
- $675,0003 bd3 ba2.1k sqft727 Franklin Rd, Mars, PA 16046For SaleMLS ID #1767034, Karen Itteilag. WPMLS
- $580,0004 bd4 ba1.9k sqft2349 James Dr, Pittsburgh, PA 15237For SaleMLS ID #1767272, Christine Yarosz. WPMLS
- $509,9004 bd3 ba2.1k sqft212 Whitehaven Dr, Gibsonia, PA 15044For SaleMLS ID #1759421, Dave McSwigan. WPMLS
- $475,0004 bd3 ba2k sqft5389 Peach Dr, Gibsonia, PA 15044For SaleMLS ID #1764065, Monice Ming Tong. WPMLS
