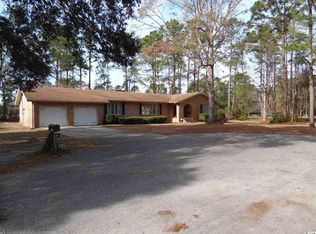
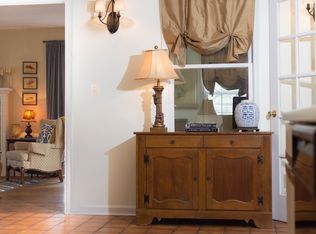
Welcome to your dream home at 103 Wofford Lane in the charming city of Conway, SC! This beautifully updated 4-bedroom, 3-bathroom home offers a tranquil living experience surrounded by lush, mature trees that add a layer of privacy. Spanning over 3,200 square feet, this home provides ample space for comfortable living and entertaining. Step inside to discover a modern interior featuring granite kitchen counters and sleek stainless steel appliances ideal for any home chef. Discover beautifully updated bathrooms featuring modern fixtures and sleek finishes. Enjoy the outdoors in your expansive yard, perfect for relaxation or hosting gatherings. This property’s spacious layout and stylish updates make it a true gem, offering both comfort and elegance. Whether you're unwinding in the cozy living area or exploring the serene surroundings, this home is sure to capture your heart. This charming property, with its numerous updates and inviting atmosphere, is more than just a house it’s a place to call home. Schedule a tour today and experience the perfect combination of luxury and comfort!
For sale
Price cut: $28K (7/9)
$559,900
103 Wofford Ln., Conway, SC 29526
4beds
3,206sqft
Single Family Residence
Built in 1978
0.57 Acres Lot
$543,800 Zestimate®
$175/sqft
$-- HOA
What's special
Serene surroundingsBeautifully updated bathroomsModern interiorSpacious layoutSleek stainless steel appliancesGranite kitchen counters
- 164 days
- 731
- 63
Zillow last checked:
Listing updated:
Listed by:
Tammi Pierce 843-798-9670,
Compass Carolinas, LLC
Source: CCAR,MLS#: 2607225 Originating MLS: Coastal Carolinas Association of Realtors
Originating MLS: Coastal Carolinas Association of RealtorsFacts & features
Interior
Bedrooms & bathrooms
- Bedrooms: 4
- Bathrooms: 3
- Full bathrooms: 3
Rooms
- Room types: Foyer, Recreation, Utility Room
Primary bedroom
- Features: Ceiling Fan(s), Main Level Primary, Walk-In Closet(s)
- Level: First
Primary bathroom
- Features: Dual Sinks, Separate Shower, Vanity
Dining room
- Features: Ceiling Fan(s), Kitchen/Dining Combo
Family room
- Features: Ceiling Fan(s), Fireplace
Kitchen
- Features: Breakfast Bar, Breakfast Area, Ceiling Fan(s), Dishwasher, Kitchen Island, Pantry, Stainless Steel Appliances, Solid Surface Counters
Living room
- Features: Ceiling Fan(s), Fireplace
Other
- Features: Bedroom on Main Level, Entrance Foyer, Game Room, Utility Room
Heating
- Central, Electric, Forced Air
Cooling
- Central Air
Appliances
- Included: Cooktop, Dishwasher, Freezer, Disposal, Range, Refrigerator
- Laundry: Washer Hookup
Features
- Ceiling Fan(s), Dual Sinks, Fireplace, Main Level Primary, Separate Shower, Vanity, Walk-In Closet(s), Breakfast Bar, Bedroom on Main Level, Breakfast Area, Entrance Foyer, Kitchen Island, Stainless Steel Appliances, Solid Surface Counters
- Flooring: Tile, Vinyl
- Doors: Insulated Doors, Storm Door(s)
- Windows: Storm Window(s)
- Basement: Crawl Space
- Has fireplace: Yes
Interior area
- Total structure area: 4,263
- Total interior livable area: 3,206 sqft
Property
Parking
- Total spaces: 4
- Parking features: Attached, Garage, Two Car Garage, Boat, Garage Door Opener, RV Access/Parking
- Attached garage spaces: 2
Features
- Levels: One
- Stories: 1
- Patio & porch: Patio
- Exterior features: Fence, Patio, Storage
Lot
- Size: 0.57 Acres
- Features: Cul-De-Sac, Outside City Limits, On Golf Course, Rectangular, Rectangular Lot
Details
- Additional parcels included: ,
- Parcel number: 38316010017
- Zoning: RES
- Special conditions: None
Construction
Type & style
- Home type: SingleFamily
- Architectural style: Ranch
- Property subtype: Single Family Residence
Materials
- Brick, HardiPlank Type, Masonry
- Foundation: Crawlspace
Condition
- Resale
- Year built: 1978
Utilities & green energy
- Water: Public
- Utilities for property: Cable Available, Electricity Available, Phone Available, Sewer Available, Underground Utilities, Water Available
Green energy
- Energy efficient items: Doors, Windows
Community & HOA
Community
- Features: Golf Carts OK, Long Term Rental Allowed, Short Term Rental Allowed
- Security: Smoke Detector(s)
- Subdivision: Coastal Heights
HOA
- Has HOA: No
- Amenities included: Owner Allowed Golf Cart, Owner Allowed Motorcycle, Pet Restrictions, Tenant Allowed Golf Cart, Tenant Allowed Motorcycle
Location
- Region: Conway
Financial & listing details
- Price per square foot: $175/sqft
- Tax assessed value: $386,604
- Annual tax amount: $1,510
- Date on market: 3/19/2026
- Electric utility on property: Yes
Estimated market value
$543,800
$517,000 - $571,000
$2,798/mo
Price history
| Date | Event | Price |
|---|---|---|
| 7/9/2026 | Price change | $559,900-4.8%$175/sqft |
Source:  CCAR #2607225 Report a problem CCAR #2607225 Report a problem | ||
| 5/20/2026 | Price change | $587,900-2%$183/sqft |
Source: CCAR #2607225 Report a problem | ||
| 4/2/2026 | Price change | $599,900-1.7%$187/sqft |
Source: CCAR #2607225 Report a problem | ||
| 3/19/2026 | Listed for sale | $609,999+4.3%$190/sqft |
Source: CCAR #2607225 Report a problem | ||
| 8/1/2025 | Listing removed | $584,999$182/sqft |
Source: CCAR #2514675 Report a problem | ||
| 6/13/2025 | Listed for sale | $584,999+127.6%$182/sqft |
Source: CCAR #2514675 Report a problem | ||
| 9/13/2024 | Listing removed | $2,700$1/sqft |
Source: Zillow Rentals Report a problem | ||
| 8/9/2024 | Listed for rent | $2,700$1/sqft |
Source: Zillow Rentals Report a problem | ||
| 12/7/2021 | Sold | $257,000-6.5%$80/sqft |
Source: CCAR #2117196 Report a problem | ||
| 10/19/2021 | Pending sale | $275,000$86/sqft |
Source: CCAR #2117196 Report a problem | ||
Public tax history
| Year | Property taxes | Tax assessment |
|---|---|---|
| 2025 | $1,510 | $386,604 |
| 2024 | $1,510 | $386,604 +9.7% |
| 2023 | -- | $352,500 +33.6% |
| 2022 | -- | $263,790 |
| 2021 | $855 +14.2% | -- |
| 2020 | $748 | -- |
| 2019 | -- | -- |
| 2018 | $1,196 | $8,220 -0.1% |
| 2017 | -- | $8,228 -33.3% |
| 2016 | -- | $12,343 +50% |
| 2015 | -- | $8,229 |
| 2014 | $588 | $8,229 |
| 2013 | -- | -- |
| 2012 | -- | -- |
| 2010 | -- | $10,584 +24% |
| 2009 | -- | $8,536 |
| 2008 | -- | $8,536 |
| 2007 | -- | $8,536 |
| 2005 | -- | $8,536 |
| 2004 | $1,501 +10.5% | $8,536 +10.5% |
| 2003 | $1,359 | $7,728 |
| 2002 | -- | -- |
| 2001 | -- | -- |
| 2000 | -- | -- |
Find assessor info on the county website
Monthly payment
Est. payment
Payment breakdown
Explore the cost of this home by adjusting the details. Changes won't be saved.Climate risks
Neighborhood: 29526
Nearby schools
Schools provided by the listing agent
- Elementary: Palmetto Bays Elementary School
- Middle: Black Water Middle School
- High: Carolina Forest High School
Source: CCAR. This data may not be complete. We recommend contacting the local school district to confirm school assignments for this home.
Similar homes
- $529,9003 bd3 ba2k sqft1208 Wood Stork Dr., Conway, SC 29526For Sale

 MLS ID #2620137, Michael Bralley, Keller Williams Innovate South. CCAR
 - $449,9003 bd3 ba3k sqft104 Clemson Rd., Conway, SC 29526For Sale
 MLS ID #2614383, Prime Group Team, The Litchfield Company Real Estate-PrinceCrk. CCAR
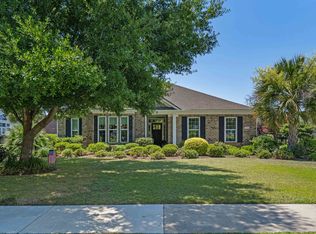
 - $637,0003 bd3 ba2.4k sqft1004 Black Skimmer Dr., Conway, SC 29526For Sale
 MLS ID #2617347, Lewis Living Team, INNOVATE Real Estate. CCAR
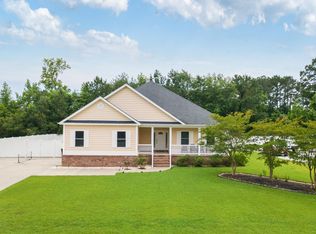
 - $629,0004 bd3 ba2.5k sqft112 Pottery Landing Dr., Conway, SC 29527For Sale
 MLS ID #2614532, Connie M Arturet, Above The Beach Real Estate. CCAR
 - $499,9005 bd3 ba2.7k sqft163 Long Leaf Pine Dr., Conway, SC 29526For SaleMLS ID #2614091, Steve Shade, Ocean Front Guru Real Estate. CCAR
- $584,0006 bd4 ba4.3k sqft849 Tilly Lake Rd., Conway, SC 29526For SaleMLS ID #2616371, Kellie C Coggins, RE/MAX Southern Shores. CCAR
- $587,5004 bd3 ba2.6k sqft5001 Azul Loop, Myrtle Beach, SC 29579For SaleMLS ID #2621108, Jennifer R Burgess, JTE Real Estate. CCAR
- $549,9006 bd4 ba2.8k sqft5196 Country Pine Dr. #Clear pond, Myrtle Beach, SC 29579For SaleMLS ID #2618137, Vicki M Calviera, Realty ONE Group Dockside. CCAR
- $525,0005 bd3 ba2.4k sqft425 Dog Pen Ct., Myrtle Beach, SC 29588For SaleMLS ID #2605816, Elizabeth Shannon S Dial, BHHS Myrtle Beach Real Estate. CCAR
- $724,0004 bd3 ba2.6k sqft136 Pottery Landing Dr., Conway, SC 29527For SaleMLS ID #2618881, Nick A Paolozzi, RE/MAX Southern Shores. CCAR
- $510,0003 bd4 ba1.9k sqft2487 Long Ave., Conway, SC 29526For SaleMLS ID #2616032, Cynthia Greene, Oasis Realty Collective. CCAR
- $514,9004 bd3 ba2.4k sqft269 Deep Blue Dr., Myrtle Beach, SC 29579For SaleMLS ID #2614036, Adam D Hayes, CENTURY 21 Broadhurst. CCAR
- $349,0005 bd3 ba2.4k sqft442 Archer Ct., Conway, SC 29526For SaleMLS ID #2617786, Jason Simmons, Realty ONE Group Dockside. CCAR
- $524,9994 bd3 ba3.2k sqft2534 Greenbank Dr., Myrtle Beach, SC 29579For SaleMLS ID #2603833, Kylie W Deppen, GRANDE DUNES PROPERTIES. CCAR
- $399,5004 bd2 ba2k sqft132 Rivers Edge Dr., Conway, SC 29526For SaleMLS ID #2610155, Ashlynne Ward, BeachConnection Realty. CCAR
- $599,0004 bd3 ba2.6k sqft4008 Dewberry Ln., Myrtle Beach, SC 29579For SaleMLS ID #2617179, Kylie W Deppen, GRANDE DUNES PROPERTIES. CCAR
- $289,0003 bd3 ba1.6k sqft152 Busbee St., Conway, SC 29526For SaleMLS ID #2606804, The Mills Group Team, Century 21 Barefoot Realty. CCAR
- $515,0003 bd3 ba2.3k sqft1516 Silver Grass Ct., Myrtle Beach, SC 29579For SaleMLS ID #2619770, Lewis Living Team, INNOVATE Real Estate. CCAR
- $319,0003 bd2 ba1.9k sqft418 Archer Ct. Lot 11, Conway, SC 29526For SaleMLS ID #2608682, Carol H Cassidy, Keller Williams Innovate South. CCAR
- $575,0004 bd3 ba1.9k sqft554 Hammock Ave., Murrells Inlet, SC 29576For SaleMLS ID #2612689, Tammi Pierce, Compass Carolinas, LLC. CCAR
