Better than new and absolutely immaculate! Welcome to 1030 Flyfish Avenue in Durham's Lakeshore community, where thoughtful upgrades and a convenient location come together! Incredible community amenities with a gym, pool, dog, park, playground, and nature trails all at your fingertips. This beautifully maintained home features a dedicated office on the main level, perfect for working from home or creating a flexible space to fit your needs. Upstairs, you'll find a large loft and three spacious bedrooms, including a primary suite with a private bath and upgraded wooden closet shelving. Custom cabinetry in the laundry room provides additional storage and organization. Step outside to enjoy the flat, fully fenced backyard. Every detail of this home reflects pride of ownership, making it truly move-in ready! Conveniently located near RTP, Brier Creek, RDU International Airport, shopping, dining, and major highways. Better than new and absolutely immaculate! Welcome to 1030 Flyfish Avenue in Durham's Lakeshore community, where thoughtful upgrades and a convenient location come together! Incredible community amenities with a gym, pool, dog, park, playground, and nature trails all at your fingertips. This beautifully maintained home features a dedicated office on the main level, perfect for working from home or creating a flexible space to fit your needs. Upstairs, you'll find a large loft and three spacious bedrooms, including a primary suite with a private bath and upgraded wooden closet shelving. Custom cabinetry in the laundry room provides additional storage and organization. Step outside to enjoy the flat, fully fenced backyard. Every detail of this home reflects pride of ownership, making it truly move-in ready! Conveniently located near RTP, Brier Creek, RDU International Airport, shopping, dining, and major highways.
For sale
$515,000
1030 Flyfish Ave, Durham, NC 27703
3beds
2,499sqft
Single Family Residence
Built in 2021
6,098 Square Feet Lot
$505,600 Zestimate®
$206/sqft
$83/mo HOA
What's special
Beautifully maintained homeLarge loftThree spacious bedroomsFlat fully fenced backyardUpgraded wooden closet shelvingThoughtful upgrades
- 12 days
- 863
- 44
Likely to sell faster than
Zillow last checked:
Listing updated:
Listed by:
Sharon Hocker 336-269-5109,
Keller Williams Elite Realty
Source: Doorify MLS,MLS#: 10199878
Facts & features
Interior
Bedrooms & bathrooms
- Bedrooms: 3
- Bathrooms: 3
- Full bathrooms: 2
- 1/2 bathrooms: 1
- Main level bathrooms: 1
Primary bedroom
- Level: Second
- Area: 289.52 Square Feet
- Dimensions: 18.8 x 15.4
Bedroom 2
- Level: Second
- Area: 133.62 Square Feet
- Dimensions: 13.1 x 10.2
Bedroom 3
- Level: Second
- Area: 142.79 Square Feet
- Dimensions: 13.1 x 10.9
Dining room
- Level: First
- Area: 253.8 Square Feet
- Dimensions: 14.1 x 18.0
Family room
- Level: Second
- Area: 266.4 Square Feet
- Dimensions: 14.8 x 18.0
Kitchen
- Level: First
- Area: 295.4 Square Feet
- Dimensions: 14.0 x 21.1
Laundry
- Level: Second
- Area: 100.1 Square Feet
- Dimensions: 11.0 x 9.1
Living room
- Level: First
- Area: 320.76 Square Feet
- Dimensions: 16.2 x 19.8
Office
- Level: First
- Area: 168.36 Square Feet
- Dimensions: 13.8 x 12.2
Heating
- Fireplace(s), Natural Gas
Cooling
- Central Air, Ceiling Fan(s), Dual
Appliances
- Included: Cooktop, Disposal, Dishwasher, Gas Cooktop, Microwave, Oven, Range, Stainless Steel Appliance(s), Wine Cooler
- Laundry: Inside, Laundry Room, Upper Level
Features
- Ceiling Fan(s), Crown Molding, Entrance Foyer, Eat-in Kitchen, Granite Counters, High Ceilings, Kitchen Island, Open Floorplan, Pantry, Recessed Lighting, Soaking Tub, Storage, Tray Ceiling(s), Walk-In Closet(s), Living/Dining Room Combination, Separate Shower, Bathtub/Shower Combination, Walk-In Shower, Smooth Ceilings
- Flooring: Carpet, Luxury Vinyl, Tile
- Windows: Blinds, Screens
- Number of fireplaces: 1
- Fireplace features: Living Room
Interior area
- Total structure area: 2,499
- Total interior livable area: 2,499 sqft
- Finished area above ground: 2,499
- Finished area below ground: 0
Property
Parking
- Total spaces: 2
- Parking features: Concrete, Driveway
- Garage spaces: 2
- Has uncovered spaces: Yes
Features
- Levels: Two
- Stories: 2
- Entry location: Main
- Patio & porch: Front Porch, Patio
- Exterior features: Private Entrance, Private Yard, Rain Gutters, Fenced Yard
- Fencing: Fenced,Full,Privacy,Wood
Lot
- Size: 6,098 Square Feet
- Features: Back Yard, Cleared, Level, Private
Details
- Parcel number: 228945
- Zoning: RD
- Special conditions: Standard
Construction
Type & style
- Home type: SingleFamily
- Architectural style: Traditional
- Property subtype: Single Family Residence
Materials
- Vinyl Siding
- Foundation: Slab
- Roof: Shingle
Condition
- New construction: No
- Year built: 2021
Utilities & green energy
- Sewer: Public Sewer
- Water: Public
Community & HOA
Community
- Features: Curbs, Fitness Center, Park, Playground, Pool, Street Lights, Sidewalks
- Subdivision: Lakeshore
HOA
- Has HOA: Yes
- Amenities included: Clubhouse, Dog Park, Fitness Center, Landscaping, Maintenance Grounds, Management, Park, Picnic Area, Playground, Pool, Pond Year Round
- Services included: Maintenance Grounds, Storm Water Maintenance
- HOA fee: $495 semi-annually
- HOA name: Lakeshore Homeowners Association
- HOA phone: 919-848-4911
Location
- Region: Durham
Financial & listing details
- Price per square foot: $206/sqft
- Tax assessed value: $557,810
- Annual tax amount: $5,669
- Date on market: 10/23/2026
- Listing agreement: Exclusive Right To Sell
- Listing terms: Cash,Conventional,FHA,VA Loan
- Road surface type: Concrete
Estimated market value
$505,600
$480,000 - $531,000
$2,607/mo
Price history
| Date | Event | Price |
|---|---|---|
| 10/23/2026 | Listed for sale | $515,000+24.1%$206/sqft |
Source:  Doorify MLS #10199878 Report a problem | ||
| 8/26/2021 | Sold | $415,000$166/sqft |
Source: Public Record Report a problem | ||
Public tax history
| Year | Property taxes | Tax assessment |
|---|---|---|
| 2025 | $5,530 +12.4% | $557,810 +58.2% |
| 2024 | $4,918 +6.5% | $352,572 |
| 2023 | $4,618 +2.3% | $352,572 |
| 2022 | $4,513 +489.8% | $352,572 +487% |
| 2021 | $765 | $60,060 |
Find assessor info on the county website
Monthly payment
Est. payment
Payment breakdown
Explore the cost of this home by adjusting the details. Changes won't be saved.Climate risks
Neighborhood: 27703
Nearby schools
Schools provided by the listing agent
- Elementary: Durham - Bethesda Elementary
- Middle: Durham - Neal Middle
- High: Durham - Southern School of Energy and Sustainability
Source: Doorify MLS. This data may not be complete. We recommend contacting the local school district to confirm school assignments for this home.
Similar homes
- $509,9004 bd3 ba2.7k sqft2909 Long Meadow Ln, Durham, NC 27703For Sale

 MLS ID #10201712, Matt Perry. Doorify MLS
- $599,9003 bd3 ba2.3k sqft4315 Holloman Rd, Durham, NC 27703For Sale
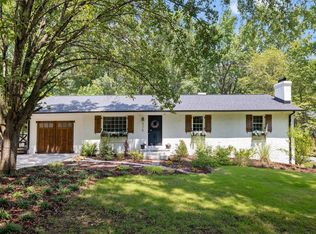 MLS ID #10183476, Cecelia Saylor. Doorify MLS
- $560,0005 bd3 ba2.7k sqft1015 Flyfish Ave, Durham, NC 27703For Sale
 MLS ID #10174727, Srini Motamarri. Doorify MLS
- $--4 bd3 ba2k sqft3009 Skybrook Ln, Durham, NC 27703Auction
 ServiceLink Auction
- $525,0005 bd4 ba2.5k sqft2904 Long Meadow Ln, Durham, NC 27703For SaleMLS ID #10197243, Susan Abshire. Doorify MLS
- $530,0005 bd3 ba3.1k sqft2116 Hemlock Hill Dr, Durham, NC 27703For SaleMLS ID #10195890, James Allen Hladik. Doorify MLS
- $469,9003 bd3 ba2.3k sqft2229 Cedar Grove Dr, Durham, NC 27703For SaleMLS ID #10198427, Aditi Shah. Doorify MLS
- $524,9005 bd3 ba2.5k sqft919 Lippincott Rd, Durham, NC 27703For SaleMLS ID #10197477, Stephanie L Gaither-Harris. Doorify MLS
- $550,0004 bd4 ba2.7k sqft3317 Prospect Pkwy, Durham, NC 27703For Sale
 MLS ID #1238648, Holly Baxter. Triad MLS
- $475,0004 bd4 ba2.7k sqft3730 Appling Way, Durham, NC 27703For SaleMLS ID #10198390, Darren Dontay Brothers. Doorify MLS
- $519,0004 bd3 ba2.4k sqft1710 Woodsdale Dr, Durham, NC 27703For SaleMLS ID #10179317, Phillip DeMuth. Doorify MLS
- $605,0003 bd3 ba1.8k sqft4006 Angier Ave, Durham, NC 27703For SaleMLS ID #10196597, Rupert Bryan. Doorify MLS
- $449,9004 bd3 ba2.1k sqft3642 Star Gazing Ln, Durham, NC 27703For SaleMLS ID #10200849, Sophia Yang. Doorify MLS
- $425,0004 bd2 ba2.4k sqft2705 Skybrook Ln, Durham, NC 27703For SaleMLS ID #10199489, Naomi Brown-Rasmussen. Doorify MLS
- $438,0004 bd3 ba2.6k sqft1701 Carnation Dr, Durham, NC 27703For SaleMLS ID #10192765, Thomas Ladane Shoupe. Doorify MLS
- $569,9005 bd3 ba2.7k sqft122 Windrush Ln, Durham, NC 27703For SaleMLS ID #10193852, Pam Madigan. Doorify MLS
- $440,0003 bd3 ba2.4k sqft1116 High Fox Dr, Durham, NC 27703For SaleMLS ID #10198603, Tiffany Alexy. Doorify MLS
- $509,0003 bd3 ba2.2k sqft1012 Twain Trl, Durham, NC 27703For SaleMLS ID #10197274, Frank DeRonja. Doorify MLS
- $549,9995 bd4 ba3.1k sqft104 Elmsford St, Durham, NC 27703For SaleMLS ID #10184306, Eric Young. Doorify MLS
- $440,0003 bd3 ba2k sqft9 Alexis Ct, Durham, NC 27703For SaleMLS ID #10182925, Kim Saylor. Doorify MLS
