Discover the charm & potential of Northeast Heights living in this spacious single-story home nestled in a well-established, quiet neighborhood. Offering 3 bedrooms, 2 bathrooms, 2-car garage, this well-maintained residence features generous living spaces including a formal living room, large den, sunroom, spacious kitchen. The flexible floor plan provides plenty of room for everyday living, entertaining, or future personalization. Easy-maintenance front & back yards make homeownership simple & enjoyable. Filled with opportunity to make it your own, this home has been lovingly cared for & offers the perfect canvas for your personal updates & vision. Conveniently located near schools, parks, shopping, dining, & everyday amenities. Perfect place to create memories
Pending
$360,000
10300 Karen Ave NE, Albuquerque, NM 87111
3beds
1,874sqft
:
Get pre-qualified$2,374/mo
Single Family Residence
Built in 1973
6,969 Square Feet Lot
$363,200 Zestimate®
$192/sqft
$-- HOA
What's special
Spacious single-story homeLarge denSpacious kitchenGenerous living spacesFlexible floor plan
- 54 days |
- 43 |
- 0 |
Likely to sell faster than
Zillow last checked:
Listing updated:
Listed by:
Anita A Mora 505-400-8105,
Coldwell Banker Legacy 505-292-8900
Source: SWMLS,MLS#: 1105335
Facts & features
Interior
Bedrooms & bathrooms
- Bedrooms: 3
- Bathrooms: 2
- Full bathrooms: 2
Primary bedroom
- Level: Main
- Area: 121
- Dimensions: 11 x 11
Kitchen
- Level: Main
- Area: 120
- Dimensions: 12 x 10
Living room
- Level: Main
- Area: 100
- Dimensions: 10 x 10
Heating
- Natural Gas
Cooling
- Refrigerated
Appliances
- Included: Dishwasher, Free-Standing Electric Range, Refrigerator
- Laundry: Electric Dryer Hookup
Features
- High Speed Internet, Multiple Living Areas, Main Level Primary
- Flooring: Carpet, Tile
- Windows: Thermal Windows
- Has basement: No
- Number of fireplaces: 1
Interior area
- Total structure area: 1,874
- Total interior livable area: 1,874 sqft
Property
Parking
- Total spaces: 2
- Parking features: Attached, Garage
- Attached garage spaces: 2
Features
- Levels: One
- Stories: 1
- Exterior features: Private Yard
- Fencing: Wall
Lot
- Size: 6,969 Square Feet
- Features: Landscaped, Xeriscape
- Residential vegetation: Grassed
Details
- Additional structures: Shed(s)
- Parcel number: 102106021244721419
- Zoning description: R-1C*
Construction
Type & style
- Home type: SingleFamily
- Property subtype: Single Family Residence
Materials
- Frame, Stucco
- Foundation: Slab
- Roof: Flat
Condition
- Resale
- New construction: No
- Year built: 1973
Utilities & green energy
- Sewer: Public Sewer
- Water: Public
- Utilities for property: Electricity Connected, Natural Gas Connected, Sewer Connected, Water Connected
Green energy
- Energy generation: None
- Water conservation: Water-Smart Landscaping
Community & HOA
Community
- Subdivision: Toltec Subdivision
Location
- Region: Albuquerque
Financial & listing details
- Price per square foot: $192/sqft
- Tax assessed value: $226,054
- Annual tax amount: $2,676
- Date on market: 6/11/2026
- Cumulative days on market: 21 days
- Listing terms: Cash,Conventional,FHA,VA Loan
- Road surface type: Asphalt
Estimated market value
$363,200
$345,000 - $381,000
$2,534/mo
Price history
| Date | Event | Price |
|---|---|---|
| 6/17/2026 | Pending sale | $360,000$192/sqft |
Source:  SWMLS #1105335 Report a problem SWMLS #1105335 Report a problem | ||
| 6/12/2026 | Listed for sale | $360,000$192/sqft |
Source: SWMLS #1105335 Report a problem | ||
Public tax history
| Year | Property taxes | Tax assessment |
|---|---|---|
| 2025 | $2,677 -5.5% | $75,344 +3% |
| 2024 | $2,833 +2% | $73,149 +3% |
| 2023 | $2,778 | $71,019 +3% |
| 2022 | -- | $68,952 +3% |
| 2021 | $2,580 +2% | $66,943 +3% |
| 2020 | $2,530 | $64,993 +2.3% |
| 2019 | -- | $63,536 |
| 2018 | $2,152 -9.3% | $63,536 +3% |
| 2017 | $2,372 +6.9% | $61,685 +6.1% |
| 2016 | $2,218 -96.1% | $58,144 +3% |
| 2015 | $56,452 +2623.9% | $56,452 +3% |
| 2014 | $2,072 | $54,807 +3% |
| 2013 | $2,072 | $53,211 +3% |
| 2012 | -- | $51,662 +3% |
| 2011 | -- | $50,157 +3% |
| 2010 | -- | $48,696 +3% |
| 2009 | -- | $47,278 +3% |
| 2008 | -- | $45,902 +3% |
| 2007 | -- | $44,565 +3% |
| 2006 | -- | $43,267 +3% |
| 2005 | -- | $42,007 +3% |
| 2004 | -- | $40,784 +3% |
| 2003 | -- | $39,596 |
| 2002 | -- | $39,596 |
| 2001 | -- | $39,596 +6.9% |
| 2000 | -- | $37,030 |
Find assessor info on the county website
Monthly payment
Est. payment
Payment breakdown
Explore the cost of this home by adjusting the details. Changes won't be saved.Climate risks
Neighborhood: San Gabriel
Nearby schools
GreatSchools rating
- 7/10Mitchell Elementary SchoolGrades: PK-5Distance: 0.3 mi
- 5/10Eldorado High SchoolGrades: PK-12Distance: 0.8 mi
- 8/10Hoover Middle SchoolGrades: 6-8Distance: 1.2 mi
Schools provided by the listing agent
- Elementary: Mitchell
- Middle: Hoover
- High: Eldorado
Source: SWMLS. This data may not be complete. We recommend contacting the local school district to confirm school assignments for this home.
- $373,6003 bd2 ba1.9k sqft10232 Karen Ave NE, Albuquerque, NM 87111Off Market
- $--3 bd2 ba2k sqft10306 Karen Ave NE, Albuquerque, NM 87111Sold
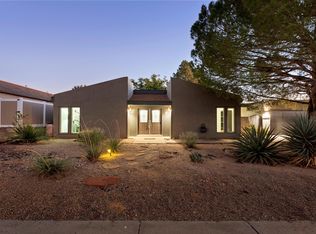
- $406,2003 bd2 ba2.1k sqft10301 Theresa Pl NE, Albuquerque, NM 87111Off Market

- $418,6004 bd3 ba2.2k sqft10219 Theresa Pl NE, Albuquerque, NM 87111Off Market
- $358,4003 bd2 ba1.7k sqft10226 Karen Ave NE, Albuquerque, NM 87111Off Market
- $386,6003 bd2 ba1.9k sqft10301 Karen Ave NE, Albuquerque, NM 87111Off Market
- $417,8004 bd3 ba2.2k sqft10312 Karen Ave NE, Albuquerque, NM 87111Off Market
- $379,4004 bd2 ba2.1k sqft10307 Theresa Pl NE, Albuquerque, NM 87111Off Market
A local agent can set up tours, give advice and negotiate with sellers.
Similar homes
- $359,9993 bd2 ba1.3k sqft3425 Piermont Dr NE, Albuquerque, NM 87111For Sale
 MLS ID #1104717, Valerie C Velasquez-Lazarus, Realty One of New Mexico. SWMLS
 - $399,0003 bd2 ba1.7k sqft11715 Arroyo De Vis NE, Albuquerque, NM 87111For Sale
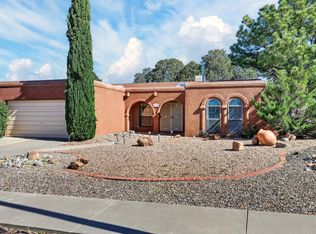 MLS ID #1105725, The Rodgers Neighborhood, Real Broker, LLC. SWMLS
 - $325,0002 bd2 ba1.4k sqft8506 Chambers Pl NE, Albuquerque, NM 87111For Sale
 MLS ID #1108512, Megan F England, Vista Encantada Realtors, LLC. SWMLS
 - $405,0003 bd2 ba1.5k sqft5341 Revi Don Dr NE, Albuquerque, NM 87111For Sale
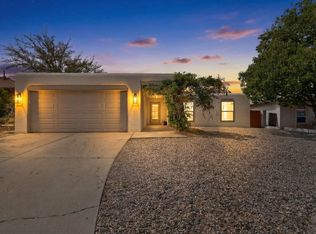 MLS ID #1100952, Mike E Griffin, CENTURY 21 Camco Realty. SWMLS
 - $439,0003 bd2 ba1.7k sqft5316 Van Christopher Dr NE, Albuquerque, NM 87111For SaleMLS ID #1106196, Jill S Levin, Coldwell Banker Legacy. SWMLS
- $355,0003 bd2 ba1.6k sqft1505 Willys Knight Dr NE, Albuquerque, NM 87112For SaleMLS ID #1105578, James Michael Demay, Coldwell Banker Legacy. SWMLS
- $365,0004 bd2 ba2.1k sqft11912 Allison Ct NE, Albuquerque, NM 87112For SaleMLS ID #1102372, Robert C Ramkowsky, Keller Williams Realty. SWMLS
- $418,0004 bd2 ba2.3k sqft3605 Chelwood Park Blvd NE, Albuquerque, NM 87111For SaleMLS ID #1106615, Angela C Wilson, Coldwell Banker Legacy. SWMLS
- $365,0003 bd2 ba1.6k sqft6021 Downey St NE, Albuquerque, NM 87109For SaleMLS ID #1107066, Cecilia L Chavez, Realty One of New Mexico. SWMLS
- $450,0004 bd2 ba1.9k sqft11233 Morocco Rd NE, Albuquerque, NM 87111For SaleMLS ID #1107453, Venturi Realty Group, Real Broker, LLC. SWMLS
- $345,0003 bd2 ba1.6k sqft5913 La Corrida Rd NE, Albuquerque, NM 87110For SaleMLS ID #1107839, Federico Eliseo Torres, Kiko & Associates Real Estate. SWMLS
- $375,0004 bd2 ba1.5k sqft1844 Elizabeth St NE, Albuquerque, NM 87112For SaleMLS ID #1107628, Kayla D Johnson, New Mexico Real Estate Solutions. SWMLS
- $360,0003 bd2 ba1.8k sqft1205 Espanola St NE, Albuquerque, NM 87110For SaleMLS ID #1106576, Sandi D. Pressley, Coldwell Banker Legacy. SWMLS
- $419,9004 bd2 ba2.4k sqft4900 Northridge Pl NE, Albuquerque, NM 87111For SaleMLS ID #1105250, John C Foster, 1 Percent Lists NM Realty. SWMLS
- $385,0003 bd2 ba1.8k sqft1329 Espejo St NE, Albuquerque, NM 87112For SaleMLS ID #1106973, Trung D Doan, Equity New Mexico. SWMLS
- $322,5003 bd2 ba1.5k sqft1721 Hiawatha Dr NE, Albuquerque, NM 87112For SaleMLS ID #1107482, Michael Schlichte, Absolute Real Estate. SWMLS
- $364,5003 bd2 ba1.2k sqft13406 Pierce Arrow Rd NE, Albuquerque, NM 87112For SaleMLS ID #1106783, Kelly K Sullivan, Coldwell Banker Legacy. SWMLS
- $359,0003 bd2 ba1.5k sqft6908 Luella Anne Dr NE, Albuquerque, NM 87109For SaleMLS ID #1106692, Christopher Dils, Su Casa Real Estate. SWMLS
- $375,0003 bd2 ba1.8k sqft6436 Colleen Ave NE, Albuquerque, NM 87109For SaleMLS ID #1106357, Linda J Coy, Realty One of New Mexico. SWMLS
- $465,0003 bd2 ba1.8k sqft9412 Lona Ln NE, Albuquerque, NM 87111For SaleMLS ID #1106878, The LUX Real Estate Group, Keller Williams Realty. SWMLS
