NOW IS YOUR CHANCE! Back on the market due to no fault of the seller or the home! Welcome to luxury golf course living at the prestigious Captain's Club at Woodfield! Perfectly situated on the 10th tee box, this tastefully updated and meticulously maintained, this stunning condo has been fully renovated and is truly move-in ready. Inside, you'll find a bright, modern kitchen that flows effortlessly into sun-drenched living spaces, enhanced by all-new windows installed in 2024! The inviting living room features a cozy gas fireplace, creating the perfect gathering space year-round. The desirable first-floor primary suite offers comfort and privacy, complete with its own private deck overlooking the golf course and surrounded by mature trees. A second bedroom and full bathroom on the main level provide flexibility for guests, family, or a home office. All new carpet in September of 2024. The laundry room is also conveniently located on the first floor. Upstairs, a spacious third bedroom with an attached full bathroom creates an ideal private retreat for visitors or extended family. The finished walk-out basement, completed in 2020, is designed for entertaining with a stylish wet bar, half bathroom, and direct access to a newly installed stamped concrete patio. Whether hosting gatherings or enjoying a quiet evening outdoors, this space is sure to impress! Located just steps from the clubhouse, you'll enjoy easy access to championship golf, dining, and all the amenities this sought-after community has to offer. With extensive updates completed in 2018 and beyond, there's truly nothing left to do but move right in. Don't miss this rare opportunity to own a premium golf course location in the Captain's Club at Woodfield!
Pending
$350,000
10301 Golfside Dr, Grand Blanc, MI 48439
3beds
3,271sqft
:
Get pre-qualified$2,945/mo
Condominium
Built in 1998
-- sqft lot
$349,400 Zestimate®
$107/sqft
$345/mo HOA
What's special
- 12 days |
- 222 |
- 13 |
Zillow last checked:
Listing updated:
Listed by:
Jocelyn Tucker 248-990-0212,
The Brand Real Estate 810-429-9691
Source: Realcomp II,MLS#: 20261051611
Facts & features
Interior
Bedrooms & bathrooms
- Bedrooms: 3
- Bathrooms: 4
- Full bathrooms: 3
- 1/2 bathrooms: 1
Primary bedroom
- Level: Entry
- Area: 196
- Dimensions: 14 X 14
Bedroom
- Level: Second
- Area: 168
- Dimensions: 14 X 12
Bedroom
- Level: Entry
- Area: 100
- Dimensions: 10 X 10
Primary bathroom
- Level: Entry
- Area: 70
- Dimensions: 7 X 10
Other
- Level: Second
- Area: 45
- Dimensions: 9 X 5
Other
- Level: Entry
- Area: 48
- Dimensions: 8 X 6
Other
- Level: Basement
- Area: 88
- Dimensions: 8 X 11
Other
- Level: Entry
- Area: 90
- Dimensions: 10 X 9
Dining room
- Level: Entry
- Area: 126
- Dimensions: 14 X 9
Flex room
- Level: Basement
- Area: 924
- Dimensions: 44 X 21
Kitchen
- Level: Entry
- Area: 132
- Dimensions: 12 X 11
Laundry
- Level: Entry
- Area: 50
- Dimensions: 10 X 5
Living room
- Level: Entry
- Area: 225
- Dimensions: 15 X 15
Heating
- Forced Air, Natural Gas
Cooling
- Central Air
Appliances
- Included: Dishwasher, Disposal, Free Standing Gas Range, Free Standing Refrigerator, Microwave, Stainless Steel Appliances
- Laundry: Laundry Room
Features
- Wet Bar
- Basement: Finished,Walk Out Access
- Has fireplace: Yes
- Fireplace features: Family Room, Gas
Interior area
- Total interior livable area: 3,271 sqft
- Finished area above ground: 1,873
- Finished area below ground: 1,398
Property
Parking
- Total spaces: 2
- Parking features: Two Car Garage, Attached, Garage Door Opener, Garage Faces Side
- Attached garage spaces: 2
Features
- Levels: One And One Half
- Stories: 1.5
- Entry location: GroundLevelwSteps
- Patio & porch: Deck, Patio
- Exterior features: Grounds Maintenance, Lighting
- Fencing: Fencingnot Allowed
Lot
- Features: Near Golf Course, On Golf Course
Details
- Parcel number: 1236627001
- Special conditions: Short Sale No,Standard
Construction
Type & style
- Home type: Condo
- Architectural style: Colonial
- Property subtype: Condominium
Materials
- Brick
- Foundation: Basement, Poured
- Roof: Asphalt
Condition
- New construction: No
- Year built: 1998
- Major remodel year: 2018
Utilities & green energy
- Sewer: Public Sewer
- Water: Public
Community & HOA
Community
- Features: Clubhouse, Golf
- Subdivision: CHAMPIONS CLUB
HOA
- Has HOA: Yes
- Services included: Maintenance Grounds, Maintenance Structure, Snow Removal
- HOA fee: $345 monthly
Location
- Region: Grand Blanc
Financial & listing details
- Price per square foot: $107/sqft
- Tax assessed value: $142,797
- Annual tax amount: $5,995
- Date on market: 7/7/2026
- Cumulative days on market: 13 days
- Listing agreement: Exclusive Agency
- Listing terms: Cash,Conventional
- Exclusions: Exclusion(s) Do Not Exist
Estimated market value
$349,400
$332,000 - $367,000
$2,454/mo
Price history
| Date | Event | Price |
|---|---|---|
| 7/24/2026 | Pending sale | $350,000$107/sqft |
Source:  Realcomp II #20261051611 Report a problem Realcomp II #20261051611 Report a problem | ||
| 7/7/2026 | Listed for sale | $350,000+44.3%$107/sqft |
Source: Realcomp II #20261051611 Report a problem | ||
| 7/30/2018 | Sold | $242,500-3%$74/sqft |
Source: Public Record Report a problem | ||
| 6/4/2018 | Pending sale | $250,000$76/sqft |
Source: RE/MAX Select #218032635 Report a problem | ||
| 5/24/2018 | Listed for sale | $250,000$76/sqft |
Source: RE/MAX Select #218032635 Report a problem | ||
| 5/17/2018 | Pending sale | $250,000$76/sqft |
Source: RE/MAX Select #218032635 Report a problem | ||
| 5/8/2018 | Listed for sale | $250,000$76/sqft |
Source: RE/MAX Select #218032635 Report a problem | ||
| 4/28/2018 | Pending sale | $250,000$76/sqft |
Source: RE/MAX Select #218032635 Report a problem | ||
| 4/20/2018 | Listed for sale | $250,000+51.5%$76/sqft |
Source: RE/MAX Select #218032635 Report a problem | ||
| 3/8/2018 | Sold | $165,000-8.3%$50/sqft |
Source: Public Record Report a problem | ||
| 1/29/2018 | Pending sale | $179,950$55/sqft |
Source: RE/MAX Select #217094166 Report a problem | ||
| 1/17/2018 | Listed for sale | $179,950$55/sqft |
Source: RE/MAX Select #217094166 Report a problem | ||
| 1/11/2018 | Pending sale | $179,950$55/sqft |
Source: RE/MAX Select #217094166 Report a problem | ||
| 12/11/2017 | Price change | $179,950-2.7%$55/sqft |
Source: RE/MAX Select #217094166 Report a problem | ||
| 11/13/2017 | Price change | $184,950-2.6%$57/sqft |
Source: RE/MAX Select #217094166 Report a problem | ||
| 10/20/2017 | Listed for sale | $189,950-15.6%$58/sqft |
Source: RE/MAX Select #217094166 Report a problem | ||
| 5/19/2000 | Sold | $224,990$69/sqft |
Source: Public Record Report a problem | ||
Public tax history
| Year | Property taxes | Tax assessment |
|---|---|---|
| 2025 | $5,813 +4.1% | $160,100 +9.3% |
| 2024 | $5,582 | $146,500 -1.8% |
| 2023 | -- | $149,200 +11.3% |
| 2022 | -- | $134,100 +4.4% |
| 2021 | -- | $128,500 +1.2% |
| 2020 | -- | $127,000 +7.9% |
| 2019 | -- | $117,700 +18.8% |
| 2018 | $2,828 | $99,100 +3.7% |
| 2017 | $2,828 +1.8% | $95,600 +6.2% |
| 2016 | $2,778 | $90,000 +7.9% |
| 2015 | $2,778 | $83,400 +25% |
| 2012 | -- | $66,700 +5.2% |
| 2011 | -- | $63,400 -12.1% |
| 2010 | -- | $72,100 -26.6% |
| 2008 | $2,526 | $98,200 -8.1% |
| 2006 | -- | $106,900 -2.1% |
| 2005 | -- | $109,200 -0.7% |
| 2004 | -- | $110,000 +3% |
| 2003 | -- | $106,800 +0.8% |
| 2002 | -- | $105,900 +2.1% |
| 2001 | -- | $103,700 +2.2% |
| 2000 | -- | $101,500 |
Find assessor info on the county website
Monthly payment
Est. payment
Payment breakdown
Explore the cost of this home by adjusting the details. Changes won't be saved.Climate risks
Neighborhood: 48439
Nearby schools
GreatSchools rating
- 6/10Oaktree Elementary SchoolGrades: 2-5Distance: 3.2 mi
- 7/10Goodrich Middle SchoolGrades: 6-8Distance: 3.3 mi
- 7/10Goodrich High SchoolGrades: 9-12Distance: 3.4 mi
- $299,1003 bd4 ba2.5k sqft10305 Golfside Dr, Grand Blanc, MI 48439Off Market
- $325,6003 bd3 ba1.3k sqft10309 Golfside Dr, Grand Blanc, MI 48439Off Market

- $281,2002 bd2 ba1.4k sqft10315 Golfside Dr, Grand Blanc, MI 48439Off Market
- $298,1003 bd3 ba1.8k sqft10323 Golfside Dr, Grand Blanc, MI 48439Off Market
- $306,6003 bd3 ba1.4k sqft10313 Champions Cir, Grand Blanc, MI 48439Off Market
- $313,5003 bd3 ba1.8k sqft10327 Golfside Dr, Grand Blanc, MI 48439Sold
- $289,9002 bd3 ba2.7k sqft10317 Champions Cir, Grand Blanc, MI 48439Sold
- $299,4003 bd3 ba1.3k sqft10331 Golfside Dr, Grand Blanc, MI 48439Off Market
A local agent can set up tours, give advice and negotiate with sellers.
Similar homes
- $374,9003 bd3 ba2.1k sqft6229 Cold Spring Trl, Grand Blanc, MI 48439For Sale

 MLS ID #20261051839, Elizabeth Bice, B & B Realty Solutions. Realcomp II
 - $429,0004 bd4 ba3.5k sqft10182 Edgewood Dr, Grand Blanc, MI 48439For Sale
 MLS ID #20261051932, Lesley A Hodge, RE/MAX Dream Properties. Realcomp II
 - $332,0004 bd4 ba2.5k sqft5082 Whispering Glen Trl, Holly, MI 48442For Sale
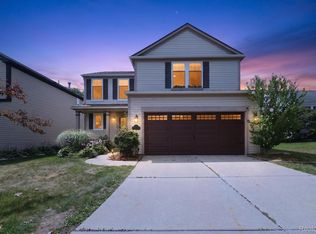 MLS ID #20261056819, Matthew Brothers, The Brand Real Estate. Realcomp II
 - $329,9003 bd2 ba2.2k sqft6273 Cold Spring Trl, Grand Blanc, MI 48439For Sale
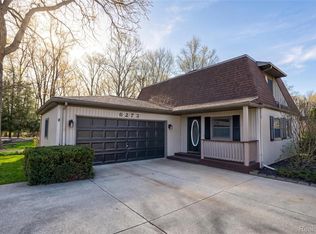 MLS ID #20261023745, Lina Aboughanem, Inca Realty, LLC. Realcomp II
 - $345,0003 bd3 ba3.2k sqft6524 Kelly Rd, Flushing, MI 48433For SaleMLS ID #20261052775, Daniel P Gullion, Real Estate For A CAUSE. Realcomp II
- $369,9004 bd3 ba2k sqft310 N Van Rd, Holly, MI 48442For SaleMLS ID #20261051955, Andrea J Larson, Real Estate One. Realcomp II
- $349,9004 bd2 ba2k sqft7286 Ormond Rd, Davisburg, MI 48350For SaleMLS ID #20261051620, Aletha Bills, Times Realty, LLC. Realcomp II
- $434,8004 bd4 ba3.3k sqft2333 Willow Ln, Grand Blanc, MI 48439For Sale
 MLS ID #50214079, Jennifer Caira-Lauff, Real Estate One Chesterfield. MiRealSource
 - $234,7702 bd3 ba2.3k sqft2011 Murray St, Grand Blanc, MI 48439For SaleMLS ID #20261052618, Susan K Marsh, Keller Williams First. Realcomp II
- $329,9003 bd3 ba2k sqft10140 Fieldway Trl, Holly, MI 48442For SaleMLS ID #20261046784, Kathleen B Raby Walker, Hand Map Real Estate LLC. Realcomp II
- $378,9003 bd3 ba2k sqft5212 Farmridge Ln, Grand Blanc, MI 48439New ConstructionMLS ID #20261017044, Scott Fader, Joseph Walter Realty, LLC. Realcomp II
- $379,9993 bd2 ba3.2k sqft3483 Lahring Rd, Linden, MI 48451For SaleMLS ID #20261051702, Todd Warda, EXP Realty - Fenton. Realcomp II
- $398,0003 bd2 ba1.8k sqft4153 Cedar Ln, Grand Blanc, MI 48439For SaleMLS ID #50212296, Kathy T Quayle, Coldwell Banker Kuehnle & Associates. MiRealSource
- $339,9003 bd2 ba2.2k sqft1285 S Cummings Rd, Davison, MI 48423For SaleMLS ID #20261051281, Deborah L McLaughlin, KW Professionals. Realcomp II
- $459,9004 bd3 ba2.6k sqft9055 Hegel Rd, Goodrich, MI 48438For SaleMLS ID #20261040266, Natalie Fox, Red Fox Realty LLC. Realcomp II
- $359,9004 bd3 ba1.7k sqft1099 Carriage Hill Dr, Fenton, MI 48430For SaleMLS ID #20261047789, Kim Heethuis, KW Realty Livingston. Realcomp II
- $199,9003 bd3 ba1.8k sqft1021 Timber Ridge Ct, Grand Blanc, MI 48439For SaleMLS ID #20261038712, Sandra Eldred, Harmon Real Estate LLC. Realcomp II
- $405,0003 bd2 ba1.8k sqft1365 Thistleridge Dr, Holly, MI 48442For SaleMLS ID #20261046655, Tina Aginaga, Keller Williams Premier. Realcomp II
- $414,9003 bd3 ba2.7k sqft9120 Woodridge Dr, Davison, MI 48423For SaleMLS ID #20261051249, Tiffini Bridgett, The Brokerage Real Estate Enthusiasts. Realcomp II
- $408,9003 bd4 ba1.8k sqft10020 Santa Lucia Ct, Grand Blanc, MI 48439New ConstructionMLS ID #20261036070, Scott Fader, Joseph Walter Realty, LLC. Realcomp II
