New Build - Sold at Processing. Some upgrades include Primary Closet built in cabinetry, kitchen island, entry panel wall, black windows. Taxes, square footage, room, and lot sizes are approximate.
Pending
$637,900
10309 N Oakland Ave, Kansas City, MO 64157
5beds
3,060sqft
Single Family Residence
Built in 2027
10,106 Square Feet Lot
$-- Zestimate®
$208/sqft
$33/mo HOA
What's special
- 21 days |
- 23 |
- 0 |
Zillow last checked:
Listing updated:
Listed by:
Sandy Maag 816-550-3309,
ReeceNichols-KCN,
Tricia Vulje 816-547-1107,
ReeceNichols-KCN
Source: Heartland MLS as distributed by MLS GRID,MLS#: 2635777
Facts & features
Interior
Bedrooms & bathrooms
- Bedrooms: 5
- Bathrooms: 4
- Full bathrooms: 4
Primary bedroom
- Features: All Carpet, Ceiling Fan(s), Walk-In Closet(s)
- Level: Second
Bedroom 2
- Features: Carpet, Walk-In Closet(s)
- Level: First
Bedroom 3
- Features: All Carpet, Carpet
- Level: Second
Bedroom 4
- Features: Carpet, Ceiling Fan(s)
- Level: Second
Bedroom 5
- Features: Carpet, Ceiling Fan(s), Walk-In Closet(s)
- Level: Second
Primary bathroom
- Features: Ceramic Tiles, Double Vanity, Quartz Counter, Separate Shower And Tub
- Level: Second
Bathroom 2
- Features: Quartz Counter
- Level: First
Bathroom 3
- Features: Ceramic Tiles, Double Vanity, Shower Over Tub
- Level: Second
Bathroom 4
- Features: Ceramic Tiles
- Level: Second
Dining room
- Level: First
Great room
- Features: Built-in Features, Ceiling Fan(s), Fireplace
- Level: First
Kitchen
- Features: Kitchen Island, Quartz Counter
- Level: First
Laundry
- Features: Ceramic Tiles
- Level: Second
Heating
- Heatpump/Gas
Cooling
- Heat Pump
Appliances
- Included: Dishwasher, Exhaust Fan, Microwave, Gas Range, Stainless Steel Appliance(s)
- Laundry: Bedroom Level, Laundry Room
Features
- Custom Cabinets, Kitchen Island, Pantry, Vaulted Ceiling(s), Walk-In Closet(s)
- Flooring: Carpet, Tile, Wood
- Windows: Thermal Windows
- Basement: Full,Bath/Stubbed
- Number of fireplaces: 1
- Fireplace features: Great Room
Interior area
- Total structure area: 3,060
- Total interior livable area: 3,060 sqft
- Finished area above ground: 3,060
- Finished area below ground: 0
Property
Parking
- Total spaces: 3
- Parking features: Attached, Garage Door Opener
- Attached garage spaces: 3
Lot
- Size: 10,106 Square Feet
- Dimensions: 75 x 115 x 90 x 130
- Features: Corner Lot
Details
- Parcel number: 9108150016003.00
- Other equipment: Back Flow Device
Construction
Type & style
- Home type: SingleFamily
- Architectural style: Traditional
- Property subtype: Single Family Residence
Materials
- Stone Veneer, Stucco & Frame
- Roof: Composition
Condition
- Under Construction
- New construction: Yes
- Year built: 2027
Details
- Builder model: Perry II
- Builder name: IHB
Utilities & green energy
- Sewer: Public Sewer
- Water: Public
Community & HOA
Community
- Security: Smoke Detector(s)
- Subdivision: Benson Place Landing
HOA
- Has HOA: Yes
- Amenities included: Play Area, Pool, Trail(s)
- Services included: All Amenities
- HOA fee: $400 annually
- HOA name: Benson Place
Location
- Region: Kansas City
Financial & listing details
- Price per square foot: $208/sqft
- Tax assessed value: $5,760
- Annual tax amount: $8,700
- Date on market: 8/7/2026
- Listing terms: Cash,Conventional,FHA,VA Loan
- Ownership: Private
Estimated market value
Not available
Estimated sales range
Not available
Not available
Price history
| Date | Event | Price |
|---|---|---|
| 8/7/2026 | Pending sale | $637,900$208/sqft |
Source:  Heartland MLS as distributed by MLS GRID #2635777 Report a problem Heartland MLS as distributed by MLS GRID #2635777 Report a problem | ||
Public tax history
| Year | Property taxes | Tax assessment |
|---|---|---|
| 2025 | $456 -4.3% | $5,760 +1.1% |
| 2024 | $477 -0.9% | $5,700 |
| 2023 | $481 | $5,700 +33.2% |
| 2022 | -- | $4,280 |
Find assessor info on the county website
Monthly payment
Est. payment
Payment breakdown
Explore the cost of this home by adjusting the details. Changes won't be saved.Climate risks
Neighborhood: Shoal Creek
Nearby schools
GreatSchools rating
- 6/10Kellybrook Elementary SchoolGrades: K-5Distance: 0.5 mi
- 6/10South Valley Middle SchoolGrades: 6-8Distance: 4 mi
- 9/10Liberty North High SchoolGrades: 9-12Distance: 3.1 mi
Schools provided by the listing agent
- Middle: South Valley
- High: Liberty North
Source: Heartland MLS as distributed by MLS GRID. This data may not be complete. We recommend contacting the local school district to confirm school assignments for this home.
- $--4 bd4 ba2.6k sqft10305 N Oakland Ave, Kansas City, MO 64157Sold

- $--4 bd4 ba2.6k sqft7509 NE 103rd Ter, Kansas City, MO 64157Sold
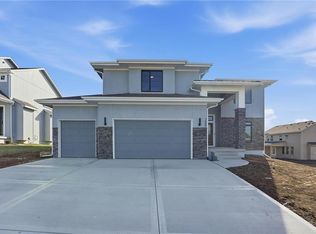
- $622,7004 bd2 ba2.6k sqft8010 NE 102nd St, Kansas City, MO 64157Off Market
- $553,7004 bd2 ba2.3k sqft10308 N Smalley Dr, Kansas City, MO 64157Off Market
- $643,1004 bd2 ba2.5k sqft7713 NE 103rd St, Kansas City, MO 64157Off Market
- $540,5004 bd3 ba2.3k sqft10218 N Smalley Dr, Kansas City, MO 64157Off Market
- $603,3004 bd3 ba2.5k sqft7718 NE 103rd St, Kansas City, MO 64157Off Market
- $634,0004 bd2 ba2.5k sqft10215 N Smalley Dr, Kansas City, MO 64157Off Market
A local agent can set up tours, give advice and negotiate with sellers.
Similar homes
- $635,0004 bd3 ba2.8k sqft10511 N Liberty St, Kansas City, MO 64155New Construction
 Heartland MLS as distributed by MLS GRID
 - $619,9004 bd3 ba2.5k sqft9810 N Laurel Ave, Kansas City, MO 64157New Construction
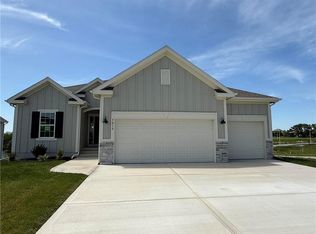 MLS ID #2627964, Christine Lies, ReeceNichols-KCN. Heartland MLS as distributed by MLS GRID
 - $749,9005 bd4 ba3.1k sqft8964 NE 99th Ter, Kansas City, MO 64157New Construction
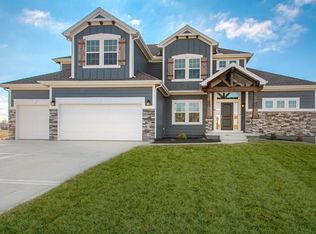 MLS ID #2612361, Christine Lies, ReeceNichols-KCN. Heartland MLS as distributed by MLS GRID
 - $579,9004 bd4 ba2.4k sqft8977 NE 99th St, Kansas City, MO 64157New Construction
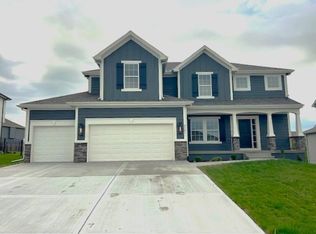 MLS ID #2618782, Christine Lies, ReeceNichols-KCN. Heartland MLS as distributed by MLS GRID
 - $619,9504 bd4 ba2.8k sqft9009 N Poplar Ave, Kansas City, MO 64156New ConstructionHeartland MLS as distributed by MLS GRID
- $542,1004 bd3 ba2.4k sqft11034 N Corrington Ave, Kansas City, MO 64156New ConstructionMLS ID #2636195, Larry Eckhoff, RE/MAX Innovations. Heartland MLS as distributed by MLS GRID
- $566,0304 bd3 ba2.6k sqft11016 N Corrington Ave, Kansas City, MO 64156New ConstructionMLS ID #2627232, Larry Eckhoff, RE/MAX Innovations. Heartland MLS as distributed by MLS GRID
- $575,0004 bd4 ba2.7k sqft4527 NE 86th Ter, Kansas City, MO 64156New ConstructionMLS ID #2625832, John Simone, ReeceNichols-KCN. Heartland MLS as distributed by MLS GRID
- $689,0004 bd3 ba2.7k sqft10705 N Bell St, Kansas City, MO 64155For SaleMLS ID #2635840, Curtis Roe, Keller Williams KC North. Heartland MLS as distributed by MLS GRID
- $550,0003 bd3 ba2.6k sqft11031 N Euclid Ave, Kansas City, MO 64155For SaleMLS ID #2635105, Stephanie Brown, ReeceNichols-KCN. Heartland MLS as distributed by MLS GRID
- $552,7904 bd4 ba2.4k sqft11031 N Bristol Ave, Kansas City, MO 64156New ConstructionMLS ID #2534389, Larry Eckhoff, RE/MAX Innovations. Heartland MLS as distributed by MLS GRID
- $424,9004 bd3 ba2.2k sqft11848 N Kentucky Ave, Kansas City, MO 64157For SaleMLS ID #2630937, Dave Baldwin, Platinum Realty LLC. Heartland MLS as distributed by MLS GRID
- $553,5004 bd4 ba2.5k sqft9006 N Poplar Ave, Kansas City, MO 64156New ConstructionMLS ID #2627910, Vicki Smith, RE/MAX Innovations. Heartland MLS as distributed by MLS GRID
- $564,9504 bd3 ba2.5k sqft9022 N Colorado Ave, Kansas City, MO 64156New ConstructionHeartland MLS as distributed by MLS GRID
- $559,9504 bd3 ba2.5k sqft9023 N Colorado Ave, Kansas City, MO 64156New ConstructionMLS ID #2617299, Vicki Smith, RE/MAX Innovations. Heartland MLS as distributed by MLS GRID
- $625,0004 bd3 ba2.3k sqft6407 NW 97th Pl, Kansas City, MO 64154New ConstructionMLS ID #2612168, Heather Brown, ReeceNichols-KCN. Heartland MLS as distributed by MLS GRID
- $571,8804 bd4 ba2.5k sqft8891 N Monroe Ave, Kansas City, MO 64156New ConstructionMLS ID #2619810, Larry Eckhoff, RE/MAX Innovations. Heartland MLS as distributed by MLS GRID
- $549,9504 bd4 ba2.6k sqft5220 NE 90th Ter, Kansas City, MO 64156New ConstructionHeartland MLS as distributed by MLS GRID
- $544,9504 bd3 ba2.5k sqft10511 N Highland Pl, Kansas City, MO 64155New ConstructionHeartland MLS as distributed by MLS GRID
- $564,9504 bd4 ba2.5k sqft5202 NE 90th Ter, Kansas City, MO 64156New ConstructionHeartland MLS as distributed by MLS GRID
