Discover a quality-built new construction home by Gatlin Construction Specialties, offering 4 bedrooms, 4 bath areas, and over 2,900 sq ft of thoughtfully finished living space designed for elevated everyday living. This residence blends sophisticated design with exceptional craftsmanship, featuring a light-filled open-concept layout accented by premium finishes and clean architectural detail throughout. The kitchen anchors the home with high-end surfaces, custom cabinetry, and seamless flow into the main living and dining areas-ideal for both entertaining and quiet evenings at home. The bedroom layouts are intentionally designed to create a sense of retreat and balance, enhancing comfort and livability. A large covered patio extends the living space outdoors, perfect for relaxing or hosting guests. A spacious 3-stall garage adds convenience and storage, while energy-efficient systems and quality construction ensure long-term value. Ideally located near trails and everyday amenities.
New construction
Price cut: $35K (6/2)
$699,900
1031 88th St, Lincoln, NE 68510
4beds
2,906sqft
Single Family Residence
Built in 2025
0.26 Acres Lot
$698,300 Zestimate®
$241/sqft
$13/mo HOA
What's special
Light-filled open-concept layoutClean architectural detail throughoutPremium finishesCustom cabinetry
- 64 days |
- 269 |
- 10 |
Zillow last checked:
Listing updated:
Listed by:
Jennifer Emmett 402-202-3514,
Nebraska Realty
Source: GPRMLS,MLS#: 22613406
Loading...
Facts & features
Interior
Bedrooms & bathrooms
- Bedrooms: 4
- Bathrooms: 4
- Full bathrooms: 2
- 3/4 bathrooms: 1
- 1/2 bathrooms: 1
- Main level bathrooms: 3
Primary bedroom
- Features: Wall/Wall Carpeting
- Level: Main
Bedroom 2
- Features: Wall/Wall Carpeting
- Level: Main
Bedroom 3
- Features: Wall/Wall Carpeting
- Level: Basement
Bedroom 4
- Features: Wall/Wall Carpeting
- Level: Basement
Primary bathroom
- Features: 3/4, Shower, Double Sinks
Family room
- Features: Wall/Wall Carpeting
- Level: Basement
Kitchen
- Features: Luxury Vinyl Plank
- Level: Main
Living room
- Features: Luxury Vinyl Plank
- Level: Main
Basement
- Area: 1803
Heating
- Natural Gas, Forced Air
Cooling
- Central Air
Appliances
- Included: Range, Refrigerator, Dishwasher, Disposal, Microwave
- Laundry: Luxury Vinyl Plank
Features
- High Ceilings, Ceiling Fan(s), Drain Tile, Pantry
- Flooring: Carpet, Luxury Vinyl, Plank
- Basement: Egress,Partially Finished
- Number of fireplaces: 1
- Fireplace features: Direct-Vent Gas Fire
Interior area
- Total structure area: 2,906
- Total interior livable area: 2,906 sqft
- Finished area above ground: 1,803
- Finished area below ground: 1,103
Video & virtual tour
Property
Parking
- Total spaces: 3
- Parking features: Attached
- Attached garage spaces: 3
Features
- Patio & porch: Porch, Covered Patio
- Exterior features: Sprinkler System, Drain Tile
- Fencing: None
Lot
- Size: 0.26 Acres
- Dimensions: 78 x 133 x 85 x 146
- Features: Over 1/4 up to 1/2 Acre, City Lot, Subdivided, Curb and Gutter
Details
- Parcel number: 1726338001000
- Other equipment: Sump Pump
Construction
Type & style
- Home type: SingleFamily
- Architectural style: Ranch,Traditional
- Property subtype: Single Family Residence
Materials
- Stone, Masonite
- Foundation: Concrete Perimeter
- Roof: Composition
Condition
- New Construction
- New construction: Yes
- Year built: 2025
Details
- Builder name: Gatlin Construction Specialtie
Utilities & green energy
- Sewer: Public Sewer
- Water: Public
- Utilities for property: Electricity Available, Natural Gas Available, Water Available, Sewer Available
Community & HOA
Community
- Subdivision: White Horse
HOA
- Has HOA: Yes
- Services included: Common Area Maintenance
- HOA fee: $150 annually
- HOA name: White Horse
Location
- Region: Lincoln
Financial & listing details
- Price per square foot: $241/sqft
- Annual tax amount: $1,317
- Date on market: 5/14/2026
- Listing terms: VA Loan,FHA,Conventional,Cash
- Ownership: Fee Simple
- Electric utility on property: Yes
Estimated market value
$698,300
$663,000 - $733,000
$3,380/mo
Price history
| Date | Event | Price |
|---|---|---|
| 6/2/2026 | Price change | $699,900-4.8%$241/sqft |
Source:  GPRMLS #22613406 Report a problem GPRMLS #22613406 Report a problem | ||
| 2/12/2026 | Price change | $734,900-3.2%$253/sqft |
Source: GPRMLS #22602482 Report a problem | ||
| 1/26/2026 | Listed for sale | $759,000$261/sqft |
Source: GPRMLS #22602482 Report a problem | ||
Public tax history
Tax history is unavailable.
Monthly payment
Est. payment
Payment breakdown
Explore the cost of this home by adjusting the details. Changes won't be saved.Climate risks
Neighborhood: 68510
Nearby schools
GreatSchools rating
- 8/10Pyrtle Elementary SchoolGrades: PK-5Distance: 0.7 mi
- 7/10Lux Middle SchoolGrades: 6-8Distance: 1.6 mi
- 8/10Lincoln East High SchoolGrades: 9-12Distance: 1.1 mi
Schools provided by the listing agent
- Elementary: Pyrtle
- Middle: Lux
- High: Lincoln East
- District: Lincoln Public Schools
Source: GPRMLS. This data may not be complete. We recommend contacting the local school district to confirm school assignments for this home.
- $44,000-- bd-- ba-- sqft1031 S 88th St, Lincoln, NE 68520Sold
- $120,000-- sqft911 S 88th St, Lincoln, NE 68520Sold
- $44,000-- bd-- ba-- sqft1021 S 88th St, Lincoln, NE 68520Sold
- $617,6003 bd3 ba1.8k sqft1101 S 88th St, Lincoln, NE 68520Off Market
- $336,1003 bd3 ba1.5k sqft1110 Smoky Hill Rd, Lincoln, NE 68520Off Market
- $322,5004 bd2 ba2.2k sqft1120 Smoky Hill Rd, Lincoln, NE 68520Sold
- $725,0005 bd3 ba3.3k sqft1011 S 88th St, Lincoln, NE 68520Sold
- $634,5004 bd3 ba2.9k sqft1111 S 88th St, Lincoln, NE 68520Off Market
A local agent can set up tours, give advice and negotiate with sellers.
A local lender can help you make sure your offer is ready when you are.
Similar homes
- $739,9504 bd3 ba3.4k sqft8825 Ranch Gate Rd, Lincoln, NE 68510New Construction
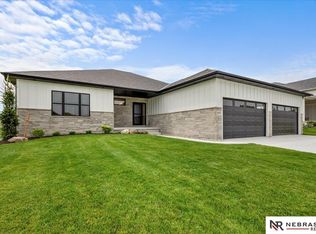
 MLS ID #22619275, Kim Hemmer, Nebraska Realty. GPRMLS
 - $699,0004 bd4 ba2.9k sqft8819 Appaloosa Ln, Lincoln, NE 68520For Sale
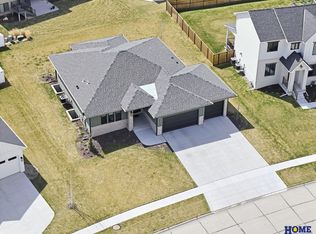 MLS ID #22620167, Daria Springer, HOME Real Estate. GPRMLS
 - $684,9004 bd3 ba3.1k sqft2141 Big Timber Rd, Lincoln, NE 68520For Sale
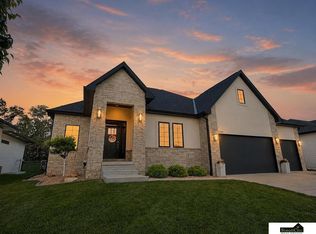 MLS ID #22615233, Whitney Korger, SimpliCity Real Estate. GPRMLS
 - $612,5004 bd3 ba2.8k sqft8816 Buckley Creek Rd, Lincoln, NE 68520For Sale
 MLS ID #22615907, Shannon Butalla, Nebraska Realty. GPRMLS
 - $709,9505 bd3 ba3.2k sqft8811 Dragonfly Ln, Lincoln, NE 68526New ConstructionMLS ID #22619807, Joe Kubick, SimpliCity Real Estate. GPRMLS
- $849,9005 bd4 ba3.6k sqft8909 Appaloosa Ln, Lincoln, NE 68520New ConstructionMLS ID #22600162, Steve Taylor, NP Dodge RE Sales Inc Lincoln. GPRMLS
- $649,9005 bd3 ba3.4k sqft430 90th St, Lincoln, NE 68520New ConstructionMLS ID #22617814, Dmitry Rybak, HOME Real Estate. GPRMLS
- $640,0005 bd3 ba3.7k sqft7807 Katrina Ln, Lincoln, NE 68512For SaleMLS ID #22620069, Kathy Wickstrom, Nebraska Realty. GPRMLS
- $650,0005 bd3 ba3.2k sqft9725 Modena Ct, Lincoln, NE 68526For SaleMLS ID #22618775, Jake Duren, Nebraska Realty. GPRMLS
- $529,0004 bd3 ba2.9k sqft9920 S 73rd St, Lincoln, NE 68516For SaleMLS ID #22619839, Kim Hemmer, Nebraska Realty. GPRMLS
- $749,0003 bd4 ba2.7k sqft3172 Sheridan Blvd, Lincoln, NE 68502For SaleMLS ID #22616991, Mark Faatz, Nebraska Realty. GPRMLS
- $698,9004 bd3 ba3.1k sqft8521 Butterfly Ct, Lincoln, NE 68526New ConstructionMLS ID #22617602, Brandon Roseberry, SimpliCity Real Estate. GPRMLS
- $660,0004 bd3 ba3k sqft9350 86th St, Lincoln, NE 68526New ConstructionMLS ID #22614911, Bob Wayne, Nebraska Realty. GPRMLS
- $625,0004 bd3 ba3.3k sqft829 Regiment Rd, Lincoln, NE 68527New ConstructionMLS ID #22613188, Jeffrey Searcy, HOME Real Estate. GPRMLS
- $735,0004 bd3 ba3.1k sqft9118 Hillcrest Trl, Lincoln, NE 68520New ConstructionMLS ID #22600111, Jayson Becker, BancWise Realty. GPRMLS
- $740,0005 bd3 ba3.8k sqft9333 Blackwood Ave, Lincoln, NE 68526For SaleMLS ID #22611194, Laura Karl, BancWise Realty. GPRMLS
- $795,0006 bd6 ba4.2k sqft2505 S 70th St, Lincoln, NE 68506For SaleMLS ID #22618715, Jamar Hudson, Coldwell Banker NHS R E. GPRMLS
- $649,0004 bd3 ba3.9k sqft2525 Ridgeline Ct, Lincoln, NE 68516For SaleMLS ID #22615337, Mark Faatz, Nebraska Realty. GPRMLS
- $478,0005 bd3 ba2.9k sqft7530 Sonatta Ct, Lincoln, NE 68516For SaleMLS ID #22619799, TJ Gibbons, Nebraska Realty. GPRMLS
- $425,0004 bd4 ba3k sqft5809 Barjona Pl, Lincoln, NE 68516For SaleMLS ID #22619827, Mark Faatz, Nebraska Realty. GPRMLS
