Welcome to this new build by Old City Homes in popular Hidden Hills. This ranch-style home features 5 bedrooms, 3 bathrooms and an oversized 4-stall garage. The main floor features a stunning great room with 11-foot coffered ceilings, seamlessly connecting to the kitchen and dining room. The primary suite is tucked away and includes dual vanities, a walk-in shower and a large walk-in closet. One more bedroom is situated on the other end of the home. The fully finished basement consists of a wet bar, large rec room as well as three additional bedrooms and another bathroom. The back of the home faces a grassy/wooded common area.
New construction
$649,900
430 90th St, Lincoln, NE 68520
5beds
3,434sqft
Single Family Residence
Built in 2026
9,583 Square Feet Lot
$-- Zestimate®
$189/sqft
$8/mo HOA
What's special
Fully finished basementWet barLarge rec roomWalk-in showerLarge walk-in closetDual vanities
- 16 days |
- 159 |
- 11 |
Zillow last checked:
Listing updated:
Listed by:
Dmitry Rybak 402-617-9449,
HOME Real Estate
Source: GPRMLS,MLS#: 22617814
Loading...
Facts & features
Interior
Bedrooms & bathrooms
- Bedrooms: 5
- Bathrooms: 3
- Full bathrooms: 2
- 3/4 bathrooms: 1
- Main level bathrooms: 2
Primary bedroom
- Level: Main
- Area: 196
- Dimensions: 14 x 14
Bedroom 2
- Level: Main
- Area: 132
- Dimensions: 11 x 12
Bedroom 3
- Level: Basement
- Area: 182
- Dimensions: 13 x 14
Bedroom 4
- Level: Basement
- Area: 154
- Dimensions: 14 x 11
Bedroom 5
- Level: Basement
- Area: 143
- Dimensions: 13 x 11
Primary bathroom
- Features: 3/4
Kitchen
- Level: Main
- Area: 168
- Dimensions: 14 x 12
Living room
- Level: Main
- Area: 285
- Dimensions: 19 x 15
Basement
- Area: 1749
Heating
- Natural Gas, Forced Air
Cooling
- Central Air
Appliances
- Included: Range, Dishwasher, Disposal, Microwave
Features
- Wet Bar, High Ceilings, Ceiling Fan(s), Drain Tile, Pantry
- Flooring: Carpet, Luxury Vinyl, Plank
- Basement: Walk-Out Access
- Number of fireplaces: 1
- Fireplace features: Electric
Interior area
- Total structure area: 3,434
- Total interior livable area: 3,434 sqft
- Finished area above ground: 1,749
- Finished area below ground: 1,685
Property
Parking
- Total spaces: 4
- Parking features: Attached
- Attached garage spaces: 4
Features
- Patio & porch: Covered Deck, Covered Patio
- Exterior features: Sprinkler System, Drain Tile
- Fencing: None
Lot
- Size: 9,583 Square Feet
- Dimensions: 78 x 130 x 65 x 135
- Features: Up to 1/4 Acre., City Lot, Subdivided, Public Sidewalk, Sloped, Common Area
Details
- Parcel number: 1726114003000
- Other equipment: Sump Pump
Construction
Type & style
- Home type: SingleFamily
- Architectural style: Ranch,Traditional
- Property subtype: Single Family Residence
Materials
- Stone, Vinyl Siding, Masonite
- Foundation: Concrete Perimeter
- Roof: Composition
Condition
- Under Construction
- New construction: Yes
- Year built: 2026
Details
- Builder name: Old City Homes
Utilities & green energy
- Sewer: Public Sewer
- Water: Public
- Utilities for property: Electricity Available, Natural Gas Available, Water Available, Sewer Available, Fiber Optic
Community & HOA
Community
- Subdivision: Hidden Hills Addition
HOA
- Has HOA: Yes
- Services included: Common Area Maintenance
- HOA fee: $100 annually
- HOA name: Hidden Hills
Location
- Region: Lincoln
Financial & listing details
- Price per square foot: $189/sqft
- Annual tax amount: $1,385
- Date on market: 6/24/2026
- Listing terms: Private Financing Available,VA Loan,FHA,Conventional,Cash
- Ownership: Fee Simple
- Electric utility on property: Yes
Estimated market value
Not available
Estimated sales range
Not available
Not available
Price history
| Date | Event | Price |
|---|---|---|
| 6/24/2026 | Listed for sale | $649,900$189/sqft |
Source:  GPRMLS #22617814 Report a problem GPRMLS #22617814 Report a problem | ||
Public tax history
Tax history is unavailable.
Monthly payment
Est. payment$--/mo
Payment breakdown
Explore the cost of this home by adjusting the details. Changes won't be saved.All calculations are estimates and provided by Zillow, Inc. for informational purposes only. Actual amounts may vary.
HOA fees may include property taxes on listings classified as Co-Ops. Contact the listing agent and/or owner for fee details.
Mortgage interest rates are dependent on a number of factors, including credit score, down payment, and repayment length. Interest rate data provided by Zillow Group Marketplace, Inc. as of 1/1/1970 from various mortgage lenders with which we have lead or other similar arrangements; the Estimated Payment is an average of those rates.
See how much you could borrow to make a competitive offer.
Climate risks
Neighborhood: 68520
Nearby schools
GreatSchools rating
- 8/10Pyrtle Elementary SchoolGrades: PK-5Distance: 0.8 mi
- 7/10Lux Middle SchoolGrades: 6-8Distance: 2.2 mi
- 8/10Lincoln East High SchoolGrades: 9-12Distance: 1.3 mi
Schools provided by the listing agent
- Elementary: Pyrtle
- Middle: Lux
- High: Lincoln East
- District: Lincoln Public Schools
Source: GPRMLS. This data may not be complete. We recommend contacting the local school district to confirm school assignments for this home.
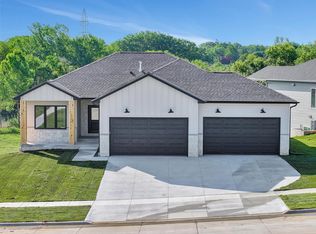
- $644,7265 bd3 ba3.2k sqft500 Eloise Ave, Lincoln, NE 68520Sold
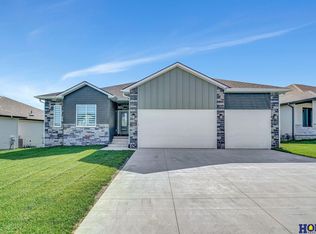
- $615,0005 bd3 ba3.3k sqft508 Eloise Ave, Lincoln, NE 68520Sold
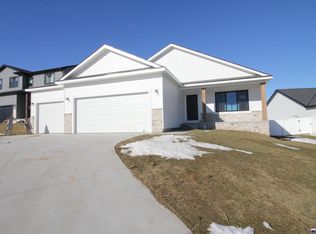
- $393,2603 bd2 ba1.4k sqft429 S 90th St, Lincoln, NE 68520Sold
- $615,0004 bd3 ba1.4k sqft403 S 90th St, Lincoln, NE 68520Sold
- $408,4864 bd3 ba2k sqft8910 Emma Dr, Lincoln, NE 68520Sold
- $642,8004 bd3 ba3.3k sqft516 Eloise Ave, Lincoln, NE 68520Sold
- $460,6785 bd4 ba2.6k sqft501 Eloise Ave, Lincoln, NE 68520Sold
- $399,2903 bd2 ba1.5k sqft507 Eloise Ave, Lincoln, NE 68520Sold
A local agent can set up tours, give advice and negotiate with sellers.
A local lender can help you make sure your offer is ready when you are.
Similar homes
- $619,9004 bd3 ba3.2k sqft8920 Shadow Creek Ln, Lincoln, NE 68520For Sale

 MLS ID #22614789, Katie Allen, Woods Bros Realty. GPRMLS
 - $675,0005 bd3 ba2.9k sqft9005 Rock River Rd, Lincoln, NE 68520For Sale
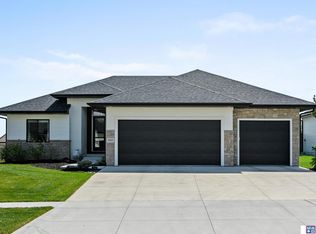 MLS ID #22614229, Melissa Buck, Woods Bros Realty. GPRMLS
 - $749,9004 bd3 ba3.5k sqft921 S 88th St, Lincoln, NE 68520For Sale
 MLS ID #22617505, Anne Marie Frerichs, REMAX Concepts. GPRMLS
 - $650,0005 bd3 ba3.2k sqft9725 Modena Ct, Lincoln, NE 68526For Sale
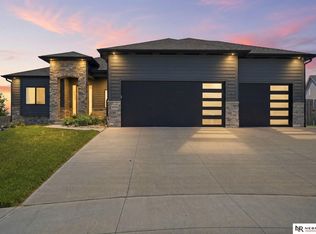 MLS ID #22618775, Jake Duren, Nebraska Realty. GPRMLS
 - $625,0004 bd3 ba2.8k sqft8816 Buckley Creek Rd, Lincoln, NE 68520For SaleMLS ID #22615907, Shannon Butalla, Nebraska Realty. GPRMLS
- $699,0004 bd4 ba2.9k sqft8819 Appaloosa Ln, Lincoln, NE 68520For SaleMLS ID #22608530, Daria Springer, HOME Real Estate. GPRMLS
- $670,0005 bd3 ba3.4k sqft6141 S 97th St, Lincoln, NE 68526For SaleMLS ID #22618581, Debbie Messineo, HOME Real Estate. GPRMLS
- $639,9505 bd3 ba3.2k sqft921 105th St, Lincoln, NE 68527New ConstructionMLS ID #22616229, Vladimir Oulianov, Woods Bros Realty. GPRMLS
- $640,0005 bd3 ba3.3k sqft720 Regiment Rd, Lincoln, NE 68527New ConstructionMLS ID #22611328, Jeffrey Searcy, HOME Real Estate. GPRMLS
- $614,9505 bd3 ba3.2k sqft443 Deep Water Dr, Lincoln, NE 68527New ConstructionMLS ID #22609899, Vladimir Oulianov, Woods Bros Realty. GPRMLS
- $714,9505 bd3 ba3.2k sqft8811 Dragonfly Ln, Lincoln, NE 68526New ConstructionMLS ID #22619408, Joe Kubick, SimpliCity Real Estate. GPRMLS
- $651,0004 bd3 ba3k sqft9201 Marbella Dr, Lincoln, NE 68520New ConstructionMLS ID #22607002, Jayson Becker, BancWise Realty. GPRMLS
- $599,0005 bd3 ba3.3k sqft6516 Julia Cir, Lincoln, NE 68516For SaleMLS ID #22618365, Andie Young, HOME Real Estate. GPRMLS
- $625,0004 bd3 ba3.3k sqft829 Regiment Rd, Lincoln, NE 68527New ConstructionMLS ID #22613188, Jeffrey Searcy, HOME Real Estate. GPRMLS
- $585,0005 bd3 ba3.1k sqft8100 Sasha Ave, Lincoln, NE 68516New ConstructionMLS ID #22619014, Bayley Brake, Woods Bros Realty. GPRMLS
- $725,0005 bd3 ba3.3k sqft9401 S 87th St, Lincoln, NE 68526New ConstructionMLS ID #22619230, Bob Wayne, Nebraska Realty. GPRMLS
- $735,0004 bd3 ba3.1k sqft9118 Hillcrest Trl, Lincoln, NE 68520New ConstructionMLS ID #22600111, Jayson Becker, BancWise Realty. GPRMLS
- $612,0005 bd3 ba2.7k sqft8716 S 83rd Ct, Lincoln, NE 68516For SaleMLS ID #22618442, Katie Ulrich, HOME Real Estate. GPRMLS
- $795,0006 bd6 ba4.2k sqft2505 S 70th St, Lincoln, NE 68506For SaleMLS ID #22618715, Jamar Hudson, Coldwell Banker NHS R E. GPRMLS
- $740,0005 bd3 ba3.8k sqft9333 Blackwood Ave, Lincoln, NE 68526For SaleMLS ID #22611194, Laura Karl, BancWise Realty. GPRMLS
- Nebraska
- Lancaster County
- Lincoln
- 68520
- 430 90th St
Nearby cities
Nearby neighborhoods
Nearby zip codes
Other Lincoln Topics
