The rare south Lincoln ranch with a true 1,100 sq ft 4-car garage. This newly completed ranch by Axe & Abe Builders offers over 3,000 sq. ft. of comfortable, thoughtfully designed living space. The open-concept layout includes 4 bedrooms and 3 bathrooms, creating easy flow for everyday living. The kitchen features quartz countertops, a large walk-in pantry, and a gas stove included in the appliance package. It opens directly to the dining and living areas, giving the main level a bright, connected feel. A standout feature is the oversized 1,100 sq. ft. garage, providing plenty of room for vehicles, hobbies, or an additional workspace. Downstairs, the finished basement adds a wet bar, a spacious rec room, and generous extra storage throughout. Schedule your private showing today!
New construction
Price cut: $15K (6/24)
$660,000
9350 86th St, Lincoln, NE 68526
4beds
3,052sqft
Single Family Residence
Built in 2025
10,018 Square Feet Lot
$658,300 Zestimate®
$216/sqft
$13/mo HOA
What's special
Finished basementWet barSpacious rec roomOpen-concept layoutKitchen features quartz countertopsGenerous extra storage throughoutLarge walk-in pantry
- 43 days |
- 262 |
- 9 |
Zillow last checked:
Listing updated:
Listed by:
Bob Wayne 402-304-5834,
Nebraska Realty,
Isaac Armstrong 308-224-4551,
Nebraska Realty
Source: GPRMLS,MLS#: 22614911
Loading...
Facts & features
Interior
Bedrooms & bathrooms
- Bedrooms: 4
- Bathrooms: 3
- Full bathrooms: 1
- 3/4 bathrooms: 2
- Main level bathrooms: 2
Primary bedroom
- Level: Main
Bedroom 2
- Level: Main
Bedroom 3
- Level: Basement
Bedroom 4
- Level: Basement
Kitchen
- Level: Main
Living room
- Level: Main
Basement
- Area: 1652
Heating
- Natural Gas, Forced Air
Cooling
- Central Air
Appliances
- Included: Range, Refrigerator, Dishwasher
Features
- Wet Bar, High Ceilings, Ceiling Fan(s), Drain Tile, Pantry
- Flooring: Carpet, Luxury Vinyl, Plank
- Basement: Egress,Finished
- Number of fireplaces: 1
- Fireplace features: Electric
Interior area
- Total structure area: 3,052
- Total interior livable area: 3,052 sqft
- Finished area above ground: 1,652
- Finished area below ground: 1,400
Video & virtual tour
Property
Parking
- Total spaces: 4
- Parking features: Attached
- Attached garage spaces: 4
Features
- Patio & porch: Porch, Covered Patio
- Exterior features: Sprinkler System, Drain Tile
- Fencing: None
Lot
- Size: 10,018 Square Feet
- Dimensions: 77 x 132 x 72 x 132
- Features: Up to 1/4 Acre., City Lot, Subdivided
Details
- Parcel number: 1626307006000
Construction
Type & style
- Home type: SingleFamily
- Architectural style: Ranch
- Property subtype: Single Family Residence
Materials
- Foundation: Concrete Perimeter
- Roof: Composition
Condition
- New Construction
- New construction: Yes
- Year built: 2025
Details
- Builder name: Axe and Abe Builder LLC
Utilities & green energy
- Sewer: Public Sewer
- Water: Public
- Utilities for property: Electricity Available, Natural Gas Available, Water Available, Sewer Available
Community & HOA
Community
- Subdivision: Jensen View Estates
HOA
- Has HOA: Yes
- Services included: Common Area Maintenance
- HOA fee: $150 annually
- HOA name: Jensen View
Location
- Region: Lincoln
Financial & listing details
- Price per square foot: $216/sqft
- Tax assessed value: $85,000
- Annual tax amount: $1,066
- Date on market: 5/29/2026
- Listing terms: VA Loan,FHA,Conventional,Cash
- Ownership: Fee Simple
- Electric utility on property: Yes
Estimated market value
$658,300
$625,000 - $691,000
$3,212/mo
Price history
| Date | Event | Price |
|---|---|---|
| 6/24/2026 | Price change | $660,000-2.2%$216/sqft |
Source:  GPRMLS #22614911 Report a problem GPRMLS #22614911 Report a problem | ||
| 5/29/2026 | Listed for sale | $675,000$221/sqft |
Source: GPRMLS #22614911 Report a problem | ||
| 5/26/2026 | Listing removed | $675,000$221/sqft |
Source: GPRMLS #22608243 Report a problem | ||
| 3/29/2026 | Price change | $675,000-0.7%$221/sqft |
Source: GPRMLS #22608243 Report a problem | ||
| 3/4/2026 | Listed for sale | $680,000+647.3%$223/sqft |
Source: GPRMLS #22605668 Report a problem | ||
| 5/15/2025 | Sold | $91,000$30/sqft |
Source: Public Record Report a problem | ||
Public tax history
| Year | Property taxes | Tax assessment |
|---|---|---|
| 2025 | $1,066 +8% | $85,000 +33.2% |
| 2024 | $987 +284.3% | $63,800 +303.8% |
| 2023 | $257 | $15,800 |
Find assessor info on the county website
Monthly payment
Est. payment$--/mo
Payment breakdown
Explore the cost of this home by adjusting the details. Changes won't be saved.All calculations are estimates and provided by Zillow, Inc. for informational purposes only. Actual amounts may vary.
HOA fees may include property taxes on listings classified as Co-Ops. Contact the listing agent and/or owner for fee details.
Mortgage interest rates are dependent on a number of factors, including credit score, down payment, and repayment length. Interest rate data provided by Zillow Group Marketplace, Inc. as of 1/1/1970 from various mortgage lenders with which we have lead or other similar arrangements; the Estimated Payment is an average of those rates.
See how much you could borrow to make a competitive offer.
Climate risks
Neighborhood: 68526
Nearby schools
GreatSchools rating
- 8/10Wysong ElementaryGrades: PK-5Distance: 2 mi
- 8/10Moore Middle SchoolGrades: 6-8Distance: 0.5 mi
- NAStanding Bear High SchoolGrades: 9-12Distance: 1.4 mi
Schools provided by the listing agent
- Elementary: Wysong
- Middle: Moore
- High: Standing Bear
- District: Lincoln Public Schools
Source: GPRMLS. This data may not be complete. We recommend contacting the local school district to confirm school assignments for this home.
- $105,0008,389 Square Feet9324 S 86th St, Lincoln, NE 68526Sold
- $498,1002 bd3 ba1.7k sqft9400 S 86th St, Lincoln, NE 68526Off Market
- $729,0004 bd3 ba3.2k sqft9400 S 86th St, Lincoln, NE 68526Sold
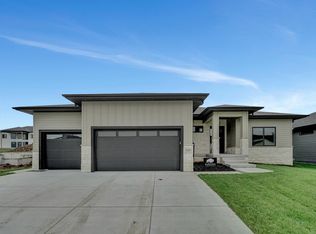
- $90,0008,634 Square Feet9340 S 86th St, Lincoln, NE 68526Sold
- $135,0009,572 Square Feet8610 Dragonfly Ln, Lincoln, NE 68526Sold
- $137,5000.28 Acres9431 S 86th St, Lincoln, NE 68526Sold
- $95,0000.396 Acres9422 S 86th St, Lincoln, NE 68526Sold
- $625,0004 bd3 ba3k sqft9410 S 86th St, Lincoln, NE 68526Sold
A local agent can set up tours, give advice and negotiate with sellers.
A local lender can help you make sure your offer is ready when you are.
Similar homes
- $714,9505 bd3 ba3.2k sqft8811 Dragonfly Ln, Lincoln, NE 68526New Construction
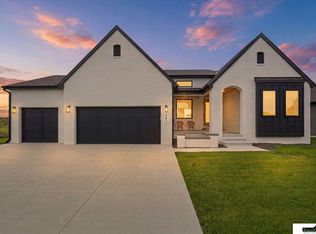
 MLS ID #22619408, Joe Kubick, SimpliCity Real Estate. GPRMLS
 - $698,9004 bd3 ba3.1k sqft8521 Butterfly Ct, Lincoln, NE 68526New Construction
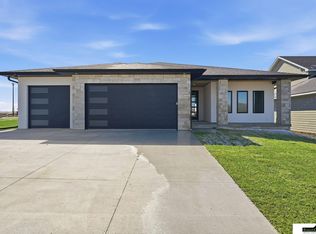 MLS ID #22617602, Brandon Roseberry, SimpliCity Real Estate. GPRMLS
 - $650,0005 bd3 ba3.2k sqft9725 Modena Ct, Lincoln, NE 68526For Sale
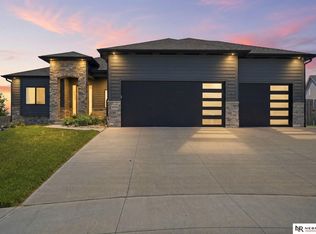 MLS ID #22618775, Jake Duren, Nebraska Realty. GPRMLS
 - $699,0005 bd3 ba3.3k sqft8939 Dragonfly Ln, Lincoln, NE 68526New Construction
 MLS ID #22618098, Kyle Roth, Nebraska Realty. GPRMLS
 - $729,9005 bd3 ba3.5k sqft8921 Dragonfly Ln, Lincoln, NE 68526New ConstructionMLS ID #22615954, Karalyn Hoefer, NextHome Integrity. GPRMLS
- $629,9004 bd3 ba3k sqft7434 Anselm Ln, Lincoln, NE 68516For SaleMLS ID #22614685, Katherine Ley, Coldwell Banker NHS R E. GPRMLS
- $385,0003 bd3 ba2.2k sqft9533 87th St, Lincoln, NE 68526New ConstructionMLS ID #22619045, Jake Duren, Nebraska Realty. GPRMLS
- $585,0005 bd3 ba3.1k sqft8100 Sasha Ave, Lincoln, NE 68516New ConstructionMLS ID #22619014, Bayley Brake, Woods Bros Realty. GPRMLS
- $634,9005 bd4 ba3.1k sqft7755 Aero Cir, Lincoln, NE 68516New ConstructionMLS ID #22611878, Jeremy Schafer, Nebraska Realty. GPRMLS
- $524,9004 bd3 ba2.8k sqft7821 Ephraem Ln, Lincoln, NE 68516New ConstructionMLS ID #22619444, Cody Schaaf, Nebraska Realty. GPRMLS
- $612,0005 bd3 ba2.7k sqft8716 S 83rd Ct, Lincoln, NE 68516For SaleMLS ID #22618442, Katie Ulrich, HOME Real Estate. GPRMLS
- $629,9005 bd4 ba3.1k sqft9520 Delano Dr, Lincoln, NE 68516New ConstructionMLS ID #22617127, Jeremy Schafer, Nebraska Realty. GPRMLS
- $385,0003 bd3 ba1.8k sqft9620 S 87th St, Lincoln, NE 68526New ConstructionMLS ID #22619038, Keith Hamm, Nebraska Realty. GPRMLS
- $539,0004 bd3 ba2.9k sqft9920 S 73rd St, Lincoln, NE 68516For SaleMLS ID #22615838, Kim Hemmer, Nebraska Realty. GPRMLS
- $739,9504 bd3 ba3.4k sqft8825 Ranch Gate Rd, Lincoln, NE 68510New ConstructionMLS ID #22619275, Kim Hemmer, Nebraska Realty. GPRMLS
- $659,9005 bd3 ba3.7k sqft7807 Katrina Ln, Lincoln, NE 68512For SaleMLS ID #22618355, Kathy Wickstrom, Nebraska Realty. GPRMLS
- $599,0005 bd3 ba3.3k sqft6516 Julia Cir, Lincoln, NE 68516For SaleMLS ID #22618365, Andie Young, HOME Real Estate. GPRMLS
- $430,0004 bd3 ba2.1k sqft9640 S 87th St, Lincoln, NE 68526New ConstructionMLS ID #22615717, Jake Duren, Nebraska Realty. GPRMLS
- $535,0004 bd3 ba2.9k sqft9432 87th St, Lincoln, NE 68526New ConstructionMLS ID #22610726, Ashlyn Dykstra, Keller Williams Lincoln. GPRMLS
- $689,9004 bd3 ba3.1k sqft2141 Big Timber Rd, Lincoln, NE 68520For SaleMLS ID #22615233, Whitney Korger, SimpliCity Real Estate. GPRMLS
- Nebraska
- Lancaster County
- Lincoln
- 68526
- 9350 86th St
Nearby cities
Nearby neighborhoods
Nearby zip codes
Other Lincoln Topics
