QUICKLY MAKE YOUR WAY TO 1031 MILLER ROAD IN LAKE TOWNSHIP (Northwood zip code only) This quiet neighborhood is everyone's desireable location. LARGE well landscaped ,residential lot with all city services. LARGE Garage with lien too , heated and workbench . Storage shed holds 2 mowers! Owners are downsizing , everything must go ! make offer on all chattels! INSPECTION REPORT AVAILABLE , Owner took care of many items , disclosing eveything ! Family room was originally garage /has fireplace .
Pending
$269,900
1031 Miller Rd, Northwood, OH 43619
4beds
1,616sqft
Single Family Residence
Built in 1955
0.62 Acres Lot
$270,400 Zestimate®
$167/sqft
$-- HOA
What's special
Large garage with lien
- 24 days
- 782
- 47
Likely to sell faster than
Zillow last checked:
Listing updated:
Listed by:
Charles D. Bell 419-290-4431,
RE/MAX Preferred Associates
Source: NORIS,MLS#: 10013266
Facts & features
Interior
Bedrooms & bathrooms
- Bedrooms: 4
- Bathrooms: 2
- Full bathrooms: 2
Bedroom 4
- Description: office off D.R.
- Level: Main
- Dimensions: 8 x 10
Other
- Level: Main
- Dimensions: 12 x 12
Other
- Level: Main
- Dimensions: 11 x 12
Other
- Description: hardwood flooors
- Level: Main
- Dimensions: 13 x 11
Dining room
- Description: LAMINET
- Level: Main
- Dimensions: 10 x 9
Family room
- Description: STEP DOWN
- Level: Main
- Dimensions: 21 x 22
Kitchen
- Description: GALLEY
- Level: Main
- Dimensions: 13 x 9
Heating
- Ceiling, Electric, Forced Air, Natural Gas, See Remarks
Cooling
- Central Air
Appliances
- Included: Dishwasher, Microwave, Dryer, Electric Oven, Electric Range, Exhaust Fan, Range Hood, Refrigerator, Washer
- Laundry: Electric Dryer Hookup, Inside, Washer Hookup
Features
- Crown Molding, Entrance Foyer
- Flooring: Carpet, Wood, Hardwood
- Doors: French Doors, Sliding Doors
- Windows: Insulated Windows
- Has basement: No
- Number of fireplaces: 1
- Fireplace features: Living Room, Wood Burning
- Common walls with other units/homes: No Common Walls
Interior area
- Total structure area: 1,616
- Total interior livable area: 1,616 sqft
Video & virtual tour
Property
Parking
- Total spaces: 5
- Parking features: Concrete, Off Street, Paved, Additional Parking, Detached Carport, Detached Garage, Driveway, Garage Door Opener, Heated Garage, Storage
- Garage spaces: 2
- Carport spaces: 3
- Has uncovered spaces: Yes
Features
- Levels: One
- Patio & porch: Other, Rear Patio, Side Porch, Front Porch
- Exterior features: Garden, Private Yard, Storage
- Fencing: Other
- Has view: Yes
- View description: Water, See Remarks
- Has water view: Yes
- Water view: Water
- Waterfront features: Creek
Lot
- Size: 0.62 Acres
- Dimensions: 100X270
- Features: Cul-De-Sac, Secluded
Details
- Additional structures: Gazebo, Other, See Remarks
- Parcel number: H28712010102013.000
- Zoning: res
Construction
Type & style
- Home type: SingleFamily
- Architectural style: Ranch,Traditional
- Property subtype: Single Family Residence
Materials
- Aluminum Siding
- Foundation: Crawl Space, Other
- Roof: Asphalt
Condition
- New construction: No
- Year built: 1955
Utilities & green energy
- Electric: 100 Amp Service, Circuit Breakers
- Sewer: Sanitary Sewer
- Water: Public
- Utilities for property: Sewer Connected, Water Connected
Community & HOA
Community
- Security: Smoke Detector(s)
- Subdivision: Cedar Valley
HOA
- Has HOA: No
Location
- Region: Northwood
Financial & listing details
- Price per square foot: $167/sqft
- Tax assessed value: $183,200
- Annual tax amount: $2,685
- Date on market: 9/18/2026
- Listing terms: Cash,Conventional,FHA,VA Loan
- Road surface type: Asphalt
Estimated market value
$270,400
$257,000 - $284,000
$2,074/mo
Price history
| Date | Event | Price |
|---|---|---|
| 9/23/2026 | Pending sale | $269,900$167/sqft |
Source: NORIS #10013266 Report a problem | ||
| 9/18/2026 | Listed for sale | $269,900$167/sqft |
Source: NORIS #10013266 Report a problem | ||
Public tax history
| Year | Property taxes | Tax assessment |
|---|---|---|
| 2025 | $2,685 +0.5% | $64,120 |
| 2024 | $2,672 -2.3% | $64,120 0% |
| 2023 | $2,735 +6.6% | $64,130 +24% |
| 2022 | $2,565 +0.9% | $51,700 |
| 2021 | $2,542 +3.5% | $51,700 |
| 2020 | $2,455 +12.9% | $51,700 +14.5% |
| 2019 | $2,175 +0.1% | $45,160 |
| 2018 | $2,172 +1% | $45,160 |
| 2017 | $2,151 +9.8% | $45,160 +9% |
| 2016 | $1,958 -0.6% | $41,450 |
| 2015 | $1,970 -1.7% | $41,450 |
| 2014 | $2,005 -4.7% | $41,450 |
| 2013 | $2,104 +3.7% | $41,450 |
| 2012 | $2,030 -8.9% | $41,450 -5.6% |
| 2010 | $2,229 -0.8% | $43,930 |
| 2009 | $2,248 -0.8% | $43,930 |
| 2008 | $2,266 | $43,930 |
| 2007 | $2,266 +4.6% | $43,930 |
| 2006 | $2,167 +14.3% | $43,930 |
| 2005 | $1,895 +10.5% | $43,930 |
| 2004 | $1,715 -1.3% | -- |
| 2003 | $1,738 +5.6% | -- |
| 2002 | $1,646 +7% | -- |
| 2001 | $1,538 +4.5% | -- |
| 2000 | $1,472 +18.6% | -- |
| 1999 | $1,241 | -- |
Find assessor info on the county website
Monthly payment
Est. payment
Payment breakdown
Explore the cost of this home by adjusting the details. Changes won't be saved.Climate risks
Neighborhood: 43619
Nearby schools
Schools provided by the listing agent
- Elementary: Lake
- Middle: Lake
- High: Lake
Source: NORIS. This data may not be complete. We recommend contacting the local school district to confirm school assignments for this home.

Similar homes
- $259,0004 bd2 ba1.8k sqft112 Warner St, Walbridge, OH 43465For Sale
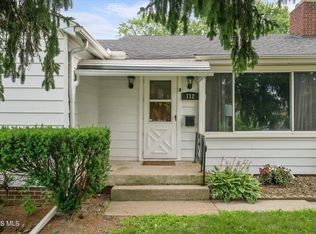 MLS ID #10010860, Ryan Kelly, Key Realty LTD. NORIS
 - $242,9003 bd2 ba1.5k sqft2443 Bedford Ln, Northwood, OH 43619For Sale
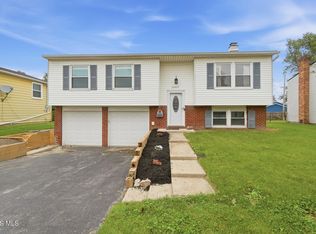 MLS ID #10013954, Jennifer Sue Johnson, Key Realty LTD. NORIS
 - $277,5004 bd2 ba2.1k sqft3806 Glendale Ave, Toledo, OH 43614For Sale
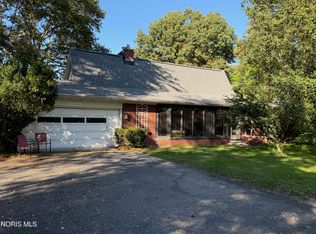 MLS ID #10013426, Kimberly J. Iott, RE/MAX Preferred Associates. NORIS
 - $224,9005 bd2 ba1.9k sqft346 W Andrus Rd, Northwood, OH 43619For Sale
 MLS ID #10013020, Debi Jewell, RE/MAX Preferred Associates. NORIS
