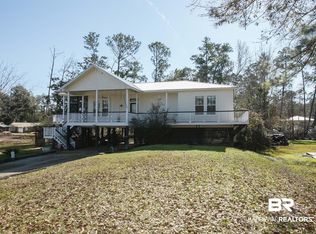
Experience the best of waterfront living on Weeks Bay, where calm, protected waters offer exceptional fishing, boating, and kayaking with less boat traffic than nearby Mobile Bay. Just one mile away, a 300-acre nature preserve provides a haven for wildlife and adds to the natural beauty surrounding this property.Designed for life on the water, the property features a covered boat slip with a 5,000-pound lift, a separate lift for your personal watercraft, and a canal that is typically 4 feet deep or more. The dock extends approximately 350 feet from the open waters of Weeks Bay, making it easy to spend the day on the water.Outdoor living is equally impressive. Multiple cozy seating areas invite relaxation, while the covered entertainment space beneath the home features a TV and plenty of room for gatherings. The landscaped yard includes raised garden beds with a lime tree, Brogden avocado tree, blood orange tree, sweet potatoes, and cucumbers—creating your own private coastal garden.Built in 2023 by respected local builder Creel Construction, this home combines quality craftsmanship with timeless coastal style. A traditional metal roof, durable luxury vinyl plank flooring throughout, 9-foot ceilings, and elegant Shaker-style trim provide beauty and low-maintenance living. Large screened porches capture bay breezes and showcase spectacular water views, while nearly every window frames the surrounding landscape.The well-designed floor plan offers comfortable living for family and guests. Upstairs, a spacious flex room serves as the perfect media room, game room, office, or bunk space and connects to two bedrooms with a shared full bath. Downstairs, the centrally located kitchen flows seamlessly between the living and dining areas, creating an inviting space for entertaining. Both the expansive screened porch and welcoming front porch provide peaceful views of Weeks Bay, making every day feel like a waterfront retreat. Buyer to verify all information during due diligenc
Active
$1,049,999
10312 Bay Haven Dr, Fairhope, AL 36532
3beds
2,175sqft
:
Get pre-qualified$6,080/mo
Single Family Residence, Residential
Built in 2023
0.46 Acres Lot
$-- Zestimate®
$483/sqft
$-- HOA
What's special
Elegant shaker-style trimInviting space for entertainingMultiple cozy seating areasTraditional metal roofCalm protected waters
- 2 days |
- 471 |
- 43 |
Zillow last checked:
Listing updated:
Listed by:
Randall Niemeyer 251-232-2637,
Ashurst & Niemeyer LLC,
Nancy Weltlich 251-401-0063,
Ashurst & Niemeyer LLC
Source: GCMLS,MLS#: 7813748
Facts & features
Interior
Bedrooms & bathrooms
- Bedrooms: 3
- Bathrooms: 3
- Full bathrooms: 2
- 1/2 bathrooms: 1
Heating
- Central, Electric
Cooling
- Central Air, Ceiling Fan(s), Heat Pump
Appliances
- Included: Disposal, Dishwasher, Electric Cooktop, Electric Oven, Electric Water Heater, Refrigerator, Range Hood, Self Cleaning Oven
- Laundry: Laundry Room, Main Level
Features
- Double Vanity, High Ceilings 9 ft Main, High Ceilings 9 ft Upper, High Speed Internet, Walk-In Closet(s), Wet Bar
- Windows: Insulated Windows
- Basement: None
- Has fireplace: Yes
- Fireplace features: Electric, Living Room
Interior area
- Total structure area: 2,175
- Total interior livable area: 2,175 sqft
Video & virtual tour
Property
Parking
- Total spaces: 3
- Parking features: Carport, Covered, Drive Under Main Level, Level Driveway, Parking Pad, Storage
- Carport spaces: 3
- Has uncovered spaces: Yes
Accessibility
- Accessibility features: None
Features
- Levels: Two
- Patio & porch: Covered, Front Porch, Screened, Side Porch
- Exterior features: Balcony, Garden, Private Yard, Storage
- Pool features: None
- Spa features: None
- Fencing: Back Yard,Fenced,Front Yard,Partial,Wood
- Has view: Yes
- View description: Other
- Waterfront features: Canal Front
- Frontage length: Water Frontage (181)
Lot
- Size: 0.46 Acres
- Dimensions: 145 x 75 x 240 x 182
- Features: Back Yard, Cul-De-Sac, Landscaped
Details
- Additional structures: None
- Parcel number: 5607380000014000
Construction
Type & style
- Home type: SingleFamily
- Architectural style: Beach House
- Property subtype: Single Family Residence, Residential
Materials
- HardiPlank Type
- Foundation: Pillar/Post/Pier, Slab
- Roof: Metal
Condition
- Year built: 2023
Utilities & green energy
- Electric: 110 Volts, 220 Volts in Garage, 220 Volts in Laundry
- Sewer: Septic Tank
- Water: Public
- Utilities for property: Sewer Available, Electricity Available
Green energy
- Energy efficient items: Insulation
Community & HOA
Community
- Features: None
- Subdivision: Bay Haven
Location
- Region: Fairhope
Financial & listing details
- Price per square foot: $483/sqft
- Annual tax amount: $2,681
- Date on market: 7/31/2026
- Electric utility on property: Yes
- Road surface type: Asphalt
Estimated market value
Not available
Estimated sales range
Not available
Not available
Price history
| Date | Event | Price |
|---|---|---|
| 7/31/2026 | Listed for sale | $1,049,999$483/sqft |
Source:  GCMLS #7813748 Report a problem GCMLS #7813748 Report a problem | ||
Public tax history
Tax history is unavailable.
Monthly payment
Est. payment
Payment breakdown
Explore the cost of this home by adjusting the details. Changes won't be saved.Climate risks
Neighborhood: 36532
Nearby schools
GreatSchools rating
- 9/10J Larry Newton SchoolGrades: PK-6Distance: 5.7 mi
- 10/10Fairhope Middle SchoolGrades: 7-8Distance: 7.4 mi
- 9/10Fairhope High SchoolGrades: PK,9-12Distance: 7.6 mi
Schools provided by the listing agent
- Elementary: J Larry Newton
- Middle: Fairhope
- High: Fairhope
Source: GCMLS. This data may not be complete. We recommend contacting the local school district to confirm school assignments for this home.
- $445,0004 bd3 ba1.5k sqft10284 Bay Haven Cir, Fairhope, AL 36532Sold
- $170,900-- bd-- ba-- sqft10311 Bay Haven Dr, Fairhope, AL 36532Off Market
- $89,700-- bd-- ba192 sqftBay Haven Dr, Fairhope, AL 36532Off Market

- $194,2003 bd1 ba1k sqft10275 Bay Haven Dr, Fairhope, AL 36532Off Market
- $286,1003 bd1 ba1.6k sqft10268 Bayhaven Cir, Fairhope, AL 36532Off Market
- $392,9003 bd1 ba1.3k sqft10327 Bay Haven Dr, Fairhope, AL 36532Off Market
- $65,600-- bd-- ba-- sqftBay Haven Dr, Fairhope, AL 36532Off Market
- $645,7000.433 Acres10250 Bayhaven Cir, Fairhope, AL 36532Off Market
A local agent can set up tours, give advice and negotiate with sellers.
Similar homes
- $1,049,9993 bd3 ba2.1k sqft10312 Bay Haven Cir, Fairhope, AL 36532Active
 MLS ID #400116, Randy C Niemeyer, Ashurst & Niemeyer, LLC - Downtown. Baldwin Realtors
 - $775,0003 bd2 ba1.5k sqft10233 Bayou Cir, Fairhope, AL 36532Active
 MLS ID #395844, Kimberly Boykin, REMAX By The Bay. Baldwin Realtors
 - $894,8003 bd4 ba2k sqft10657 County Road 1, Fairhope, AL 36532Active
 MLS ID #393404, George Tarlton, Ashurst & Niemeyer, LLC. Baldwin Realtors
 - $1,100,0004 bd3 ba3.1k sqft17663 Burwick Loop, Fairhope, AL 36532Active
 MLS ID #399048, Shannon Hesse Smart, South Coast Properties. Baldwin Realtors
 - $1,135,0004 bd4 ba3.1k sqft16575 Old Pierce Rd, Fairhope, AL 36532ActiveMLS ID #397854, Connie Glassford, Alabama Gulf Coast Properties. Baldwin Realtors
- $1,299,0003 bd3 ba2.7k sqft13131 Us Highway 98, Foley, AL 36535ActiveMLS ID #399237, Tatyana Hall, Waters Edge Realty. Baldwin Realtors
- $998,0003 bd4 ba2.9k sqft7300 Rose Bishop Ln, Fairhope, AL 36532ActiveMLS ID #397109, Kathy Franklin, EXIT Realty Landmark. Baldwin Realtors
- $959,0003 bd3 ba2.3k sqft385 Fruit Tree Ln, Fairhope, AL 36532ActiveMLS ID #399897, Maggie Reed, IXL Real Estate-Eastern Shore. Baldwin Realtors
- $840,0003 bd3 ba2.7k sqft10983 Naples Ave, Fairhope, AL 36532Active Under ContractMLS ID #398082, Eleonora Lee, Bay Shore Realty Group, LLC. Baldwin Realtors
- $1,399,0003 bd3 ba2.2k sqft10651 County Road 1, Fairhope, AL 36532ActiveMLS ID #396024, Lillian C Courtney, Courtney & Morris, Inc Daphne. Baldwin Realtors
- $525,0003 bd3 ba2k sqft12352 Mary Ann Beach Rd, Fairhope, AL 36532Active Under ContractMLS ID #387589, Katy Blevins, Waters Edge Realty. Baldwin Realtors
- $564,9003 bd3 ba2.2k sqft510 Patlynn Dr, Fairhope, AL 36532ActiveMLS ID #393770, Preston Niemeyer, Ashurst & Niemeyer, LLC. Baldwin Realtors
- $749,5003 bd2 ba1.8k sqft10113 Bayhaven Dr, Fairhope, AL 36532ActiveMLS ID #396086, Ralph M Harvey, List With Freedom, Inc. Baldwin Realtors
- $569,5003 bd3 ba2.4k sqft10816 County Road 24, Fairhope, AL 36532For Sale By Owner
- $579,0004 bd3 ba1.9k sqft12870 Mary Ann Beach Rd, Fairhope, AL 36532ActiveMLS ID #395959, Cassady Hale, Exit Realty Lyon & Associates, Inc., Fairhope. Baldwin Realtors
- $630,0003 bd3 ba2.6k sqft10600 County Road 24, Fairhope, AL 36532ActiveMLS ID #398340, Chace Yamagata, Fiv Realty Co Alabama LLC. Baldwin Realtors
- $735,0004 bd3 ba2.5k sqft9750 County Road 24, Fairhope, AL 36532ActiveMLS ID #393090, Kathryn Mull, Wise Living Real Estate, LLC. Baldwin Realtors
- $925,0004 bd4 ba3k sqft442 Fortune Dr, Fairhope, AL 36532For SaleMLS ID #7754203, Nancy Weltlich, Ashurst & Niemeyer LLC. GCMLS
- $945,0003 bd2 ba2k sqft13971 Isle Of Pines Dr, Foley, AL 36535ActiveMLS ID #392677, Dan Demers, Sell Your Home Services, Inc.. Baldwin Realtors
- $648,5003 bd3 ba2.1k sqft18710 Highland Dr, Fairhope, AL 36532Active Under ContractMLS ID #398945, Lisa C Dutton, Bayside Real Estate Group. Baldwin Realtors
