This is an extremely rare opportunity to own a custom Gold Fortified waterfront home on a protected canal with quick access to Weeks Bay, Fish River, Magnolia River, and Mobile Bay. Tucked away on a quiet cul-de-sac in the Weeks Bay National Estuary Reserve, this .46-acre property offers the perfect blend of luxury coastal living, privacy, and exceptional boating access.Built by Ryan Creel, this thoughtfully designed home showcases quality craftsmanship and timeless coastal style. Professionally landscaped grounds feature approximately 900 SF of wraparound porches, more than 1,600 SF of covered outdoor living space, a private boathouse with a 5,000-lb boat lift and jet ski lift, rip-rap shoreline protection, a sandy beach area, fire pit, fruit trees, and raised garden beds.Inside, the bright open floor plan features LVT flooring, high ceilings, detailed moldings, abundant natural light, and expansive water views. The kitchen offers custom cabinetry, quartz countertops, stainless steel appliances, and opens seamlessly to the spacious living room with a fireplace overlooking the canal.The main-level primary suite provides peaceful water views and a spa-inspired bath, while upstairs offers generously sized guest bedrooms, a second living area, and an approximately 300 SF unfinished bonus room ready for storage or future expansion.Whether you’re enjoying coffee on the porch, spending the day on the water, or entertaining family and friends, this property is designed for the coastal lifestyle. Offering quality construction, premium waterfront amenities, and convenient access to some of the area’s most desirable waterways, this home also presents excellent potential as a primary residence, second home, or vacation rental investment. Buyer to verify all information during due diligence.
Active
Price cut: $50K (6/23)
$1,049,999
10312 Bay Haven Cir, Fairhope, AL 36532
3beds
2,175sqft
:
Get pre-qualified$6,080/mo
Residential
Built in 2023
0.46 Acres Lot
$-- Zestimate®
$483/sqft
$-- HOA
What's special
Sandy beach areaRip-rap shoreline protectionProfessionally landscaped groundsQuartz countertopsHigh ceilingsCustom cabinetryExpansive water views
- 87 days |
- 1,532 |
- 84 |
Zillow last checked:
Listing updated:
Listed by:
Terryl Reeves PHONE:251-209-7484,
Bellator Real Estate, LLC Fair
Source: Baldwin Realtors,MLS#: 395778
Facts & features
Interior
Bedrooms & bathrooms
- Bedrooms: 3
- Bathrooms: 3
- Full bathrooms: 2
- 1/2 bathrooms: 1
- Main level bedrooms: 1
Rooms
- Room types: Other Rooms (See Remarks), Living/Dining
Primary bedroom
- Features: 1st Floor Primary, Multiple Walk in Closets, Walk-In Closet(s), Balcony/Patio, Direct Bay View-Primary
- Level: Main
- Area: 240
- Dimensions: 15 x 16
Bedroom 2
- Level: Second
- Area: 168
- Dimensions: 12 x 14
Bedroom 3
- Level: Second
- Area: 168
- Dimensions: 12 x 14
Primary bathroom
- Features: Double Vanity, Separate Shower, Shower Only, Private Water Closet
Dining room
- Features: Lvg/Dng Combo
Kitchen
- Level: Main
- Area: 209
- Dimensions: 11 x 19
Heating
- Electric
Appliances
- Included: Dishwasher, Convection Oven, Microwave, Electric Range, Refrigerator w/Ice Maker
- Laundry: Main Level, Inside
Features
- Ceiling Fan(s), En-Suite, High Ceilings, Storage
- Flooring: Luxury Vinyl Plank
- Has basement: No
- Number of fireplaces: 1
- Fireplace features: Electric, Living Room
Interior area
- Total structure area: 2,175
- Total interior livable area: 2,175 sqft
Video & virtual tour
Property
Parking
- Total spaces: 2
- Parking features: Attached, Carport, Three or More Vehicles
- Carport spaces: 2
Features
- Levels: Two
- Patio & porch: Covered, Porch, Screened, Front Porch, Side Porch
- Exterior features: Termite Contract
- Has view: Yes
- View description: Indirect Bay Side, Canal
- Has water view: Yes
- Water view: Indirect Bay Side,Canal
- Waterfront features: Bay Access (<=1/4 Mi), Deeded Access, Waterfront, Pier
- Body of water: Weeks Bay
Lot
- Size: 0.46 Acres
- Dimensions: 181 x 136 x 75 x 235 IRR
- Features: Less than 1 acre, Cul-De-Sac, Irregular Lot, Level, Boat Lift
Details
- Additional structures: Cabana, Storage
- Parcel number: 5607380000014.000
Construction
Type & style
- Home type: SingleFamily
- Architectural style: Raised Beach
- Property subtype: Residential
Materials
- Wood Siding, Hardboard, Frame, Fortified-Gold
- Roof: Metal
Condition
- Resale
- New construction: No
- Year built: 2023
Utilities & green energy
- Electric: Baldwin EMC
- Sewer: Septic Tank
- Water: Public
- Utilities for property: Fairhope Utilities, Electricity Connected
Community & HOA
Community
- Features: None
- Security: Smoke Detector(s)
- Subdivision: Bay Haven
HOA
- Has HOA: No
Location
- Region: Fairhope
Financial & listing details
- Price per square foot: $483/sqft
- Tax assessed value: $865,000
- Annual tax amount: $2,507
- Price range: $1M - $1M
- Date on market: 4/28/2026
- Ownership: Whole/Full
- Electric utility on property: Yes
Estimated market value
Not available
Estimated sales range
Not available
Not available
Price history
| Date | Event | Price |
|---|---|---|
| 6/23/2026 | Price change | $1,049,999-4.5%$483/sqft |
Source:  Baldwin Realtors #395778 Report a problem Baldwin Realtors #395778 Report a problem | ||
| 5/20/2026 | Price change | $1,100,000-6%$506/sqft |
Source: Baldwin Realtors #395778 Report a problem | ||
| 5/13/2026 | Price change | $1,170,000-2.5%$538/sqft |
Source: Baldwin Realtors #395778 Report a problem | ||
| 4/28/2026 | Listed for sale | $1,200,000+525%$552/sqft |
Source: Baldwin Realtors #395778 Report a problem | ||
| 3/14/2024 | Sold | $192,000+47.7%$88/sqft |
Source: Public Record Report a problem | ||
| 7/18/2022 | Sold | $130,000$60/sqft |
Source: Public Record Report a problem | ||
| 4/26/2022 | Sold | $130,000+116.7%$60/sqft |
Source: Public Record Report a problem | ||
| 7/14/2016 | Sold | $60,000$28/sqft |
Source: Public Record Report a problem | ||
Public tax history
| Year | Property taxes | Tax assessment |
|---|---|---|
| 2025 | $2,637 +7.1% | $86,500 +6.9% |
| 2024 | $2,462 +194.4% | $80,880 +199.8% |
| 2023 | $836 | $26,980 +81.1% |
| 2022 | -- | $14,900 -1.3% |
| 2021 | $468 +20.8% | $15,100 +20.8% |
| 2020 | $388 +10.7% | $12,500 |
| 2019 | $350 | $12,500 |
| 2018 | $350 | $12,500 |
| 2017 | $350 | $12,500 +99.7% |
| 2016 | $350 | $6,260 -50.3% |
| 2015 | -- | $12,600 |
| 2014 | -- | $12,600 |
Find assessor info on the county website
Monthly payment
Est. payment
Payment breakdown
Explore the cost of this home by adjusting the details. Changes won't be saved.Climate risks
Neighborhood: 36532
Nearby schools
GreatSchools rating
- 9/10J Larry Newton SchoolGrades: PK-6Distance: 5.7 mi
- 10/10Fairhope Middle SchoolGrades: 7-8Distance: 7.4 mi
- 9/10Fairhope High SchoolGrades: PK,9-12Distance: 7.6 mi
Schools provided by the listing agent
- Elementary: J. Larry Newton
- Middle: Fairhope Middle
- High: Fairhope High
Source: Baldwin Realtors. This data may not be complete. We recommend contacting the local school district to confirm school assignments for this home.
- $159,700-- bd-- ba-- sqft10311 Bay Haven Dr, Fairhope, AL 36532Off Market
- $445,0004 bd3 ba1.5k sqft10284 Bay Haven Cir, Fairhope, AL 36532Sold

- $89,700-- bd-- ba192 sqftBay Haven Dr, Fairhope, AL 36532Off Market

- $280,8003 bd1 ba1.6k sqft10268 Bayhaven Cir, Fairhope, AL 36532Off Market
- $194,4003 bd1 ba1k sqft10275 Bay Haven Dr, Fairhope, AL 36532Off Market
- $395,9003 bd1 ba1.3k sqft10327 Bay Haven Dr, Fairhope, AL 36532Off Market
- $65,600-- bd-- ba-- sqftBay Haven Dr, Fairhope, AL 36532Off Market
- $645,7000.433 Acres10250 Bayhaven Cir, Fairhope, AL 36532Off Market
A local agent can set up tours, give advice and negotiate with sellers.
Similar homes
- $1,275,0004 bd4 ba2.6k sqft11439 County Road 1, Fairhope, AL 36532Active
 MLS ID #398899, Bo Blackwell, Blackwell Realty, Inc.. Baldwin Realtors
 - $919,0004 bd4 ba2.9k sqft10916 Atrium Ave, Fairhope, AL 36532Active
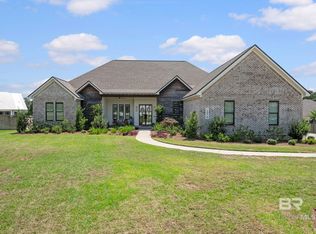 MLS ID #398971, Charlotte Owensby, Waters Edge Realty. Baldwin Realtors
 - $722,9003 bd2 ba1.7k sqft163 Mulberry Ln, Fairhope, AL 36532Active
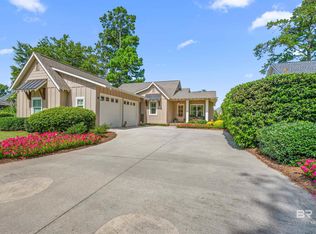 MLS ID #399761, Michelle Bigler, Bayside Real Estate Group. Baldwin Realtors
 - $895,0003 bd3 ba2.1k sqft225 Cuban Lily Dr, Fairhope, AL 36532Active
 MLS ID #399185, Andrea Shilston, Crescent Sotheby's Intl Rty-GS. Baldwin Realtors
 - $899,0003 bd3 ba2.1k sqft20259 Bishop Rd, Fairhope, AL 36532ActiveMLS ID #396820, Wanda Harris, Coldwell Banker Reehl Prop Fairhope. Baldwin Realtors
- $953,0003 bd3 ba2.3k sqft300 Cuban Lily Dr, Fairhope, AL 36532Active Under ContractMLS ID #384857, Laura Norton, Wise Living Real Estate, LLC. Baldwin Realtors
- $1,100,0004 bd4 ba2.6k sqft7266 Franklin Rd, Foley, AL 36535ActiveMLS ID #398503, Phillip Smith, EXP REALTY,LLC. Baldwin Realtors
- $754,0004 bd3 ba2.7k sqft480 Boulder Creek Ave, Fairhope, AL 36532ActiveMLS ID #397279, Shanaya Preston, Elite RE Solutions, LLC Gulf C. Baldwin Realtors
- $625,0004 bd3 ba2.4k sqft354 Craftsman Ave, Fairhope, AL 36532For SaleMLS ID #7806094, Jaime Cooper, EXIT Realty Lyon & Assoc.Fhope. GCMLS
- $719,0004 bd4 ba2.8k sqft496 Boulder Creek Ave, Fairhope, AL 36532ActiveMLS ID #394905, Elijah Ward, Wellhouse Real Estate Eastern. Baldwin Realtors
- $869,0004 bd4 ba3k sqft10876 Atrium Ave, Fairhope, AL 36532ActiveMLS ID #394337, Laura Norton, Wise Living Real Estate, LLC. Baldwin Realtors
- $749,0003 bd3 ba1.8k sqft536 Artesian Spring Dr, Fairhope, AL 36532ActiveMLS ID #397453, Judd Gillespie, Butler & Co. Real Estate LLC. Baldwin Realtors
- $729,0003 bd2 ba1.8k sqft901 Geranium Dr, Fairhope, AL 36532ActiveMLS ID #396586, Walter Billups, The Colony At The Grand Realty. Baldwin Realtors
- $698,9003 bd3 ba2.2k sqft698 Cedar Ave, Fairhope, AL 36532ActiveMLS ID #397246, Lucy Lety, Ashurst & Niemeyer LLC. Baldwin Realtors
- $825,0003 bd3 ba2.2k sqft155 Hyacinth St, Fairhope, AL 36532ActiveMLS ID #396350, Deborah Rogers, The Colony At The Grand Realty. Baldwin Realtors
- $840,0003 bd3 ba2.7k sqft10983 Naples Ave, Fairhope, AL 36532ActiveMLS ID #398082, Eleonora Lee, Bay Shore Realty Group, LLC. Baldwin Realtors
- $1,100,0005 bd5 ba2.1k sqft6558 Driftwood Dr, Gulf Shores, AL 36542ActiveMLS ID #398986, Ansleigh McCluskey, RE/MAX of Orange Beach. Baldwin Realtors
- $564,9004 bd3 ba2.4k sqft458 Craftsman Ave, Fairhope, AL 36532ActiveMLS ID #392456, Lauren Korb, Bellator Real Estate, LLC. Baldwin Realtors
- $699,0003 bd2 ba1.7k sqft431 Colony Dr, Fairhope, AL 36532Active Under ContractMLS ID #392837, Don Rhodes, Wise Living Real Estate, LLC. Baldwin Realtors
- $1,050,0003 bd3 ba1.6k sqft124 Sand Dune Dr, Gulf Shores, AL 36542ActiveMLS ID #394599, Susan Trawick, Engel and Volkers Gulf Shores. Baldwin Realtors
