Stunning home with elegant finishes and custom touches located in Fairhope. Welcome to this meticulously crafted home offering a perfect blend of luxury, comfort, and functionality. Located in Battles Trace @ The Colony, this 3-bedroom, 3-bathroom residence is designed to impress, with thoughtful details throughout. Key Features in this home include spacious an inviting open-concept layout, featuring custom built-ins and a marble gas fireplace in the living room that’s ideal for cozy evenings and entertaining guests. The gourmet kitchen is a chef's dream with high-end stainless-steel appliances, a 6-burner gas range, marble countertops, and cabinetry-front refrigerator with ice maker. The custom cabinetry reaches the ceiling, offering plenty of storage. French doors open to an outdoor oasis. The exquisite dining room is a stunning space with beautiful wallpaper and an elegant atmosphere perfect for hosting dinner parties or intimate meals. Your private primary suite overlooks a serene back porch and a majestic oak tree; the bedroom is designed for relaxation. The primary bath features custom cabinetry, a soaking tub, a walk-in shower, and a double vanity. A spacious walk-in closet offers plenty of room for storage, while the large windows flood the room with natural light. This home has flexible spaces like a study near the front of the home that provides a quiet workspace, while the unfinished bonus room upstairs offers endless potential—transform it into a home theater, playroom, or extra bedroom. Your outdoor living space allows you to enjoy a beautifully landscaped gated backyard with views of a tranquil common area park and your very own oak tree. Functional touches in the home includes a custom drop zone and desk area by the back door for added convenience, laundry room that’s both fun and functional with a unique tile design and attached double garage with ample parking and storage. Buyer to verify all information during due diligence.
Active under contract
$953,000
300 Cuban Lily Dr, Fairhope, AL 36532
3beds
2,351sqft
:
Get pre-qualified$6,453/mo
Residential
Built in 2023
9,234 Square Feet Lot
$-- Zestimate®
$405/sqft
$935/mo HOA
What's special
Marble gas fireplaceUnfinished bonus roomLaundry roomSpacious walk-in closetCustom touchesCustom built-insElegant finishes
- 318 days |
- 657 |
- 15 |
Zillow last checked:
Listing updated:
Listed by:
Laura Norton PHONE:251-422-3300,
Wise Living Real Estate, LLC
Source: Baldwin Realtors,MLS#: 384857
Facts & features
Interior
Bedrooms & bathrooms
- Bedrooms: 3
- Bathrooms: 3
- Full bathrooms: 3
- Main level bedrooms: 3
Rooms
- Room types: Other Rooms (See Remarks), Living Room
Primary bedroom
- Features: 1st Floor Primary, Walk-In Closet(s)
- Level: Main
- Area: 288
- Dimensions: 16 x 18
Bedroom 2
- Level: Main
- Area: 168
- Dimensions: 12 x 14
Bedroom 3
- Level: Main
- Area: 224
- Dimensions: 14 x 16
Primary bathroom
- Features: Separate Shower, Private Water Closet
Dining room
- Features: Lvg/Dng/Ktchn Combo, Separate Dining Room
- Level: Main
- Area: 224
- Dimensions: 14 x 16
Kitchen
- Level: Main
- Area: 228
- Dimensions: 12 x 19
Living room
- Level: Main
- Area: 440
- Dimensions: 22 x 20
Heating
- Heat Pump
Cooling
- Heat Pump, Ceiling Fan(s)
Appliances
- Included: Dishwasher, Disposal, Ice Maker, Microwave, Gas Range, Refrigerator, Refrigerator w/Ice Maker, Gas Water Heater, Tankless Water Heater
Features
- Ceiling Fan(s), En-Suite
- Flooring: Tile, Wood
- Has basement: No
- Number of fireplaces: 1
- Fireplace features: Den, Gas Log, Outside, Wood Burning
Interior area
- Total structure area: 2,351
- Total interior livable area: 2,351 sqft
Video & virtual tour
Property
Parking
- Total spaces: 2
- Parking features: Attached, Garage
- Has attached garage: Yes
- Covered spaces: 2
Features
- Levels: One
- Stories: 1
- Patio & porch: Covered
- Exterior features: Irrigation Sprinkler
- Pool features: Community
- Spa features: Community
- Has view: Yes
- View description: Western View
- Waterfront features: Other-See Remarks, Waterfront
Lot
- Size: 9,234 Square Feet
- Dimensions: 125 x 65
- Features: Less than 1 acre, Interior Lot
Details
- Parcel number: 4609300000078.297
Construction
Type & style
- Home type: SingleFamily
- Architectural style: Cottage
- Property subtype: Residential
Materials
- Concrete, Frame, Fortified-Gold
- Foundation: Slab
- Roof: Composition,Dimensional
Condition
- Resale
- New construction: No
- Year built: 2023
Utilities & green energy
- Sewer: Public Sewer
- Water: Public
- Utilities for property: Fairhope Utilities, Riviera Utilities
Green energy
- Energy efficient items: None
Community & HOA
Community
- Features: Fitness Center, Fishing, Pool, Tennis Court(s), Gated, Golf, Lazy River
- Security: Smoke Detector(s)
- Subdivision: Battles Trace at The Colony
HOA
- Has HOA: Yes
- Services included: Association Management, Maintenance Grounds, Reserve Fund, Taxes-Common Area
- HOA fee: $935 monthly
Location
- Region: Fairhope
Financial & listing details
- Price per square foot: $405/sqft
- Tax assessed value: $796,800
- Annual tax amount: $3,605
- Price range: $953K - $953K
- Date on market: 9/8/2025
- Ownership: Whole/Full
Estimated market value
Not available
Estimated sales range
Not available
Not available
Price history
| Date | Event | Price |
|---|---|---|
| 2/13/2026 | Price change | $953,000-1.1%$405/sqft |
Source:  Baldwin Realtors #384857 Report a problem Baldwin Realtors #384857 Report a problem | ||
| 9/8/2025 | Listed for sale | $963,900+34.1%$410/sqft |
Source: Baldwin Realtors #384857 Report a problem | ||
| 8/11/2023 | Sold | $718,953$306/sqft |
Source: Baldwin Realtors #348065 Report a problem | ||
Public tax history
| Year | Property taxes | Tax assessment |
|---|---|---|
| 2025 | $3,620 +0.4% | $79,680 +1.7% |
| 2024 | $3,605 +1.7% | $78,380 +1.7% |
| 2023 | $3,546 | $77,080 +285.4% |
| 2022 | -- | $20,000 |
Find assessor info on the county website
Monthly payment
Est. payment
Payment breakdown
Explore the cost of this home by adjusting the details. Changes won't be saved.Climate risks
Neighborhood: 36532
Nearby schools
GreatSchools rating
- 10/10Fairhope Elementary SchoolGrades: PK-6Distance: 2.6 mi
- 10/10Fairhope Middle SchoolGrades: 7-8Distance: 1.5 mi
- 9/10Fairhope High SchoolGrades: PK,9-12Distance: 1.3 mi
Schools provided by the listing agent
- Elementary: Fairhope West Elementary
- Middle: Fairhope Middle
- High: Fairhope High
Source: Baldwin Realtors. This data may not be complete. We recommend contacting the local school district to confirm school assignments for this home.
- $761,8733 bd3 ba2.2k sqft304 Cuban Lily Dr, Fairhope, AL 36532Sold

- $987,0843 bd4 ba2.3k sqft290 Cuban Lily Dr, Fairhope, AL 36532Sold

- $1,057,4804 bd5 ba3.1k sqft297 Cuban Lily Dr, Fairhope, AL 36532Sold

- $993,4883 bd4 ba2.5k sqft301 Cuban Lily Dr, Fairhope, AL 36532Sold
- $1,045,9624 bd4 ba2.4k sqft294 Cuban Lily Dr, Fairhope, AL 36532Sold
- $828,5123 bd3 ba2.4k sqft308 Cuban Lily Dr, Fairhope, AL 36532Sold
- $991,0003 bd4 ba2.5k sqft305 Cuban Lily Dr, Fairhope, AL 36532Sold
- $851,7943 bd3 ba2.2k sqft285 Cuban Lily Dr, Fairhope, AL 36532Sold
A local agent can set up tours, give advice and negotiate with sellers.
Similar homes
- $895,0003 bd3 ba2.1k sqft225 Cuban Lily Dr, Fairhope, AL 36532Active
 MLS ID #399185, Andrea Shilston, Crescent Sotheby's Intl Rty-GS. Baldwin Realtors
 - $722,9003 bd2 ba1.7k sqft163 Mulberry Ln, Fairhope, AL 36532Active
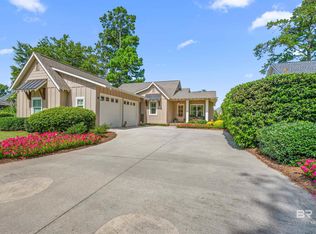 MLS ID #399761, Michelle Bigler, Bayside Real Estate Group. Baldwin Realtors
 - $886,0003 bd2 ba2k sqft852 Geranium Dr, Fairhope, AL 36532Active
 MLS ID #396066, Walter Billups, The Colony At The Grand Realty. Baldwin Realtors
 - $749,0003 bd3 ba1.8k sqft536 Artesian Spring Dr, Fairhope, AL 36532Active
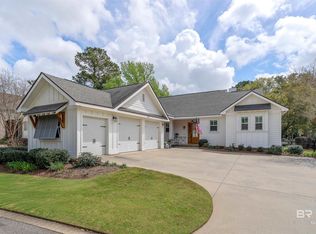 MLS ID #397453, Judd Gillespie, Butler & Co. Real Estate LLC. Baldwin Realtors
 - $729,0003 bd2 ba1.8k sqft901 Geranium Dr, Fairhope, AL 36532ActiveMLS ID #396586, Walter Billups, The Colony At The Grand Realty. Baldwin Realtors
- $940,0003 bd4 ba2.2k sqft156 Hyacinth St, Fairhope, AL 36532Active Under ContractMLS ID #387797, Walter Billups, The Colony At The Grand Realty. Baldwin Realtors
- $825,0003 bd3 ba2.2k sqft155 Hyacinth St, Fairhope, AL 36532ActiveMLS ID #396350, Deborah Rogers, The Colony At The Grand Realty. Baldwin Realtors
- $625,0004 bd3 ba2.4k sqft354 Craftsman Ave, Fairhope, AL 36532For SaleMLS ID #7806094, Jaime Cooper, EXIT Realty Lyon & Assoc.Fhope. GCMLS
- $919,0004 bd4 ba2.9k sqft10916 Atrium Ave, Fairhope, AL 36532ActiveMLS ID #398971, Charlotte Owensby, Waters Edge Realty. Baldwin Realtors
- $899,0003 bd3 ba2.1k sqft20259 Bishop Rd, Fairhope, AL 36532ActiveMLS ID #396820, Wanda Harris, Coldwell Banker Reehl Prop Fairhope. Baldwin Realtors
- $1,050,0004 bd3 ba2.4k sqft300 Volanta Ave, Fairhope, AL 36532ActiveMLS ID #394082, April Hunt, Waters Edge Realty. Baldwin Realtors
- $699,0003 bd2 ba1.7k sqft431 Colony Dr, Fairhope, AL 36532Active Under ContractMLS ID #392837, Don Rhodes, Wise Living Real Estate, LLC. Baldwin Realtors
- $754,0004 bd3 ba2.7k sqft480 Boulder Creek Ave, Fairhope, AL 36532ActiveMLS ID #397279, Shanaya Preston, Elite RE Solutions, LLC Gulf C. Baldwin Realtors
- $759,0003 bd2 ba1.5k sqft216 Pinecrest Ln, Fairhope, AL 36532ActiveMLS ID #394617, Dawn Beasley, Bellator Real Estate, LLC Fair. Baldwin Realtors
- $863,5003 bd4 ba2k sqft410 Azalea St #102, Fairhope, AL 36532ActiveMLS ID #396487, Whitney Sherling, Butler & Co. Real Estate LLC. Baldwin Realtors
- $984,5003 bd2 ba1.8k sqft23875 2nd St, Fairhope, AL 36532ActiveMLS ID #397499, Lucy Lety, Ashurst & Niemeyer LLC. Baldwin Realtors
- $845,0005 bd5 ba3.5k sqft389 Boulder Creek Ave, Fairhope, AL 36532ActiveMLS ID #391763, Laura Norton, Wise Living Real Estate, LLC. Baldwin Realtors
- $698,9003 bd3 ba2.2k sqft698 Cedar Ave, Fairhope, AL 36532ActiveMLS ID #397246, Lucy Lety, Ashurst & Niemeyer LLC. Baldwin Realtors
- $739,9004 bd3 ba2.8k sqft517 Cassava Ln, Fairhope, AL 36532Active Under ContractMLS ID #395600, Dawn Beasley, Bellator Real Estate, LLC Fair. Baldwin Realtors
- $727,0003 bd2 ba2.4k sqft4 Greenbrier Ln, Fairhope, AL 36532ActiveMLS ID #394872, Jessica Clarke, Waters Edge Realty. Baldwin Realtors
