Natural stone and shake siding elevate the architectural charm of this updated, side-to-side split-level home. Set in Lenexa on a 0.23-acre lot, the exterior features textured stone, wood siding, and newer composition roof, complete with a private entrance and an attached garage. Inside, a freshly painted neutral color palette pairs with freshly painted ceilings, highlighted by updated lighting in the kitchen, dining space, and bathrooms.
The main living spaces offer soaring vaulted ceilings, ceiling fans, and skylights. A wood-burning brick fireplace anchors the living room, which is finished with new carpet and tile flooring. The kitchen features wood cabinetry, stone countertops, ceramic tile flooring and pantry, equipped with a dishwasher, disposal, electric oven, microwave, and refrigerator. Seamlessly adjoining the kitchen is the dining area, complete with tile flooring, new chandelier and vaulted ceilings.
The home offers three bedrooms and two and a half bathrooms. The bedrooms feature new neutral carpeting, ceiling fans, with select rooms showcasing tray ceilings. In the bathrooms, you will find details such as a white cabinet vanity with new vinyl plank flooring and a walk-in shower with tile walls. For additional living space, the finished lower level provides a family room, a half bath, and a laundry utility space, plus an unfinished concrete subbasement with built-in shelving for storage.
Outdoor living features include a covered porch with vaulted ceilings, which could be converted to a four-season space with the addition of a mini-split. From there, step down to the stone patio area, which overlooks the spacious grassy backyard fully enclosed by wood fencing and shaded by mature trees.
Schedule a time to explore this must-see Lenexa property and experience all its features firsthand.
Show for backups
$365,000
10312 Haskins St, Lenexa, KS 66215
3beds
2,376sqft
Single Family Residence
Built in 1983
9,882 Square Feet Lot
$-- Zestimate®
$154/sqft
$-- HOA
What's special
- 11 days
- 1,143
- 133
Zillow last checked:
Listing updated:
Listed by:
Laurie Jorgensen 913-522-5230,
ReeceNichols -Johnson County W
Source: Heartland MLS as distributed by MLS GRID,MLS#: 2640479
Facts & features
Interior
Bedrooms & bathrooms
- Bedrooms: 3
- Bathrooms: 3
- Full bathrooms: 2
- 1/2 bathrooms: 1
Primary bedroom
- Features: Carpet, Ceiling Fan(s)
- Level: Second
Bedroom 2
- Features: Carpet, Ceiling Fan(s)
- Level: Second
Enclosed porch
- Features: Ceiling Fan(s)
- Level: Second
Family room
- Features: All Carpet, Ceiling Fan(s), Fireplace
- Level: First
Kitchen
- Features: Ceiling Fan(s), Ceramic Tiles, Pantry
- Level: Second
Recreation room
- Level: Lower
Heating
- Has Heating (Unspecified Type)
Cooling
- Electric
Appliances
- Included: Dishwasher, Disposal
- Laundry: Lower Level
Features
- Ceiling Fan(s), Pantry, Vaulted Ceiling(s)
- Flooring: Carpet, Laminate, Tile, Vinyl
- Windows: Window Coverings, Skylight(s)
- Basement: Finished,Full
- Number of fireplaces: 1
- Fireplace features: Living Room
Interior area
- Total structure area: 2,376
- Total interior livable area: 2,376 sqft
- Finished area above ground: 1,880
- Finished area below ground: 496
Property
Parking
- Total spaces: 2
- Parking features: Attached, Garage Door Opener, Garage Faces Front
- Attached garage spaces: 2
Features
- Patio & porch: Screened
- Fencing: Wood
Lot
- Size: 9,882 Square Feet
- Features: Level, Many Trees
Details
- Parcel number: IP09500000 0034
Construction
Type & style
- Home type: SingleFamily
- Architectural style: Traditional
- Property subtype: Single Family Residence
Materials
- Shingle Siding, Stone Veneer
- Roof: Composition
Condition
- Year built: 1983
Utilities & green energy
- Sewer: Public Sewer
- Water: Public
Community & HOA
Community
- Security: Smoke Detector(s)
- Subdivision: Century Estates III
HOA
- Has HOA: No
Location
- Region: Lenexa
Financial & listing details
- Price per square foot: $154/sqft
- Tax assessed value: $356,100
- Annual tax amount: $5,729
- Date on market: 10/2/2026
- Listing terms: Cash,Conventional,FHA,VA Loan
- Exclusions: Chimney
- Ownership: Private
- Road surface type: Paved
Estimated market value
Not available
Estimated sales range
Not available
Not available
Price history
| Date | Event | Price |
|---|---|---|
| 10/13/2026 | Contingent | $365,000$154/sqft |
Source:  Heartland MLS as distributed by MLS GRID #2640479 Report a problem Heartland MLS as distributed by MLS GRID #2640479 Report a problem | ||
| 10/2/2026 | Listed for sale | $365,000$154/sqft |
Source: Heartland MLS as distributed by MLS GRID #2640479 Report a problem | ||
| 5/9/2014 | Sold | -- |
Source: Heartland MLS as distributed by MLS GRID #45001_1839971 Report a problem | ||
Public tax history
| Year | Property taxes | Tax assessment |
|---|---|---|
| 2025 | $5,729 +15.2% | $40,951 +9.8% |
| 2024 | $4,971 +17.3% | $37,294 -0.9% |
| 2023 | $4,239 +15.2% | $37,640 +15.3% |
| 2022 | $3,680 | $32,637 +11.6% |
| 2021 | -- | $29,233 +8.6% |
| 2020 | $3,242 | $26,922 +1.9% |
| 2019 | -- | $26,415 +7.2% |
| 2018 | -- | $24,633 +2.8% |
| 2017 | $3,006 +8.7% | $23,955 +10.2% |
| 2016 | $2,766 +5.5% | $21,735 +4.8% |
| 2015 | $2,622 +5.5% | $20,734 +4% |
| 2013 | $2,486 +7.5% | $19,929 +2.9% |
| 2012 | $2,311 +1.7% | $19,366 -1.9% |
| 2010 | $2,272 -0.1% | $19,734 -1.8% |
| 2009 | $2,274 -7.1% | $20,090 -1.9% |
| 2008 | $2,447 +3.3% | $20,481 +2% |
| 2007 | $2,369 +7.5% | $20,079 |
| 2006 | $2,203 | $20,079 +4.6% |
| 2005 | -- | $19,205 |
Find assessor info on the county website
Monthly payment
Est. payment
Payment breakdown
Explore the cost of this home by adjusting the details. Changes won't be saved.Climate risks
Neighborhood: 66215
Nearby schools
Schools provided by the listing agent
- Elementary: Rosehill
- Middle: Indian Woods
- High: SM South
Source: Heartland MLS as distributed by MLS GRID. This data may not be complete. We recommend contacting the local school district to confirm school assignments for this home.


Similar homes
- $375,0004 bd3 ba3.2k sqft8107 Hauser Dr, Lenexa, KS 66215For Sale
 MLS ID #2632543, Julie Rischer, Keller Williams Realty Partners Inc.. Heartland MLS as distributed by MLS GRID
 - $365,0004 bd3 ba2.2k sqft8808 W 118th St, Overland Park, KS 66210For Sale
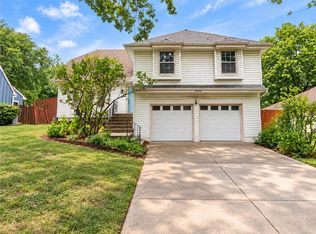 MLS ID #2645035, Dan O'Dell, Real Broker, LLC. Heartland MLS as distributed by MLS GRID
 - $390,0004 bd3 ba2.2k sqft11605 Hauser St, Overland Park, KS 66210For Sale
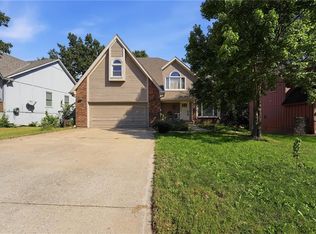 MLS ID #2645491, Chris Manning, ReeceNichols -Johnson County W. Heartland MLS as distributed by MLS GRID
 - $374,9004 bd3 ba2.4k sqft8727 W 104th St, Overland Park, KS 66212For Sale
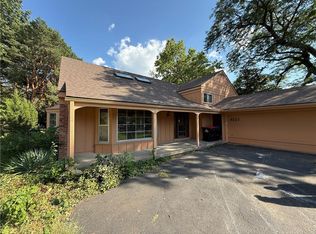 MLS ID #2640437, SBD Team, SBD Housing Solutions LLC. Heartland MLS as distributed by MLS GRID
