Nestled in the serene enclave of Victoria Farms, this exquisite Colonial residence offers a harmonious blend of luxury and comfort, set against a backdrop of lush trees and tranquil woods. Spanning an impressive 6978 square feet, this home is designed for both entertaining and everyday living, featuring five spacious bedrooms and four and a half elegantly appointed bathrooms. As you step inside, you are greeted by a grand foyer showcasing a stunning curved staircase, complemented by rich hardwood flooring and intricate crown moldings that exude sophistication. The heart of the home is the gourmet kitchen, complete with a large island, upgraded countertops, and a butler's pantry, making it a culinary haven for any aspiring chef. High-end appliances, including a double oven, cooktop, and extra refrigerator/freezer, ensure that every meal is a delight. The adjoining family room, bathed in natural light from Palladian windows, creates an inviting space for gatherings, while the formal dining area is perfect for hosting elegant dinner parties. Retreat to the primary suite, a true sanctuary featuring a luxurious tub and a spacious walk-in closets, providing ample storage and organization. The outdoor space is equally impressive, with extensive hardscaping that enhances the beauty of the property. Enjoy peaceful moments on the expansive deck or patio. The meticulously maintained grounds are equipped with an underground lawn sprinkler system, ensuring a vibrant landscape year-round. Additional highlights include a fully finished daylight basement with a walkout level, a home theater, large wine room, recreational area, and a wet/dry bar for entertaining, large bedroom and full bath. The property also features a three-car side-entry garage with inside access, providing convenience and security. This home is not just a residence; it's a lifestyle. With energy-efficient solar panels, you can enjoy modern living while being mindful of sustainability. Experience the perfect blend of luxury, comfort, and nature in this exceptional property, where every detail has been thoughtfully curated to create a warm and inviting atmosphere.
Accepting backups
$2,199,900
10313 Forest Maple Rd, Vienna, VA 22182
5beds
6,978sqft
Single Family Residence
Built in 1996
2.49 Acres Lot
$-- Zestimate®
$315/sqft
$21/mo HOA
What's special
Home theaterExtensive hardscapingMeticulously maintained groundsUpgraded countertopsUnderground lawn sprinkler systemRecreational areaFive spacious bedrooms
- 12 days
- 815
- 62
Likely to sell faster than
Zillow last checked:
Listing updated:
Listed by:
Debbie Menzer 703-282-5858,
Weichert, REALTORS (703) 850-4771
Source: Bright MLS,MLS#: VAFX2347846
Facts & features
Interior
Bedrooms & bathrooms
- Bedrooms: 5
- Bathrooms: 5
- Full bathrooms: 4
- 1/2 bathrooms: 1
- Main level bathrooms: 1
Basement
- Area: 2591
Heating
- Heat Pump, Natural Gas
Cooling
- Central Air, Electric
Appliances
- Included: Cooktop, Dishwasher, Disposal, Dryer, Exhaust Fan, Extra Refrigerator/Freezer, Ice Maker, Double Oven, Refrigerator, Washer, Water Heater, Gas Water Heater
- Laundry: Main Level
Features
- Breakfast Area, Built-in Features, Butlers Pantry, Chair Railings, Crown Molding, Curved Staircase, Dining Area, Family Room Off Kitchen, Kitchen Island, Pantry, Primary Bath(s), Recessed Lighting, Soaking Tub, Bathroom - Stall Shower, Bathroom - Tub Shower, Upgraded Countertops, Walk-In Closet(s), Bar, Wine Storage
- Flooring: Hardwood, Ceramic Tile, Wood
- Windows: Palladian
- Basement: Full,Rear Entrance,Walk-Out Access,Windows
- Number of fireplaces: 2
- Fireplace features: Gas/Propane
Interior area
- Total structure area: 6,978
- Total interior livable area: 6,978 sqft
- Finished area above ground: 4,387
- Finished area below ground: 2,591
Video & virtual tour
Property
Parking
- Total spaces: 3
- Parking features: Garage Faces Side, Garage Door Opener, Inside Entrance, Driveway, Attached
- Attached garage spaces: 3
- Has uncovered spaces: Yes
Accessibility
- Accessibility features: None
Features
- Levels: Three
- Stories: 3
- Patio & porch: Deck, Patio
- Exterior features: Extensive Hardscape, Underground Lawn Sprinkler, Water Fountains
- Pool features: None
- Has view: Yes
- View description: Trees/Woods
Lot
- Size: 2.49 Acres
Details
- Additional structures: Above Grade, Below Grade
- Parcel number: 0184 09020023
- Zoning: 100
- Special conditions: Standard
Construction
Type & style
- Home type: SingleFamily
- Architectural style: Colonial
- Property subtype: Single Family Residence
Materials
- Brick Front
- Foundation: Concrete Perimeter
- Roof: Architectural Shingle
Condition
- Excellent
- New construction: No
- Year built: 1996
Details
- Builder name: Rennaissance
Utilities & green energy
- Sewer: Septic > # of BR
- Water: Public
- Utilities for property: Fiber Optic
Green energy
- Energy generation: PV Solar Array(s) Owned
Community & HOA
Community
- Security: Fire Sprinkler System
- Subdivision: Victoria Farms
HOA
- Has HOA: Yes
- HOA fee: $250 annually
- HOA name: VICTORIA FARMS
Location
- Region: Vienna
Financial & listing details
- Price per square foot: $315/sqft
- Tax assessed value: $1,865,550
- Annual tax amount: $21,519
- Date on market: 10/30/2026
- Listing agreement: Exclusive Right To Sell
- Inclusions: Solar Panels, Irrigation System, Theater Equipment, Wine Room
- Ownership: Fee Simple
Estimated market value
Not available
Estimated sales range
Not available
Not available
Price history
| Date | Event | Price |
|---|---|---|
| 10/30/2026 | Listed for sale | $2,199,900+27.9%$315/sqft |
Source:  Bright MLS #VAFX2347846 Report a problem | ||
| 8/20/2021 | Sold | $1,720,000+1.8%$246/sqft |
Source: Bright MLS #VAFX2007754 Report a problem | ||
| 8/5/2021 | Pending sale | $1,690,000$242/sqft |
Source: Bright MLS #VAFX2007754 Report a problem | ||
| 7/30/2021 | Listed for sale | $1,690,000$242/sqft |
Source: Bright MLS #VAFX2007754 Report a problem | ||
| 7/22/2021 | Contingent | $1,690,000$242/sqft |
Source: Bright MLS #VAFX2007754 Report a problem | ||
| 7/15/2021 | Listed for sale | $1,690,000+13.6%$242/sqft |
Source: Bright MLS #VAFX2007754 Report a problem | ||
| 10/9/2013 | Sold | $1,488,000-9.7%$213/sqft |
Source: Public Record Report a problem | ||
| 6/14/2013 | Listed for sale | $1,648,000+57%$236/sqft |
Source: Long and Foster Report a problem | ||
| 8/6/2003 | Sold | $1,050,000+37.5%$150/sqft |
Source: Public Record Report a problem | ||
| 12/17/1996 | Sold | $763,500$109/sqft |
Source: Public Record Report a problem | ||
Public tax history
| Year | Property taxes | Tax assessment |
|---|---|---|
| 2026 | $21,519 +0.1% | $1,865,550 +0.3% |
| 2025 | $21,508 +5.4% | $1,860,550 +5.6% |
| 2024 | $20,405 +5.8% | $1,761,340 +3% |
| 2023 | $19,289 +4.7% | $1,709,230 +6.1% |
| 2022 | $18,425 | $1,611,270 +26% |
| 2021 | -- | $1,278,450 |
| 2020 | $15,130 +8.9% | $1,278,450 +8.9% |
| 2019 | $13,894 +0.6% | $1,173,950 +0.6% |
| 2018 | $13,808 -0.7% | $1,166,670 -2.6% |
| 2017 | $13,906 +0.2% | $1,197,760 |
| 2016 | $13,876 +9.9% | $1,197,760 +5.8% |
| 2015 | $12,629 -1.7% | $1,131,630 -1.9% |
| 2014 | $12,850 | $1,153,980 +11.3% |
| 2013 | -- | $1,036,810 +1.7% |
| 2012 | -- | $1,019,810 +0.7% |
| 2011 | -- | $1,012,810 +1.3% |
| 2010 | -- | $1,000,110 -10.3% |
| 2009 | -- | $1,115,010 -16.6% |
| 2008 | -- | $1,336,530 +3.8% |
| 2007 | -- | $1,287,790 +34.4% |
| 2003 | -- | $958,100 +10% |
| 2002 | -- | $871,000 +25% |
| 2001 | -- | $696,800 |
Find assessor info on the county website
Monthly payment
Est. payment
Payment breakdown
Explore the cost of this home by adjusting the details. Changes won't be saved.Climate risks
Neighborhood: 22182
Nearby schools
Schools provided by the listing agent
- Elementary: Sunrise Valley
- Middle: Hughes
- High: South Lakes
- District: Fairfax County Public Schools
Source: Bright MLS. This data may not be complete. We recommend contacting the local school district to confirm school assignments for this home.
- $1,838,6005 bd4 ba3.8k sqft10315 Forest Maple Rd, Vienna, VA 22182Off Market
- $1,950,8005 bd5 ba4.5k sqft10311 Forest Maple Rd, Vienna, VA 22182Off Market
- $1,849,3004 bd4 ba4.4k sqft10310 Forest Maple Rd, Vienna, VA 22182Off Market
- $2,205,3005 bd5 ba5.8k sqft10306 Forest Maple Rd, Vienna, VA 22182Off Market
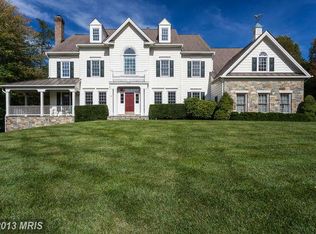
Similar homes
- $2,099,9005 bd5 ba5.8k sqft9311 Talisman Dr, Vienna, VA 22182For Sale
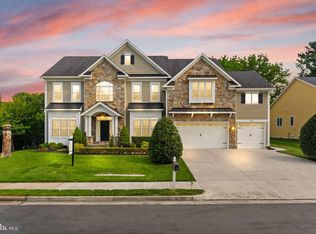
 MLS ID #VAFX2318542, Bassam Hamandi, Samson Properties. Bright MLS
- $2,200,0005 bd5 ba5k sqft12041 Great Elm Dr, Potomac, MD 20854For Sale
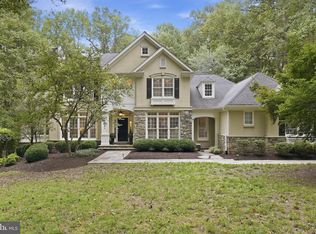 MLS ID #MDMC2258544, Melissa Bernstein, RLAH @properties. Bright MLS
- $2,300,0005 bd4 ba4.6k sqftWoodhaven, Mc Lean, VA 22102For Sale
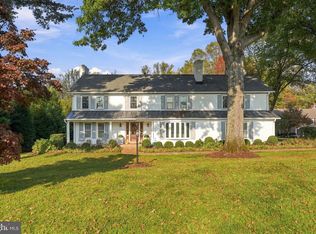 MLS ID #VAFX2347872, Anne DiBenedetto, Compass. Bright MLS
- $1,624,9995 bd4 ba3.6k sqft8869 Glenridge Ct, Vienna, VA 22182For Sale
 MLS ID #VAFX2347220, Brett Korade, KW United. Bright MLS
- $2,399,0006 bd6 ba5k sqft7901 Georgetown Pike, Mc Lean, VA 22102For SaleMLS ID #VAFX2348334, Bron Davis, TTR Sotheby's International Realty. Bright MLS
- $2,195,0005 bd5 ba5.2k sqft3104 N Dinwiddie St, Arlington, VA 22207For SaleMLS ID #VAAR2081842, Coral Gundlach, RLAH @properties. Bright MLS
- $1,950,0005 bd5 ba6.3k sqft915 Winstead St, Great Falls, VA 22066For SaleMLS ID #VAFX2305540, Boni Vinter, Samson Properties. Bright MLS
- $2,295,0006 bd5 ba6.5k sqft10837 S Glen Rd, Potomac, MD 20854For SaleMLS ID #MDMC2252670, Christine Brooks Terrell, Washington Fine Properties, LLC. Bright MLS
- $1,995,0005 bd5 ba4.6k sqft7845 Old Dominion Dr, McLean, VA 22102For SaleMLS ID #VAFX2338438, Julie Nirschl, Long & Foster Real Estate, Inc.. Bright MLS
- $1,899,0005 bd6 ba5.7k sqft216 River Park Dr, Great Falls, VA 22066For SaleMLS ID #VAFX2329692, Dianne Van Volkenburg, Compass. Bright MLS
- $1,699,9005 bd5 ba4.9k sqft2402 Stryker Ave, Vienna, VA 22181For SaleMLS ID #VAFX2332314, Ryan McKevitt, Real Broker, LLC - Gaithersburg. Bright MLS
- $1,880,0006 bd4 ba5.7k sqft905 Falls Bridge Ln, Great Falls, VA 22066For SaleMLS ID #VAFX2338604, Anna Parsapour, Spring Hill Real Estate, LLC.. Bright MLS
- $2,350,0005 bd7 ba5.6k sqft6715 Lumsden St, McLean, VA 22101For SaleMLS ID #VAFX2349038, Sam Trump, KW Metro Center. Bright MLS
- $2,199,0005 bd5 ba4.6k sqft1517 N Edison St, Arlington, VA 22205For SaleMLS ID #VAAR2081214, Bob Chew, Samson Properties. Bright MLS
- $1,599,8884 bd5 ba5k sqft8302 Wolftrap Rd, Vienna, VA 22182For SaleMLS ID #VAFX2342802, George Mrad, KW Metro Center. Bright MLS
- $3,199,8886 bd6 ba10k sqft10500 Dalkeith Ct, Oakton, VA 22124For SaleMLS ID #VAFX2331368, George Mrad, KW Metro Center. Bright MLS
- $1,999,9998 bd7 ba7.6k sqft8309 Old Seven Locks Rd, Bethesda, MD 20817For SaleMLS ID #MDMC2239266, Ruma Sikka, Keller Williams Capital Properties. Bright MLS
- $1,925,0005 bd6 ba6.4k sqft1732 Pimmit Dr, Falls Church, VA 22043For SaleMLS ID #VAFX2346456, Linda Fei, Samson Properties. Bright MLS
- $2,100,0005 bd6 ba9k sqft5452 Chandley Farm Cir, Centreville, VA 20120For SaleMLS ID #VAFX2339224, Charlet Shriner, RE/MAX Gateway, LLC. Bright MLS
- $2,599,9906 bd8 ba8.3k sqft23122 Expedition Dr, Ashburn, VA 20148For SaleMLS ID #VALO2139620, Carol Maresca, Pearson Smith Realty, LLC. Bright MLS
