This 4 bed, 2 bath 1729 square foot (BP) floor plan is ready to be filled with your family and
friends! Connect with nature in this floor plan thanks to the cozy covered back patio just
off the open concept family, dining, and kitchen area. Available space is truly maximized
in this home with a kitchen pantry and dedicated laundry space, just off the oversized
primary suite closet! This home is located on a green belt lot and corner.
For sale
$329,900
10314 S 20th Pl E, Jenks, OK 74037
3beds
1,964sqft
Single Family Residence
Built in 2026
6,534 Square Feet Lot
$-- Zestimate®
$168/sqft
$42/mo HOA
What's special
Green belt lotCozy covered back patioKitchen pantryDedicated laundry space
- 1 day
- 163
- 9
Zillow last checked:
Listing updated:
Listed by:
Gary Shawn Giddens 918-553-5546,
Keller Williams Realty Elevate
Source: MLS Technology, Inc.,MLS#: 2638093 Originating MLS: MLS Technology
Facts & features
Interior
Bedrooms & bathrooms
- Bedrooms: 3
- Bathrooms: 2
- Full bathrooms: 2
Heating
- Central, Gas
Cooling
- Central Air
Appliances
- Included: Convection Oven, Dishwasher, Electric Water Heater, Disposal, Microwave, Oven, Range, Stove
- Laundry: Washer Hookup, Electric Dryer Hookup
Features
- Attic, High Speed Internet, Quartz Counters, Stone Counters, Cable TV, Ceiling Fan(s), Gas Range Connection
- Flooring: Carpet, Tile
- Windows: Vinyl
- Basement: None
- Has fireplace: No
Interior area
- Total structure area: 1,964
- Total interior livable area: 1,964 sqft
Property
Parking
- Total spaces: 3
- Parking features: Attached, Garage
- Attached garage spaces: 3
Features
- Levels: One
- Stories: 1
- Patio & porch: Covered, Patio, Porch
- Exterior features: Irrigation Sprinklers, Rain Gutters
- Pool features: None
- Fencing: None
Lot
- Size: 6,534 Square Feet
- Features: Corner Lot
Details
- Additional structures: None
Construction
Type & style
- Home type: SingleFamily
- Architectural style: Other
- Property subtype: Single Family Residence
Materials
- Brick, Vinyl Siding, Wood Frame
- Foundation: Slab
- Roof: Asphalt,Fiberglass
Condition
- Year built: 2026
Utilities & green energy
- Sewer: Public Sewer
- Water: Public
- Utilities for property: Cable Available, Electricity Available, Natural Gas Available, Water Available
Community & HOA
Community
- Features: Gutter(s), Sidewalks
- Security: No Safety Shelter, Smoke Detector(s)
- Subdivision: Frazier Meadows I
HOA
- Has HOA: Yes
- Amenities included: Clubhouse, Other, Park, Pool
- HOA fee: $500 annually
Location
- Region: Jenks
Financial & listing details
- Price per square foot: $168/sqft
- Annual tax amount: $1,680
- Date on market: 10/19/2026
- Cumulative days on market: 2 days
- Listing terms: Conventional,FHA,VA Loan
Estimated market value
Not available
Estimated sales range
Not available
Not available
Price history
| Date | Event | Price |
|---|---|---|
| 10/19/2026 | Listed for sale | $329,900$168/sqft |
Source:  MLS Technology, Inc. #2638093 Report a problem | ||
Public tax history
Tax history is unavailable.
Monthly payment
Est. payment
Payment breakdown
Explore the cost of this home by adjusting the details. Changes won't be saved.Climate risks
Neighborhood: 74037
Nearby schools
Schools provided by the listing agent
- Elementary: Central
- High: Bixby
- District: Bixby - Sch Dist (4)
Source: MLS Technology, Inc.. This data may not be complete. We recommend contacting the local school district to confirm school assignments for this home.

Similar homes
- $399,9004 bd2 ba2.1k sqft421 E 127th Pl S, Jenks, OK 74037For Sale
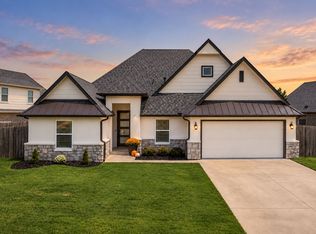 MLS ID #2638130, Lindsay Canady, MORE Agency. MLS Technology, Inc.
- $325,0004 bd2 ba2k sqft1923 E 134th St S, Bixby, OK 74008For Sale
 MLS ID #2637404, Lea Datu-Villagran, REAL Broker LLC. MLS Technology, Inc.
- $409,9003 bd3 ba2k sqft609 E 125th Pl S, Jenks, OK 74037For Sale
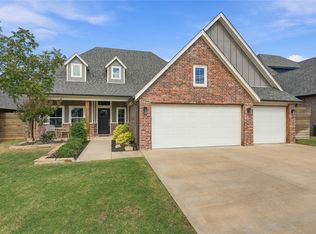 MLS ID #2638160, Tiffany Webb, Chinowth & Cohen. MLS Technology, Inc.
- $340,0003 bd2 ba2.1k sqft2024 E 133rd Ct S, Bixby, OK 74008For Sale
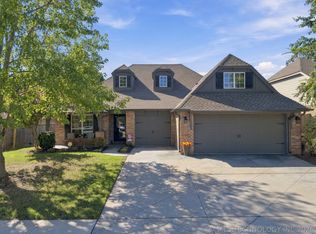 MLS ID #2636594, Corlie Agnew, Ellis Real Estate Brokerage. MLS Technology, Inc.
