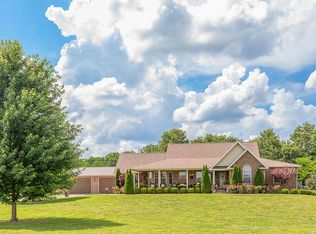
Stunning 2025 custom-built, full-brick home featuring 5 bedrooms, 3.5 baths on 5.75 acres at the end of cul-de-sac in the highly sought-after Majestic Estates gated community, just outside Mt. Vernon city limits. Strategically located for easy access to I-44 for convenient commuting to Springfield or Joplin. Enjoy nature on the property, the nearby golf course, or take a drive (45 mi) to Stockton Lake or (42 mi) to Table Rock Lake. The home welcomes you with a bright, open layout designed to feel both expansive and inviting. A soaring 13-foot ceiling in the living room creates a striking focal point, while 10-foot ceilings in the foyer, kitchen, dining area, and two bedrooms add to the sense of grandeur. The remaining main-floor rooms offer a comfortable, airy feel with 9-foot ceilings throughout. Highlights include a massive fireplace, real hardwood floors, and ample windows that fill the home with natural light. The kitchen features custom cabinetry, quartz countertops, a large island with bar seating, a walk-in pantry, and both electrical and propane hookups behind the stove. The primary suite offers a 10-foot tray ceiling, private porch access, and a custom tile bath complete with a soaking tub, walk-in shower, and a spacious closet with built-ins. The fifth bedroom includes a private full bath, making it ideal for guests or in-law quarters. The fully finished, oversized 2-car garage includes 220-volt power, perfect for an EV or workshop needs. Notice the power outlets at every corner of the house, making it perfect for surveillance systems or easy access for holiday outdoor lights decorations. Enjoy the spacious back porch perfect for relaxing or entertaining. The concrete sidewalk wraps in front and back of the home, making it easy to access the garage and long private driveway. Come see it today!
Pending
$634,000
10316 Lawrence 1162, Mt Vernon, MO 65712
5beds
2,710sqft
:
Get pre-qualified$4,076/mo
Single Family Residence
Built in 2025
5.75 Acres Lot
$623,200 Zestimate®
$234/sqft
$100/mo HOA
What's special
Massive fireplaceQuartz countertopsReal hardwood floorsBright open layoutLong private drivewayWalk-in pantrySpacious closet with built-ins
- 133 days |
- 155 |
- 7 |
Zillow last checked:
Listing updated:
Listed by:
Emily Popa 417-693-5445,
Murney Associates - Primrose
Source: SOMOMLS as distributed by MLS GRID,MLS#: 60317797
Facts & features
Interior
Bedrooms & bathrooms
- Bedrooms: 5
- Bathrooms: 4
- Full bathrooms: 3
- 1/2 bathrooms: 1
Rooms
- Room types: Master Bedroom, Foyer, Pantry
Primary bedroom
- Area: 253.75
- Dimensions: 17.5 x 14.5
Bedroom 2
- Area: 214.5
- Dimensions: 16.5 x 13
Bedroom 3
- Area: 191.12
- Dimensions: 15.5 x 12.33
Bedroom 4
- Area: 200.62
- Dimensions: 14.33 x 14
Bedroom 5
- Description: Irregular - Above Garage
- Area: 310
- Dimensions: 20 x 15.5
Primary bathroom
- Area: 168
- Dimensions: 17.5 x 9.6
Bathroom full
- Description: Hallway Bathroom
- Area: 108.38
- Dimensions: 12.5 x 8.67
Bathroom half
- Area: 31.98
- Dimensions: 6 x 5.33
Bathroom full
- Area: 60.06
- Dimensions: 8.58 x 7
Dining area
- Area: 159
- Dimensions: 13.25 x 12
Kitchen
- Area: 139.97
- Dimensions: 14.58 x 9.6
Living room
- Area: 327.06
- Dimensions: 18.17 x 18
Other
- Description: Master Suite Closet
- Area: 119.7
- Dimensions: 16.33 x 7.33
Heating
- Forced Air, Mini-Splits, Central, Fireplace(s), Electric, Natural Gas
Cooling
- Central Air, Ceiling Fan(s)
Appliances
- Included: Dishwasher, Propane Water Heater, Free-Standing Electric Oven, Exhaust Fan, Tankless Water Heater, Disposal
- Laundry: Main Level, Laundry Room, In Garage, W/D Hookup
Features
- Quartz Counters, Soaking Tub, Granite Counters, Tray Ceiling(s), High Ceilings, Raised or Tiered Entry, Walk-In Closet(s), Walk-in Shower
- Flooring: Hardwood, Tile
- Windows: Double Pane Windows
- Has basement: No
- Attic: Permanent Stairs
- Has fireplace: Yes
- Fireplace features: Living Room, Insert
Interior area
- Total structure area: 2,710
- Total interior livable area: 2,710 sqft
- Finished area above ground: 2,710
- Finished area below ground: 0
Property
Parking
- Total spaces: 2
- Parking features: Driveway, Private, Paved, Oversized, Gated
- Attached garage spaces: 2
- Has uncovered spaces: Yes
Features
- Levels: One
- Stories: 1
- Patio & porch: Covered, Front Porch
- Fencing: None
Lot
- Size: 5.75 Acres
- Features: Acreage, Level, Cul-De-Sac
Details
- Parcel number: 095022000000005012
Construction
Type & style
- Home type: SingleFamily
- Architectural style: Traditional,Raised Ranch
- Property subtype: Single Family Residence
Materials
- Frame, Brick
- Foundation: Permanent, Crawl Space, Vapor Barrier, Poured Concrete, Pillar/Post/Pier
- Roof: Asphalt
Condition
- New construction: Yes
- Year built: 2025
Utilities & green energy
- Sewer: Septic Tank
- Water: Private
Community & HOA
Community
- Security: Carbon Monoxide Detector(s), Smoke Detector(s)
- Subdivision: Majestic Est
HOA
- HOA fee: $100 monthly
- HOA phone: 417-850-0028
Location
- Region: Mount Vernon
Financial & listing details
- Price per square foot: $234/sqft
- Annual tax amount: $3,645
- Date on market: 3/12/2026
- Listing terms: Cash,VA Loan,USDA/RD,FHA,Conventional
- Road surface type: Asphalt, Concrete
Estimated market value
$623,200
$592,000 - $654,000
$2,830/mo
Price history
| Date | Event | Price |
|---|---|---|
| 6/30/2026 | Pending sale | $634,000$234/sqft |
Source:  SOMOMLS as distributed by MLS GRID #60317797 Report a problem SOMOMLS as distributed by MLS GRID #60317797 Report a problem | ||
| 3/12/2026 | Listed for sale | $634,000$234/sqft |
Source: SOMOMLS as distributed by MLS GRID #60317797 Report a problem | ||
Public tax history
Tax history is unavailable.
Monthly payment
Est. payment
Payment breakdown
Explore the cost of this home by adjusting the details. Changes won't be saved.Climate risks
Neighborhood: 65712
Nearby schools
GreatSchools rating
- 5/10Mt. Vernon Intermediate SchoolGrades: 3-5Distance: 3.3 mi
- 5/10Mt. Vernon Middle SchoolGrades: 6-8Distance: 3.8 mi
- 7/10Mt. Vernon High SchoolGrades: 9-12Distance: 3.5 mi
Schools provided by the listing agent
- Elementary: Mt Vernon
- Middle: Mt Vernon
- High: Mt Vernon
Source: SOMOMLS as distributed by MLS GRID. This data may not be complete. We recommend contacting the local school district to confirm school assignments for this home.
- $--5.83 Acres10346 Lawrence #1162P, Mount Vernon, MO 65712Sold

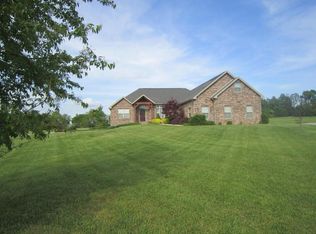
- $573,6005 bd4 ba4.3k sqft10303 Lawrence 1162, Mount Vernon, MO 65712Off Market
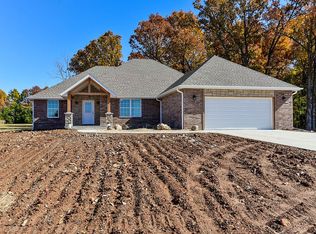
- $401,5004 bd2 ba1.8k sqft10355 Lawrence #1162, Mount Vernon, MO 65712Off Market
- $239,500-- bd-- ba-- sqft10403 Lawrence 1162, Mount Vernon, MO 65712Off Market
- $412,8003 bd1 ba2.2k sqft16167 Lawrence 2100, Mount Vernon, MO 65712Off Market
- $502,9003 bd1 ba3.7k sqft10408 Highway M, Mount Vernon, MO 65712Off Market
- $211,400-- bd-- ba-- sqft10408 Highway M, Mount Vernon, MO 65712Off Market
- $363,8003 bd3 ba1.8k sqft16220 Lawrence 2105, Mount Vernon, MO 65712Off Market
A local agent can set up tours, give advice and negotiate with sellers.
Similar homes
- $899,0006 bd4 ba3.5k sqft18368 Lawrence 2100, Mt Vernon, MO 65712Active

 MLS ID #60322725, Greg M Hill, Keller Williams Local. SOMOMLS as distributed by MLS GRID
 - $549,9003 bd3 ba2.5k sqft14743 Lawrence 1195, Aurora, MO 65605Active
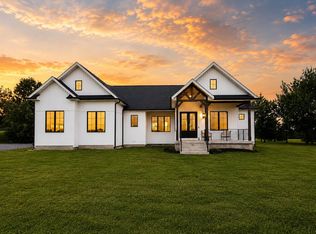 MLS ID #60328326, Kalli Peoples, Baker Homes and Property Management LLC. SOMOMLS as distributed by MLS GRID
 - $539,9003 bd3 ba2.5k sqft389 S Western Street, Marionville, MO 65705Active
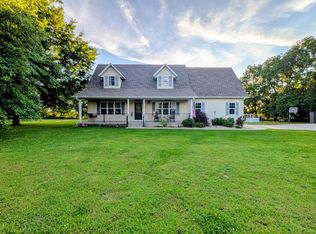 MLS ID #60329267, Jonathan Minerick, HomeCoin.com. SOMOMLS as distributed by MLS GRID
 - $679,0005 bd3 ba3.7k sqft19588 Lawrence #2152, Aurora, MO 65605For Sale By Owner
- $675,0004 bd3 ba2.6k sqft3065 S Somer Lane, Republic, MO 65738ActiveMLS ID #60315969, Joy Bray, Gateway Real Estate Team LLC. SOMOMLS as distributed by MLS GRID
- $650,0004 bd3 ba3.2k sqft20687 Lawrence 1230, Marionville, MO 65705ActiveMLS ID #60319984, Sandra S Norman, New View Realty, LLC. SOMOMLS as distributed by MLS GRID
- $649,0005 bd4 ba3.9k sqft8624 Lawrence 2220, Monett, MO 65708ActiveMLS ID #60325737, Patriot Real Estate Team, Sturdy Real Estate. SOMOMLS as distributed by MLS GRID
- $499,0003 bd3 ba2.2k sqft11158 Highway 97, Stotts City, MO 65756For SaleMLS ID #263858, LUXKEY GROUP, Kristi Benefiel, PRO 100 Inc., REALTORS. Ozark Gateway AOR
- $560,0003 bd2 ba1.8k sqft396 Bluebell Road, Billings, MO 65610ActiveMLS ID #60326071, Janette M Frank, ReeceNichols - Springfield. SOMOMLS as distributed by MLS GRID
- $375,0003 bd2 ba2k sqft814 W Hayward Drive, Mt Vernon, MO 65712ActiveMLS ID #60326794, Linda B Woolery, ReeceNichols - Mount Vernon. SOMOMLS as distributed by MLS GRID
- $465,0004 bd4 ba2.4k sqft2190 E Will Street, Republic, MO 65738ActiveSOMOMLS as distributed by MLS GRID
- $495,0004 bd3 ba2.1k sqft7647 Lawrence #2210, Monett, MO 65708For SaleMLS ID #262016, Jennifer Prine, Century 21 Properties Unlimited. Ozark Gateway AOR
- $749,9003 bd3 ba3k sqft11253 W Farm Road 124, Bois D Arc, MO 65612ActiveMLS ID #60328550, Gloria Renshaw, Sturdy Real Estate. SOMOMLS as distributed by MLS GRID
- $515,0003 bd2 ba1.9k sqft1157 E Dade 186, Ash Grove, MO 65604ActiveMLS ID #60328391, Wendall Bolin, Bolin Real Estate, LLC. SOMOMLS as distributed by MLS GRID
- $650,0003 bd2 ba2.4k sqft503 A Airport Road, Crane, MO 65633ActiveMLS ID #60320620, Vincent T. Wright, Alpha Realty MO, LLC. SOMOMLS as distributed by MLS GRID
- $398,9004 bd3 ba2.3k sqft14138 Missouri 266, Bois D Arc, MO 65612Active w/ContingencyMLS ID #60323258, Jason + Elle Realtors, Society Real Estate LLC. SOMOMLS as distributed by MLS GRID
- $719,9993 bd2 ba2.1k sqft21696 Lawrence 1230, Aurora, MO 65605ActiveMLS ID #60327279, Darin Jenkins, Whitetail Properties Real Estate. SOMOMLS as distributed by MLS GRID
- $425,7773 bd3 ba3.3k sqft532 Charles Road, Billings, MO 65610ActiveMLS ID #60326812, Barbara Mooneyham, Alpha Realty MO, LLC. SOMOMLS as distributed by MLS GRID
- $719,9993 bd2 ba2.1k sqft21696 Lawrence 2130, Aurora, MO 65605For SaleWhitetail Properties
- $429,9005 bd3 ba3k sqft12754 State Hwy M, Billings, MO 65610ActiveMLS ID #60309951, Janet L Parsons, RE/MAX House of Brokers. SOMOMLS as distributed by MLS GRID
