Crisp elegance awaits you in this 5,064 expansive stunner on South Lake Rousseau close to Minett and Port Sandfield. Featuring 8 bedrooms and 5 bathrooms, this property is an entertainer's dream. The main floor features an open concept kitchen, dining room, living room with vaulted ceilings, and expansive windows looking out on your west views enveloping you with the sense of sheer luxury and elegant functionality. Your main floor primary bedroom features a walk through closet to your five piece ensuite washroom with soaker tub and separate shower. To extend your experience enjoy the Muskoka room feeling and the waters edge breeze as you entertain or enjoy the peace and tranquility. Enjoy the pristine landscaped gardens and the view from your picturesque backyard which features a hot tub, fire pit, deck with dock, sandy beach, dual slip boat house with a panoramic rooftop patio for your sunbathing pleasure. This beautiful property has a lower level walk out which has ample room for entertaining with a cozy atmosphere including a fireplace and 3 bedrooms. Above your quaint detached single car garage, you can find separate living quarters featuring a 3 piece bath, kitchenette, and bright open concept living area. Enjoy the benefits of a quiet neighbourhood while having close proximity to many elite country clubs, golf courses, yoga, fitness clubs, restaurants, shopping, boutiques, lakes and so much more.
Under contract
C$7,995,000
1032 Kingsett Rd, Muskoka Lakes, ON P0B 1J0
8beds
4baths
Single Family Residence
Built in ----
-- sqft lot
$-- Zestimate®
C$--/sqft
C$-- HOA
What's special
Open concept kitchenDining roomMain floor primary bedroomWalk through closetMuskoka room feelingWaters edge breezePristine landscaped gardens
- 5 days |
- 40 |
- 5 |
Zillow last checked:
Listing updated:
Listed by:
Royal LePage Lakes Of Muskoka - Clarke Muskoka Realty
Source: TRREB,MLS®#: X13580460 Originating MLS®#: One Point Association of REALTORS
Originating MLS®#: One Point Association of REALTORSFacts & features
Interior
Bedrooms & bathrooms
- Bedrooms: 8
- Bathrooms: 4
Primary bedroom
- Features: Ensuite Bath
- Level: Main
- Dimensions: 4.55 x 5.79
Bedroom
- Level: Second
- Dimensions: 3.86 x 5.38
Bedroom
- Level: Lower
- Dimensions: 4.01 x 3.3
Bedroom
- Level: Lower
- Dimensions: 3.25 x 3.33
Bedroom
- Level: Second
- Dimensions: 3.4 x 5.28
Bedroom
- Level: Second
- Dimensions: 3.48 x 4.09
Bedroom
- Features: Ensuite Bath
- Level: Second
- Dimensions: 4.72 x 5.46
Bedroom
- Level: Lower
- Dimensions: 4.04 x 3.23
Bathroom
- Level: Lower
- Dimensions: 3.86 x 1.83
Bathroom
- Level: Second
- Dimensions: 4.32 x 4.44
Bathroom
- Level: Second
- Dimensions: 1.93 x 2.72
Bathroom
- Level: Main
- Dimensions: 1.8 x 1.83
Dining room
- Level: Main
- Dimensions: 4.85 x 3.58
Foyer
- Level: Main
- Dimensions: 5.92 x 3.28
Kitchen
- Level: Main
- Dimensions: 4.85 x 4.27
Laundry
- Level: Main
- Dimensions: 4.55 x 2.72
Living room
- Level: Main
- Dimensions: 5.61 x 7.59
Other
- Level: Main
- Dimensions: 3.35 x 3.02
Other
- Level: Lower
- Dimensions: 9.6 x 3.33
Recreation
- Level: Lower
- Dimensions: 10.57 x 6.83
Sunroom
- Level: Main
- Dimensions: 4.09 x 7.11
Heating
- Forced Air, Propane
Cooling
- Central Air
Appliances
- Included: Water Treatment, Water Heater Owned
Features
- Other, Central Vacuum
- Basement: Walk-Out Access,Finished
- Has fireplace: Yes
- Fireplace features: Propane
Interior area
- Living area range: 5000 + null
Property
Parking
- Total spaces: 9
- Parking features: Private Double, Other
- Has garage: Yes
Accessibility
- Accessibility features: None
Features
- Stories: 2
- Patio & porch: Deck
- Exterior features: Lighting, Lawn Sprinkler System, Year Round Living, Private Dock
- Pool features: None
- Has spa: Yes
- Spa features: Hot Tub
- Has view: Yes
- View description: Lake
- Has water view: Yes
- Water view: Lake,Direct
- Waterfront features: Boat Lift, Dock, Stairs to Waterfront, Beach Front, None, Lake
- Body of water: Lake Rosseau
Lot
- Features: Hospital
- Topography: Level
Details
- Parcel number: 481480290
- Other equipment: Propane Tank, Air Exchanger
Construction
Type & style
- Home type: SingleFamily
- Property subtype: Single Family Residence
- Attached to another structure: Yes
Materials
- Wood
- Foundation: Concrete
- Roof: Metal,Asphalt Shingle
Utilities & green energy
- Sewer: Septic
- Water: Lake/River
Community & HOA
Community
- Security: Alarm System, Carbon Monoxide Detector(s), Security System
Location
- Region: Muskoka Lakes
Financial & listing details
- Annual tax amount: C$14,070
- Date on market: 7/18/2026
Royal LePage Lakes Of Muskoka - Clarke Muskoka Realty
Royal LePage Lakes Of Muskoka - Clarke Muskoka Realty
By pressing Contact Agent, you agree that the real estate professional identified above may call/text you about your search, which may involve use of automated means and pre-recorded/artificial voices. You don't need to consent as a condition of buying any property, goods, or services. Message/data rates may apply. You also agree to our Terms of Use. Zillow does not endorse any real estate professionals. We may share information about your recent and future site activity with your agent to help them understand what you're looking for in a home.
Price history
Price history is unavailable.
Public tax history
Tax history is unavailable.
Climate risks
Neighborhood: P0B
Nearby schools
GreatSchools rating
No schools nearby
We couldn't find any schools near this home.
- C$3,995,0003 bd3 ba-- sqft1800 Peninsula Rd N #5, Muskoka Lakes, ON P0B1J0For Sale
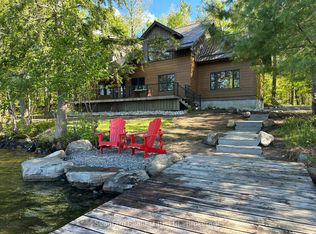
- C$6,995,0004 bd6 ba-- sqft1074 Woodington Rd UNIT 1, Muskoka Lakes, ON P0B1J0For Sale

- C$950,0004 bd3 ba2.4k sqft2054 Peninsula Rd #43, Muskoka Lakes, ON P0B1J0For Sale

- C$20,0004 bd4 ba-- sqft2054 Peninsula Rd #16, Muskoka Lakes, ON P0B1J0For Rent
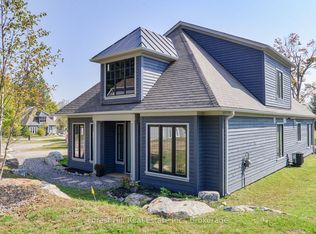
- C$20,0004 bd4 ba-- sqft2054 Peninsula Rd UNIT 62, Muskoka Lakes, ON P0B1J0For Rent
- C$799,9994 bd3 ba-- sqft2054 Peninsula Rd #39, Muskoka Lakes, ON P0B1J0For Sale
- C$1,925,0004 bd2 ba1.2k sqft2054 Peninsula Rd #53, Minett, ON P0B1J0Sold
- C$13,995,0005 bd6 ba-- sqft1013 Halls Rd #2, Muskoka Lakes, ON P0B1J0For Sale
Similar homes
- C$9,899,0009 bd2 ba-- sqft1118 Shamrock Rd, Muskoka Lakes, ON P0B 1J0For Sale
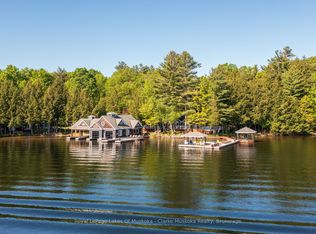 MLS ID #X13462054, Royal LePage Lakes Of Muskoka - Clarke Muskoka Realty. TRREB
 - C$6,495,0005 bd4 ba-- sqft1181 Ashforth Dr, Muskoka Lakes, ON P0C 1M0For Sale
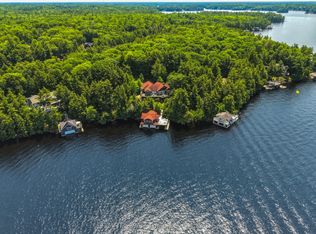 MLS ID #X13519094, Sotheby's International Realty Canada. TRREB
 - C$4,999,9995 bd6 ba-- sqft1184 Mortimers Point Rd #9, Muskoka Lakes, ON P0B 1J0New ConstructionMLS ID #X13001026, Royal LePage Lakes Of Muskoka - Clarke Muskoka Realty. TRREB
- C$5,950,0006 bd4 ba-- sqft1052 Longhurst Rd #22, Muskoka Lakes, ON P0B 1M0For Sale
 MLS ID #X13126186, Chestnut Park Real Estate. TRREB
 - C$4,495,0005 bd3 ba-- sqft1211 Foreman Rd #44, Muskoka Lakes, ON P0B 1J0For SaleMLS ID #X12888282, Royal LePage Lakes Of Muskoka - Clarke Muskoka Realty. TRREB
- C$6,295,0006 bd6 ba-- sqft1350 Stephens Bay Rd #2, Bracebridge, ON P1L 1X2For SaleMLS ID #X13088502, Johnston & Daniel Rushbrooke Realty. TRREB
- C$10,995,0007 bd8 ba-- sqft1250 Waldmere Rd, Bracebridge, ON P1L 1W8For SaleMLS ID #X13032024, Sotheby's International Realty Canada. TRREB
- C$4,995,0005 bd3 ba-- sqft14-M72 Grandview Is, Muskoka Lakes, ON P1P 1R2For SaleMLS ID #X13097734, REVEL Realty Inc., Brokerage. TRREB
- C$5,995,0005 bd5 ba-- sqft1088 Lawland Heights Rd #2, Gravenhurst, ON P1P 1R2For SaleMLS ID #X13469024, Chestnut Park Real Estate. TRREB
- C$9,895,0007 bd9 ba-- sqft1056 S Sunset Bay Rd, Town Of Gravenhurst, ON P1P 1R2For SaleMLS ID #X13125414, CV Real Estate. TRREB
- C$5,095,0006 bd4 ba-- sqft1034 Road 2900, Gravenhurst, ON P1P 1R2For SaleMLS ID #X13155238, ROYAL LEPAGE FIRST CONTACT REALTY. TRREB
- C$4,995,0006 bd6 ba-- sqft1060 S Sunset Bay Rd, Town Of Gravenhurst, ON P1P 1R2For SaleMLS ID #X13125390, CV Real Estate. TRREB
- C$10,990,0006 bd7 ba-- sqft1031 Road 2900, Gravenhurst, ON P1P 1R2New ConstructionMLS ID #X13007746, CV Real Estate. TRREB
