Exceptional opportunity in St. Paul’s prestigious Summit Avenue neighborhood! This historic fourplex combines timeless character with spacious living and an unbeatable location near shops, restaurants, and public transportation. Each residence features large, inviting three-season front porches, beautiful original woodwork, stained glass windows, and hardwood floors. Spacious 2-bedroom, 2-bath units include a den, large kitchen, formal dining room with built-in buffets, and generous entertaining spaces. One of St. Paul’s finest fourplexes in one of its most sought-after neighborhoods. A 3-car garage adds convenience and value. Additional opportunity exists on the upper and lower levels to expand the existing living space or potentially add units, offering excellent value-add potential. A truly special property with historic charm, impressive scale, and tremendous possibilities!
Active
Price cut: $100K (9/16)
$1,100,000
1032 Portland Ave, Saint Paul, MN 55104
8beds
4baths
6,862sqft
Fourplex
Built in 1909
-- sqft lot
$1,069,400 Zestimate®
$160/sqft
$-- HOA
What's special
Hardwood floorsTimeless characterBeautiful original woodworkGenerous entertaining spacesSpacious livingStained glass windowsLarge kitchen
- 89 days
- 309
- 17
Zillow last checked:
Listing updated:
Listed by:
Patrick J Donohue 651-224-4050,
RE/MAX Results,
Aidan Donohue 651-333-0033
Source: NorthstarMLS as distributed by MLS GRID,MLS#: 7130662
Facts & features
Interior
Bedrooms & bathrooms
- Bedrooms: 8
- Bathrooms: 4
Heating
- Hot Water
Appliances
- Laundry: In Basement, Common Area
Features
- Basement: Full,Shared Access,Storage/Locker,Storage Space
Interior area
- Total structure area: 9,546
- Total interior livable area: 6,862 sqft
- Finished area above ground: 6,862
- Finished area below ground: 0
Video & virtual tour
Property
Parking
- Total spaces: 3
- Parking features: Detached Garage, Garage Door Opener
- Garage spaces: 3
- Has uncovered spaces: Yes
Accessibility
- Accessibility features: None
Features
- Levels: More Than 2 Stories
- Patio & porch: Enclosed, Front Porch
- Pool features: None
- Fencing: None
Lot
- Size: 8,189 Square Feet
- Dimensions: 50 x 162
- Features: Near Public Transit
Details
- Foundation area: 2684
- Parcel number: 022823230062
- Zoning description: Residential-Multi-Family
Construction
Type & style
- Home type: MultiFamily
- Property subtype: Fourplex
Materials
- Frame
- Roof: Age 8 Years or Less
Condition
- New construction: No
- Year built: 1909
Utilities & green energy
- Electric: Power Company: Xcel Energy
- Gas: Natural Gas
- Sewer: City Sewer - In Street
- Water: City Water - In Street
Community & HOA
Community
- Subdivision: Summit Park Add To, St Pa
HOA
- Amenities included: Laundry
Location
- Region: Saint Paul
Financial & listing details
- Price per square foot: $160/sqft
- Annual tax amount: $18,917
- Date on market: 8/20/2026
- Tenant pays: Electricity, Gas
Estimated market value
$1,069,400
$1.02M - $1.12M
$1,999/mo
Price history
| Date | Event | Price |
|---|---|---|
| 9/16/2026 | Price change | $1,100,000-8.3%$160/sqft |
Source:  NorthstarMLS as distributed by MLS GRID #7130662 Report a problem | ||
| 8/20/2026 | Listed for sale | $1,200,000$175/sqft |
Source: NorthstarMLS as distributed by MLS GRID #7130662 Report a problem | ||
| 2/9/2026 | Listing removed | $1,800 |
Source: Zillow Rentals Report a problem | ||
| 1/19/2026 | Listed for rent | $1,800 |
Source: Zillow Rentals Report a problem | ||
Public tax history
Tax history is unavailable.
Monthly payment
Est. payment
Payment breakdown
Explore the cost of this home by adjusting the details. Changes won't be saved.Climate risks
Neighborhood: Summit-University
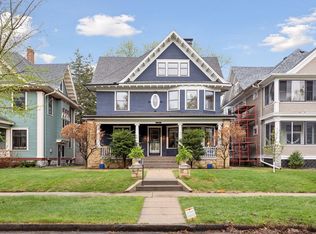
Similar homes
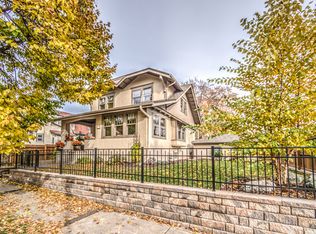
- $1,249,0008 bd4 ba4.4k sqft203 Chatsworth St S, Saint Paul, MN 55105For Sale
 MLS ID #7162823, Christopher J Ames, RE/MAX Results. NorthstarMLS as distributed by MLS GRID
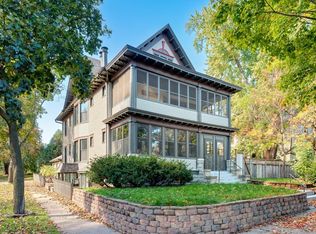
- $1,149,0008 bd4 ba4.6k sqft1630 Hague Ave, Saint Paul, MN 55104For Sale
 MLS ID #7013399, The Huerkamp Home Group, Keller Williams Preferred Rlty. NorthstarMLS as distributed by MLS GRID
- $1,074,0006 bd6 ba6.8k sqft422 Laurel Ave, Saint Paul, MN 55102For Sale
 MLS ID #7106831, David Reed, RE/MAX Results. NorthstarMLS as distributed by MLS GRID
- $925,0008 bd7 ba4.7k sqft197 Kent St, Saint Paul, MN 55102For Sale
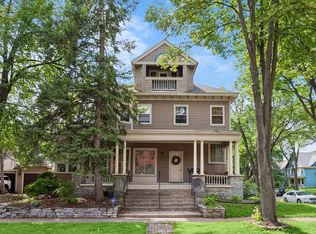 MLS ID #7086068, Stephanie Chandler Group, Compass. NorthstarMLS as distributed by MLS GRID
- $900,0006 bd4 ba3.8k sqft846 Lincoln Ave, Saint Paul, MN 55105For SaleMLS ID #7006102, Marcy Wengler, Edina Realty, Inc.. NorthstarMLS as distributed by MLS GRID
- $550,0007 bd4 ba3.4k sqft1635 Dayton Ave, Saint Paul, MN 55104For SaleMLS ID #7122829, Kirk Kenneally, Coldwell Banker Realty. NorthstarMLS as distributed by MLS GRID
- $699,9006 bd5 ba4.3k sqft700 Summit Ave, Saint Paul, MN 55105For SaleMLS ID #7162701, Jack Henry Jugovich, RE/MAX Results Duluth. NorthstarMLS as distributed by MLS GRID
- $1,350,0005 bd4 ba4.8k sqft761 Lincoln Ave, Saint Paul, MN 55105For SaleMLS ID #7139449, Marcy Wengler, Edina Realty, Inc.. NorthstarMLS as distributed by MLS GRID
- $960,0006 bd7 ba4.8k sqft754 Linwood Ave, Saint Paul, MN 55105For SaleMLS ID #7130273, Mary Hardy, Edina Realty, Inc.. NorthstarMLS as distributed by MLS GRID
- $1,500,0005 bd5 ba6.6k sqft794 Lincoln Ave, Saint Paul, MN 55105For SaleMLS ID #7141516, Abe Gleeson, Coldwell Banker Realty. NorthstarMLS as distributed by MLS GRID
- $1,249,0005 bd7 ba6.1k sqft502 Grand Hl, Saint Paul, MN 55102For SaleMLS ID #7059943, Aaron Brown, Coldwell Banker Realty. NorthstarMLS as distributed by MLS GRID
- $1,240,0006 bd5 ba4.8k sqft1746 Pinehurst Ave, Saint Paul, MN 55116For SaleMLS ID #7127728, TJ Pierret, Coldwell Banker Realty. NorthstarMLS as distributed by MLS GRID
- $1,200,0007 bd5 ba5.3k sqft1221/1223 Mount Curve Ave, Minneapolis, MN 55403For SaleMLS ID #7161363, Susan Westerman, Coldwell Banker Realty - Lakes. NorthstarMLS as distributed by MLS GRID
- $949,9008 bd4 ba5k sqft2125 Harriet Ave, Minneapolis, MN 55405For SaleMLS ID #7153672, Benjamin C Dzurik, Keller Williams Premier Realty Lake Minnetonka. NorthstarMLS as distributed by MLS GRID
- $1,150,0005 bd3 ba5.7k sqft689 Brookside Ln, Mendota Heights, MN 55118For SaleMLS ID #7071221, Linda Nides, Land and Living Realty. NorthstarMLS as distributed by MLS GRID
- $1,180,0005 bd5 ba5.4k sqft2398 Reidmond Ave, Little Canada, MN 55117For SaleMLS ID #7171575, Moe Mossa, Savvy Avenue, LLC. NorthstarMLS as distributed by MLS GRID
- $596,60010 bd4 ba8k sqft686 Virginia St, Saint Paul, MN 55103For SaleMLS ID #7074746, Luke Nilles, Gold Group Realty, LLC. NorthstarMLS as distributed by MLS GRID
- $1,100,0005 bd4 ba3.6k sqft3721 Glenhurst Ave S, Saint Louis Park, MN 55416For SaleMLS ID #7110101, William Bartleson, Edina Realty, Inc.. NorthstarMLS as distributed by MLS GRID
